


Address
2230 Chestnut Street, Waukegan, IL
Price
$ 399,000
Property Attributes
- MLS#12658188
- TypeSingle Family
- Listing Status Active
- CountyLAKE
- CityWaukegan
- AreaPark City - Waukegan
- Zip60087
- StyleRanch
- Year Built1958
- Taxes$ 11461
- Price$ 399,000
- Bedrooms3
- Full Bathrooms3
- Half Bathrooms1
- Sqr Footage2947
- Lot Size0.2944 Acres
Data Source:
Midwest Real Estate Data (MRED)
Property Description
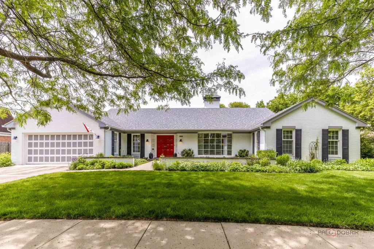
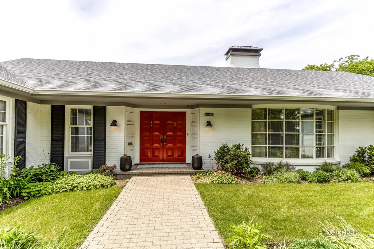
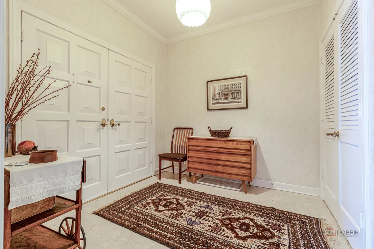
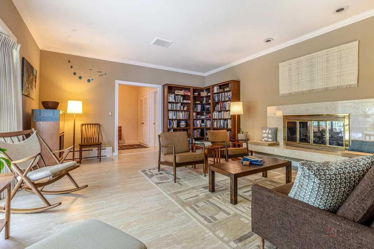
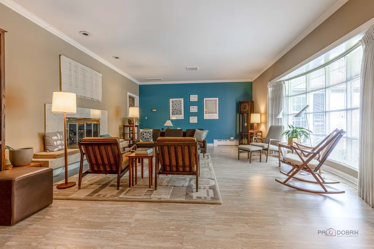
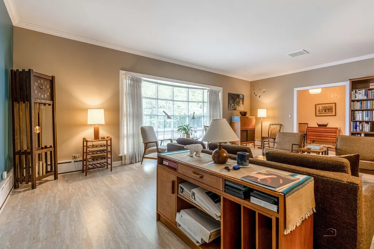
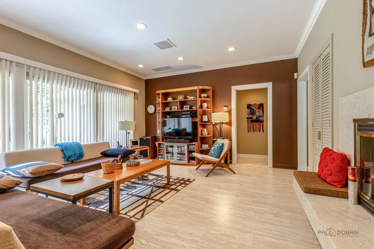
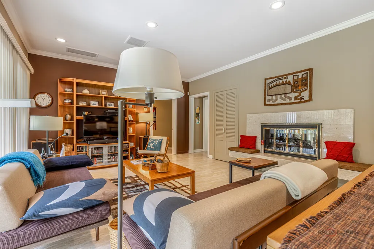
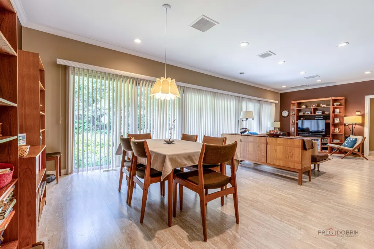
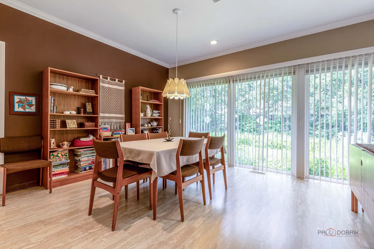
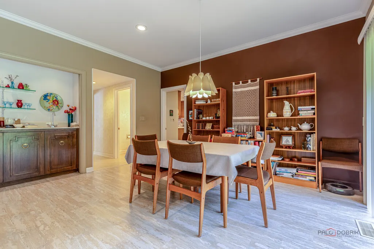
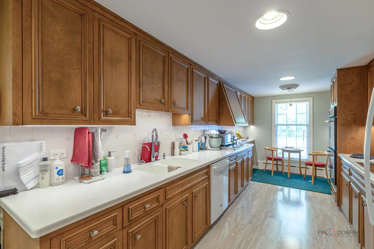
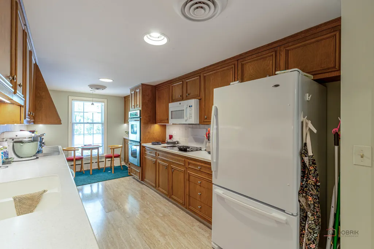
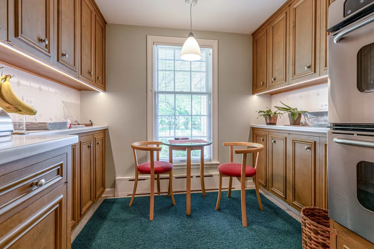
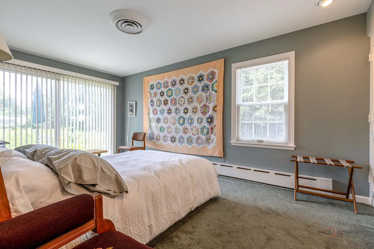
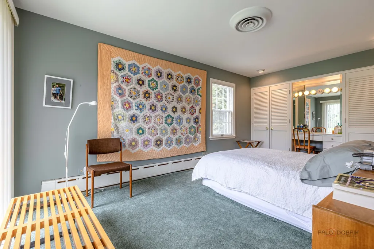
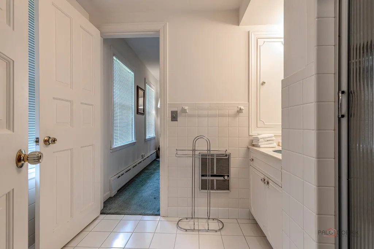
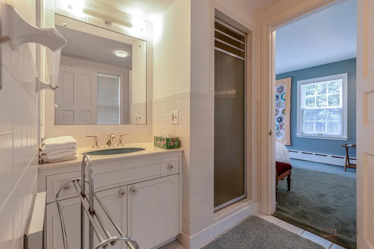
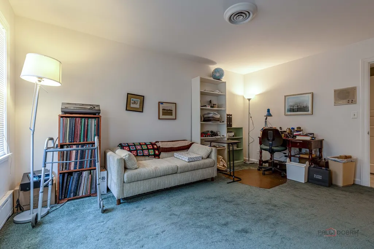
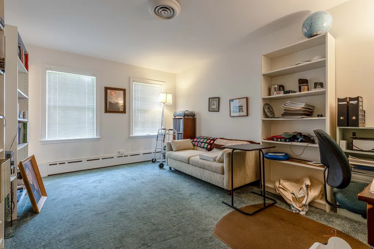
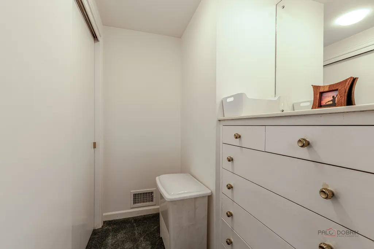
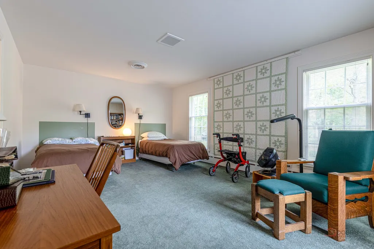
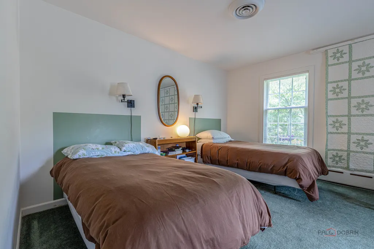
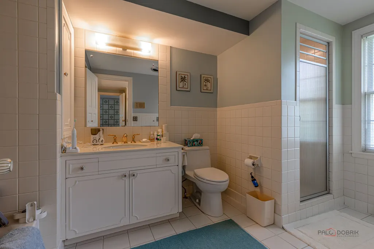
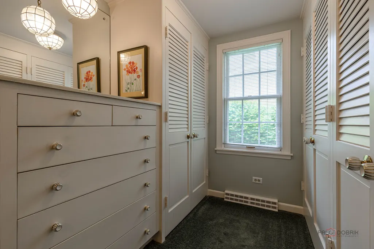
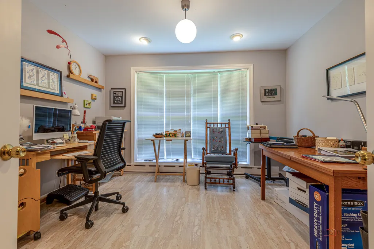
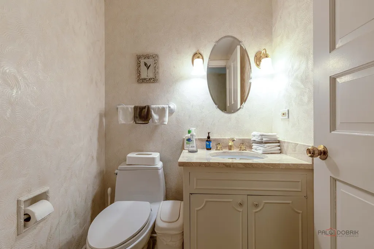
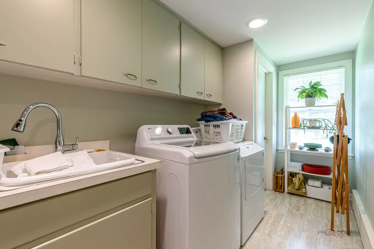
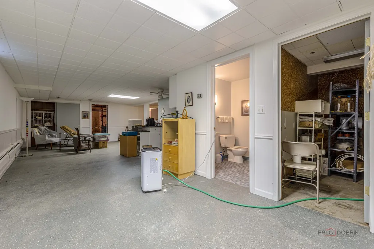
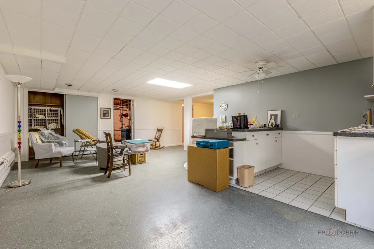
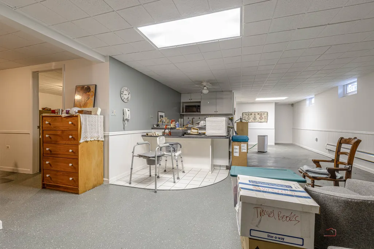
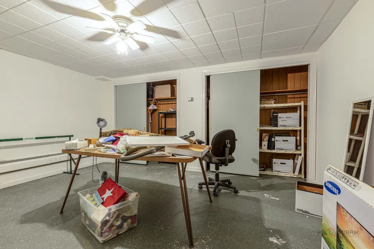
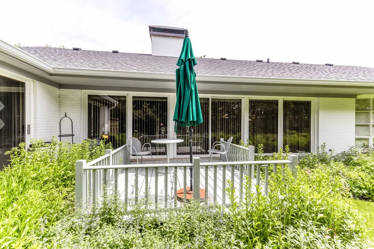
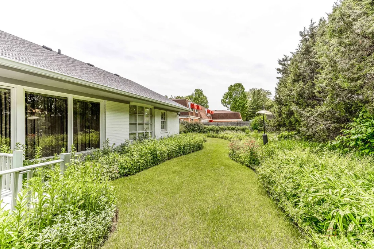
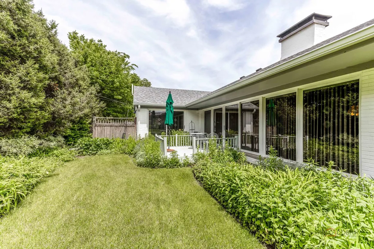
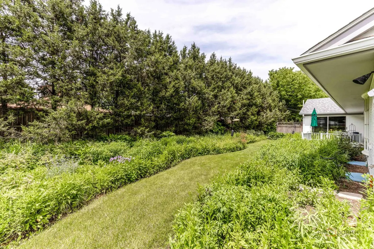
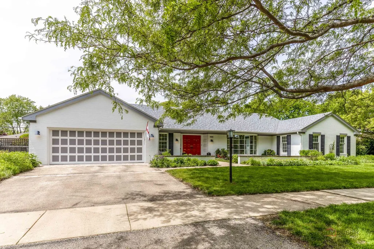
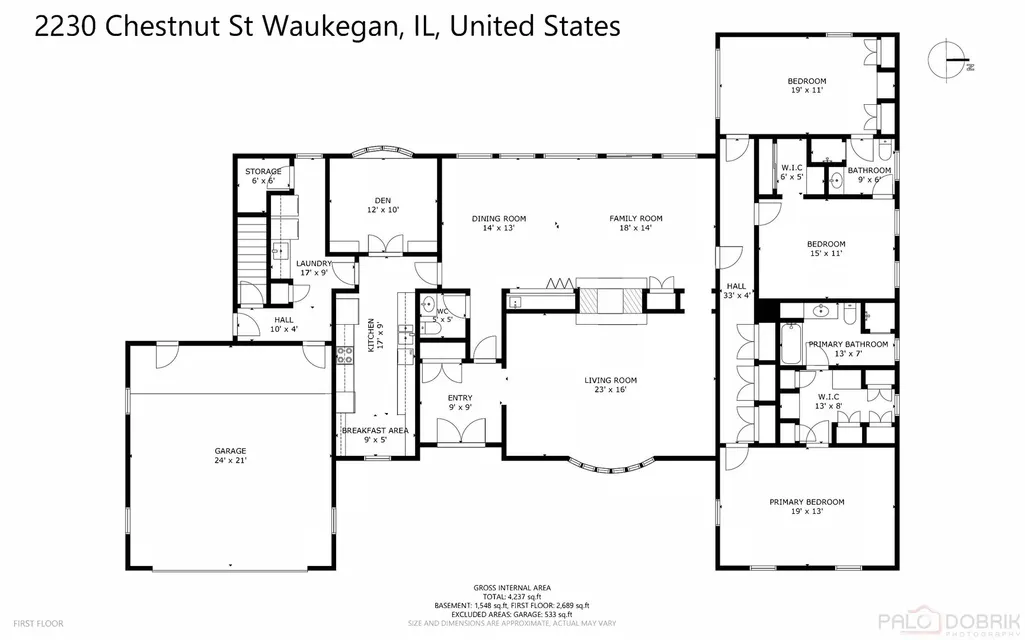
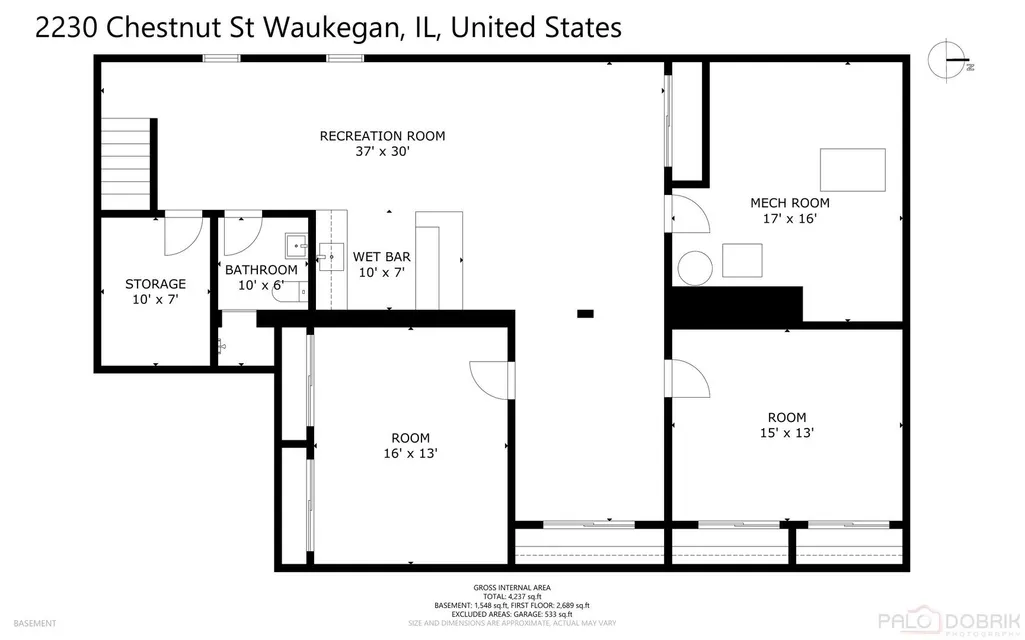
AMAZING LOCATION | SPRAWLING RANCH | 3 BEDROOMS | 3 FULL & 1 HALF BATHS | 2-CAR GARAGE | One of the best locations across the street from prestigious Glen Flora Country Club, this sprawling ranch offers over 2,900 square feet of main-level living plus a full basement, delivering the kind of space, layout, and potential that rarely comes along. With generously sized rooms, a flexible floor plan, and endless possibilities for both everyday living and entertaining, this home is ready for your personal touch. Perfectly positioned just one mile from Lake Michigan's beach, Yacht Club & Marina, and minutes from the Metra station, Genesee Theatre, library, restaurants, shopping, and vibrant downtown attractions, this location blends lifestyle and convenience in one exceptional setting. Inside, the home opens to an expansive layout filled with oversized rooms and a natural flow designed for gathering. The sun-filled living room features a multi-sided fireplace, creating a warm focal point for cozy evenings and relaxed entertaining. A formal dining room transitions seamlessly into the family room, which showcases a large wall of windows and a sliding glass door that opens to a private deck and backyard, bringing in abundant natural light and creating an effortless indoor-outdoor connection. The kitchen offers abundant cabinetry, quality appliances, and generous counter space, along with a sunny casual dining area perfect for morning coffee or a quick bite. Tucked away in its own wing, the primary suite offers ample closet space and a private full bath. Two additional bedrooms and a second shared full bath complete the sleeping quarters, providing comfortable and functional space for family, guests, or home office needs. The main level also includes a dedicated den/office with a bay window (flex space that could be used as breakfast area), a convenient first-floor laundry room, and additional storage throughout. Need even more space? The finished basement expands the home's possibilities with an additional kitchen and full bath, offering flexible space for entertaining, guests, recreation, or everyday living. A 2-car garage completes the package. Come call this one home.
| Price History | |
|---|---|
| 8/25/2026 | Listed $399,000 |
General Features
| Living Area | 2947 |
|---|---|
| Sewer | Public Sewer |
| Heating | Natural Gas,Forced Air |
| Cooling | Central Air |
| Possession | Closing |
| Roof | Asphalt |
| Appliances | Double Oven,Dishwasher,Refrigerator,Washer,Dryer,Disposal,Humidifier |
| Garage Spaces | 2 |
| Association Fee Includes | None |
| Architectural Style | Ranch |
| Construction Materials | Brick |
| Year Built | 1958 |
| Township | Waukegan |
| Tax Year | 2025 |
| Ownership | Fee Simple |
| Community Features | Park,Curbs,Sidewalks,Street Lights,Street Paved |
| Assoc Fee Paid Per | Not Applicable |
| County | Lake |
| New Construction | No |
| Property Type | Residential |
| Total Rooms | 11 |
| Full Baths | 3 |
| Status | Active |
| Directions | Lewis and Golf Road,East to Chestnut Street,North to home |
| City | Waukegan |
| High School District | 60 |
| MLS Area | Park City / Waukegan |
| Tax Annual Amount | 11461.92 |
| Standard Status | Active |
| Middle/Junior School District | 60 |
| Elementary School District | 60 |
| Property Type | Detached Single |
Interior Features
| Interior Amenities | Wet Bar,1st Floor Bedroom,1st Floor Full Bath,Walk-In Closet(s),Open Floorplan |
|---|---|
| Basement | Unfinished,Concrete,Storage Space,Full |
| Total Fireplaces | 2 |
| Fireplace Features | Double Sided,Attached Fireplace Doors/Screen,Gas Log |
| Half Baths | 1 |
| Laundry Features | Main Level,In Unit,Sink |
| Total Bedrooms | 3 |
| Room Type | Den,Bonus Room,Recreation Room,Office |
| LivingAreaSource | Assessor |
| Total Baths | 4 |
| Bedrooms Possible | 3 |
Exterior Features
| Parking Features | Asphalt,Garage Door Opener,Yes,Garage Owned,Attached,Garage |
|---|---|
| Lot Features | Mature Trees |
| Water Source | Public |
| Total Parking | 2 |
| Lot Dimensions | 112x115 |
| Lot Size Acres | 0.2944 |
| Waterfront Y/N | No |
| Other Equipment | Security System,CO Detectors,Sump Pump,Radon Mitigation System,Generator |
Amenities
- Foreclosure
- Views
- Short Sale
- New Construction
- Adult 55+
- Lease To Own
- No HOA Fees
- Furnished
- Primary On Main
- Air Conditioning
- Seller Finance
- Green
- Fixer Upper
- Horse
- Golf
- Fireplace
- Deck
- Garage
- Basement
- Pool
Property vs Single Family Average in 60087
Price
Taxes
Year Built
Visits
 Midwest Real Estate Data (MRED) All information deemed reliable but not guaranteed. All properties are subject to prior sale, change or withdrawal. Neither listing broker(s) or information provider(s) shall be responsible for any typographical errors, misinformation, misprints and shall be held totally harmless. Listing(s) information is provided for consumer's personal, non-commercial use and may not be used for any purpose other than to identify prospective properties consumers may be interested in purchasing. The data relating to real estate for sale on this website comes in part from the Internet Data Exchange program of the Multiple Listing Service. Real estate listings held by brokerage firms other than REMAX Suburban may be marked with the Internet Data Exchange logo and detailed information about those properties will include the name of the listing broker(s) when required by the MLS. Copyright ©2026 All rights reserved.Based on information submitted to the MLS GRID as of September 11, 2026 4:25 PM UTC All data is obtained from various sources and may not have been verified by broker or MLS GRID. Supplied Open House Information is subject to change without notice.
Data is updated as of September 11, 2026 4:25 PM UTC
Midwest Real Estate Data (MRED) All information deemed reliable but not guaranteed. All properties are subject to prior sale, change or withdrawal. Neither listing broker(s) or information provider(s) shall be responsible for any typographical errors, misinformation, misprints and shall be held totally harmless. Listing(s) information is provided for consumer's personal, non-commercial use and may not be used for any purpose other than to identify prospective properties consumers may be interested in purchasing. The data relating to real estate for sale on this website comes in part from the Internet Data Exchange program of the Multiple Listing Service. Real estate listings held by brokerage firms other than REMAX Suburban may be marked with the Internet Data Exchange logo and detailed information about those properties will include the name of the listing broker(s) when required by the MLS. Copyright ©2026 All rights reserved.Based on information submitted to the MLS GRID as of September 11, 2026 4:25 PM UTC All data is obtained from various sources and may not have been verified by broker or MLS GRID. Supplied Open House Information is subject to change without notice.
Data is updated as of September 11, 2026 4:25 PM UTC
