

Just Listed


Address
1430 Sandstone Drive # 115, Wheeling, IL
Price
$ 275,000
Property Attributes
- MLS#12667410
- TypeCondos
- Listing Status New
- CountyCOOK
- CityWheeling
- AreaWheeling
- NeighborhoodSandpebble Walk
- Zip60090
- StyleCondo
- Year Built1974
- Taxes$ 3902
- Price$ 275,000
- Bedrooms2
- Full Bathrooms2
- Half Bathrooms0
- Sqr Footage1100
Data Source:
Midwest Real Estate Data (MRED)
Property Description
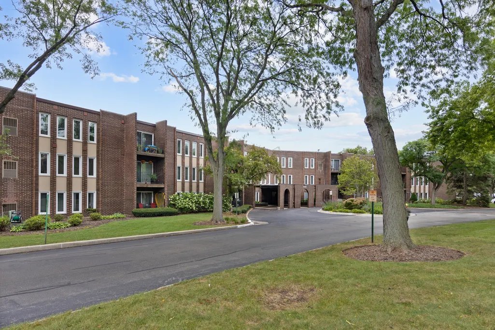
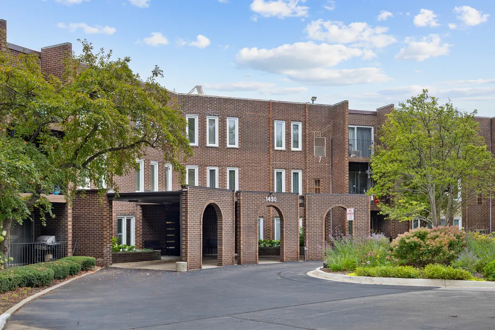
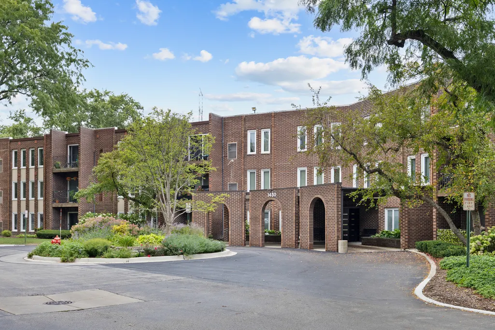
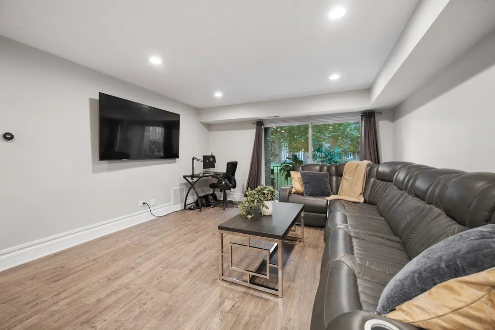
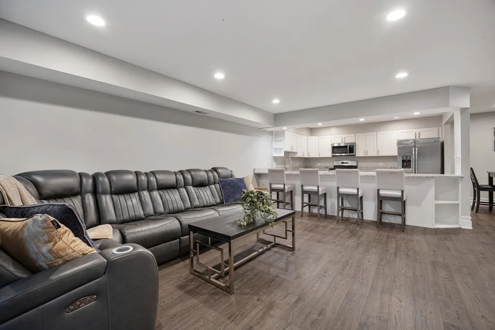
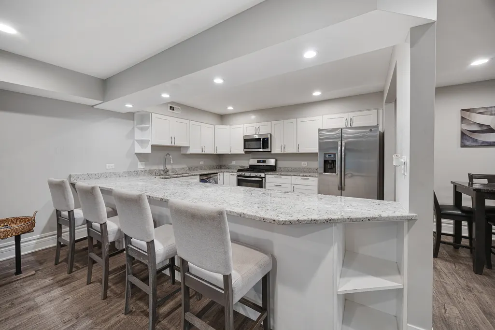
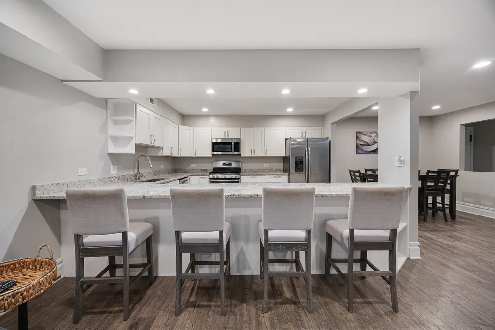
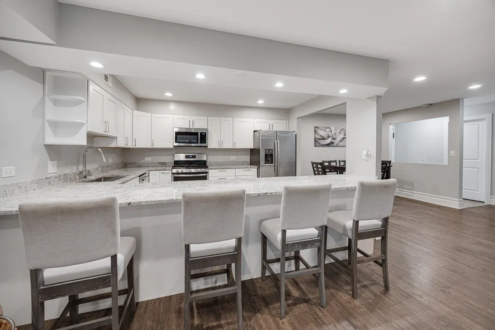
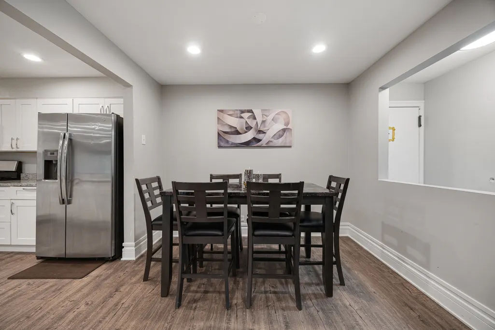
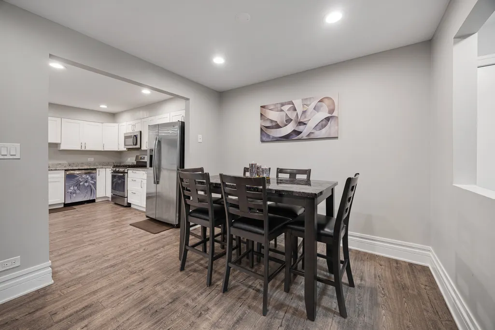
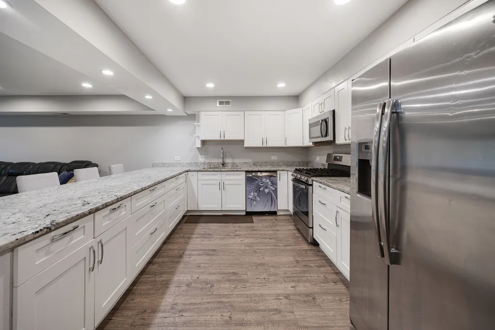
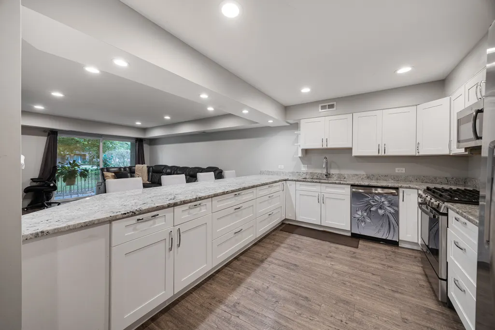
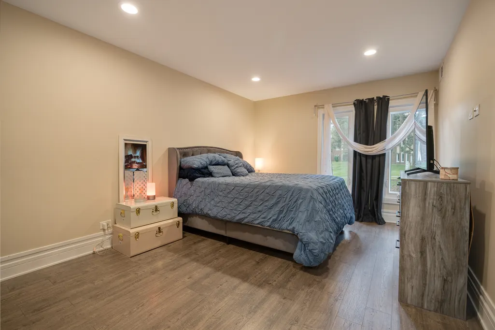
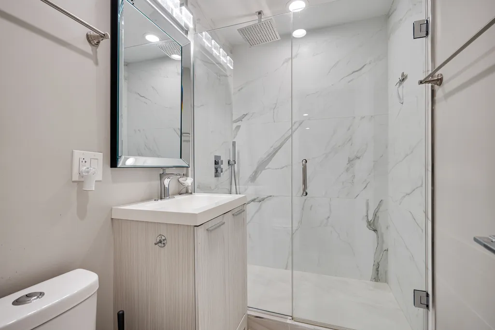
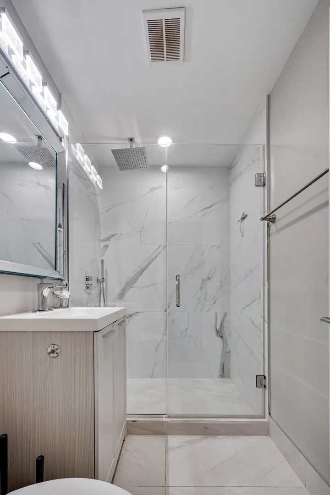
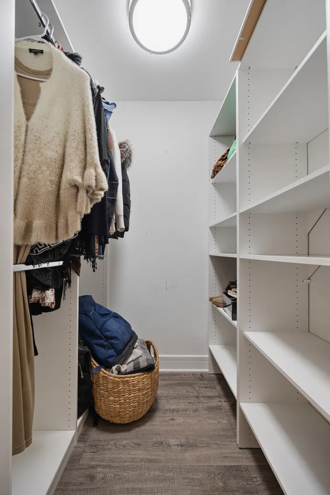
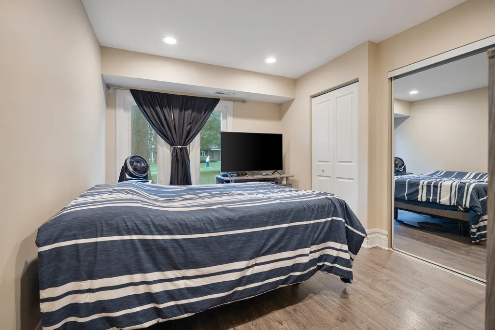
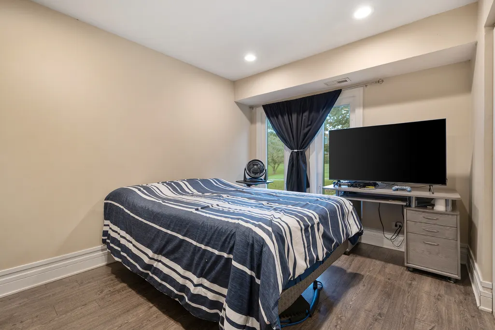
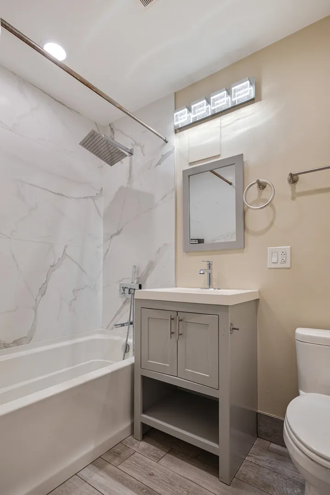
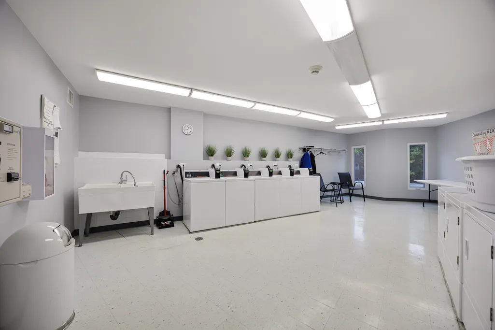
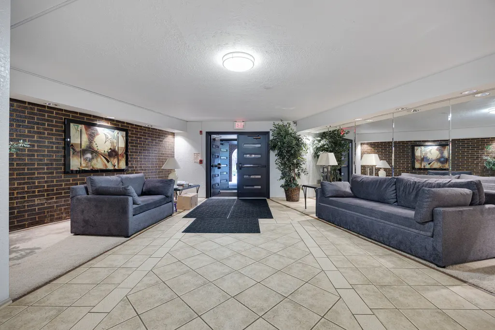
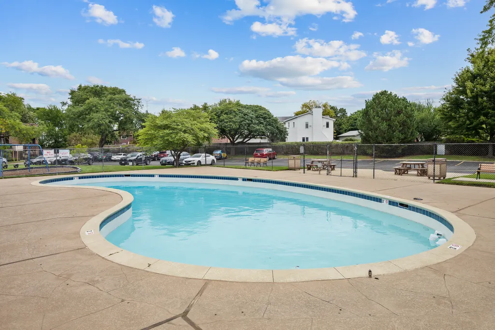
Welcome home to this fully renovated, turn-key unit at 1430 Sandstone Dr, Apt 115 in Wheeling! Nestled in a desirable first-floor unit with no stairs or elevator needed, this inviting home has been thoughtfully restored with high-end updates throughout-including brand-new modern flooring, warm recessed lighting, and a bright, open flow made for comfortable everyday living and easy entertaining. The spacious living area features sliding glass doors that open up to your very own patio, perfect for relaxing outdoors. At the heart of the home, the custom chef's kitchen boasts a MASSIVE center island with breakfast bar seating, sleek cabinetry, pristine quartz countertops, and premium stainless steel appliances. Unwind in spacious bedrooms, and pamper yourself in the beautifully updated, spa-like bathrooms featuring chic new vanities, contemporary tiled finishes, and stylish fixtures. Enjoy a low-maintenance lifestyle with fantastic community amenities, including a swimming pool, assigned parking, additional storage, and convenient laundry facilities located just one floor above. The location is hard to beat-close to shopping, restaurants, parks, and entertainment, with easy access to major highways and transportation options for a seamless commute. Whether you're a first-time buyer, downsizing, or looking for an investment opportunity, this well maintained condo offers exceptional value in a desirable location. Don't miss your chance to call this wonderful home your own!
| Price History | |
|---|---|
| 9/22/2026 | Listed $275,000 |
General Features
| Living Area | 1100 |
|---|---|
| Sewer | Public Sewer |
| Heating | Natural Gas,Forced Air |
| Cooling | Central Air |
| Possession | Closing |
| Appliances | Range,Microwave,Dishwasher,Refrigerator,Stainless Steel Appliance(s) |
| HOA Fee | 302 |
| Association Fee Includes | Water,Parking,Insurance,Pool,Exterior Maintenance,Lawn Care,Scavenger,Snow Removal |
| Construction Materials | Brick |
| Pets Allowed | Cats OK,Dogs OK |
| Year Built | 1974 |
| Township | Wheeling |
| Unit Number | 115 |
| Tax Year | 2025 |
| Ownership | Condo |
| Assoc Fee Paid Per | Monthly |
| County | Cook |
| New Construction | No |
| Property Type | Residential |
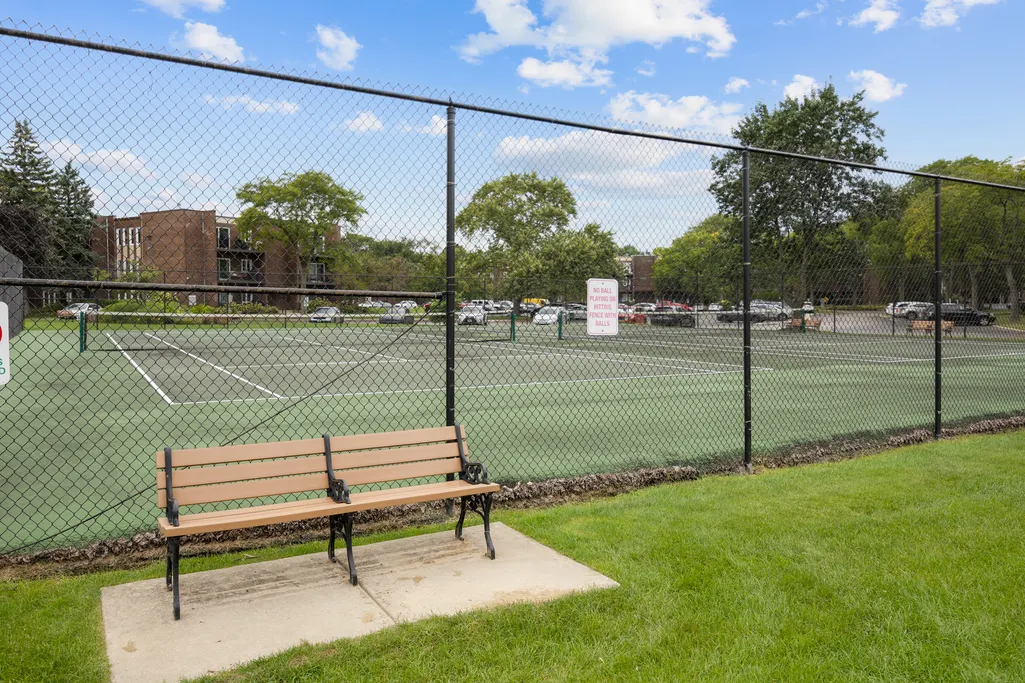
| Association Amenities | Coin Laundry,Elevator in Residence,Storage,Party Room,Pool,Security Door Lock(s),Tennis Court(s) |
| Subdivision Name | Sandpebble Walk |
| Total Rooms | 5 |
| Full Baths | 2 |
| Status | New |
| Directions | PAL FRONTAGE W OF WHEELING TO SANDPEBBLE N STAY L SANDS. |
| City | Wheeling |
| High School District | 214 |
| MLS Area | Wheeling |
| Tax Annual Amount | 3902.2 |
| Additional Parcels Y/N | No |
| Standard Status | Active |
| Middle/Junior School District | 23 |
| Elementary School District | 23 |
| Property Type | Attached Single |
| Sub Type | Condo |
| MRD_CAN_OWNER_RENT | Yes |
Interior Features
| Basement | None |
|---|---|
| Total Stories | 3 |
| Laundry Features | Common Area |
| Total Bedrooms | 2 |
| Room Type | Walk In Closet,Balcony/Porch/Lanai |
| LivingAreaSource | Estimated |
| Total Baths | 2 |
| Bedrooms Possible | 2 |
| Bathroom | Accessible Shower |
| Total Number of Units | 54 |
Exterior Features
| Parking Features | Asphalt,Unassigned,Off Site,Other |
|---|---|
| Lot Features | Common Grounds |
| Water Source | Public |
| Total Parking | 2 |
| Foundation Details | Concrete Perimeter |
| Lot Dimensions | CONDO |
| Waterfront Y/N | No |
Amenities
- Foreclosure
- Views
- Short Sale
- New Construction
- Adult 55+
- Lease To Own
- No HOA Fees
- Furnished
- Pets
- Primary On Main
- Air Conditioning
- Seller Finance
- Green
- Fixer Upper
- Horse
- Golf
- Fireplace
- Deck
- Garage
- Basement
- Pool
Property vs Condos Average in 60090
Price
Taxes
Year Built
Visits
 Midwest Real Estate Data (MRED) All information deemed reliable but not guaranteed. All properties are subject to prior sale, change or withdrawal. Neither listing broker(s) or information provider(s) shall be responsible for any typographical errors, misinformation, misprints and shall be held totally harmless. Listing(s) information is provided for consumer's personal, non-commercial use and may not be used for any purpose other than to identify prospective properties consumers may be interested in purchasing. The data relating to real estate for sale on this website comes in part from the Internet Data Exchange program of the Multiple Listing Service. Real estate listings held by brokerage firms other than REMAX Suburban may be marked with the Internet Data Exchange logo and detailed information about those properties will include the name of the listing broker(s) when required by the MLS. Copyright ©2026 All rights reserved.Based on information submitted to the MLS GRID as of September 22, 2026 9:21 PM UTC All data is obtained from various sources and may not have been verified by broker or MLS GRID. Supplied Open House Information is subject to change without notice.
Data is updated as of September 22, 2026 9:21 PM UTC
Midwest Real Estate Data (MRED) All information deemed reliable but not guaranteed. All properties are subject to prior sale, change or withdrawal. Neither listing broker(s) or information provider(s) shall be responsible for any typographical errors, misinformation, misprints and shall be held totally harmless. Listing(s) information is provided for consumer's personal, non-commercial use and may not be used for any purpose other than to identify prospective properties consumers may be interested in purchasing. The data relating to real estate for sale on this website comes in part from the Internet Data Exchange program of the Multiple Listing Service. Real estate listings held by brokerage firms other than REMAX Suburban may be marked with the Internet Data Exchange logo and detailed information about those properties will include the name of the listing broker(s) when required by the MLS. Copyright ©2026 All rights reserved.Based on information submitted to the MLS GRID as of September 22, 2026 9:21 PM UTC All data is obtained from various sources and may not have been verified by broker or MLS GRID. Supplied Open House Information is subject to change without notice.
Data is updated as of September 22, 2026 9:21 PM UTC
