

Address
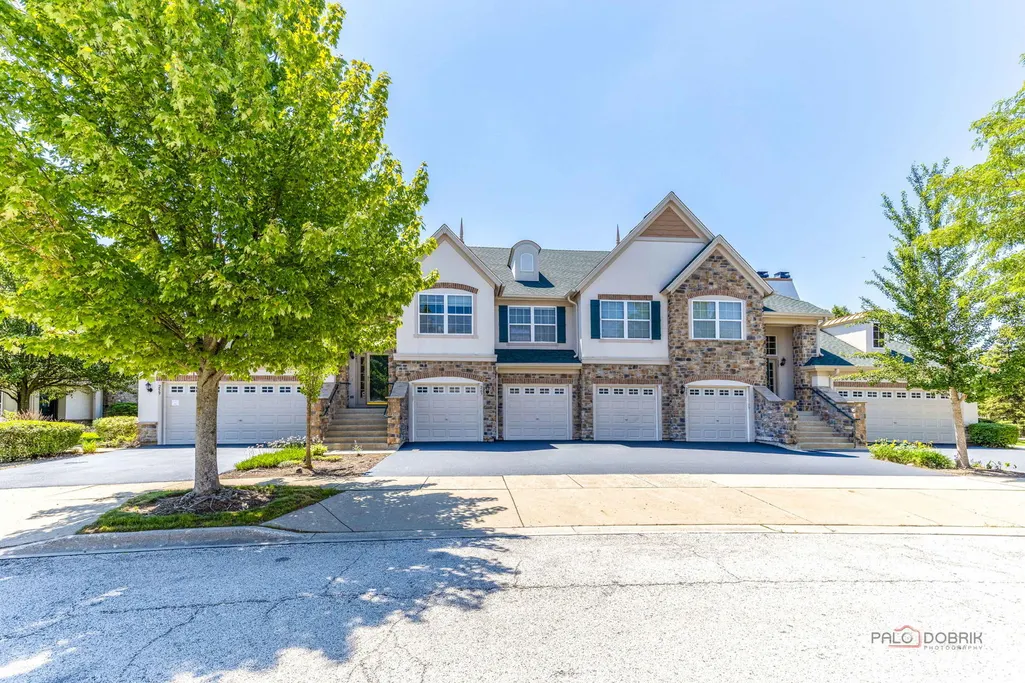
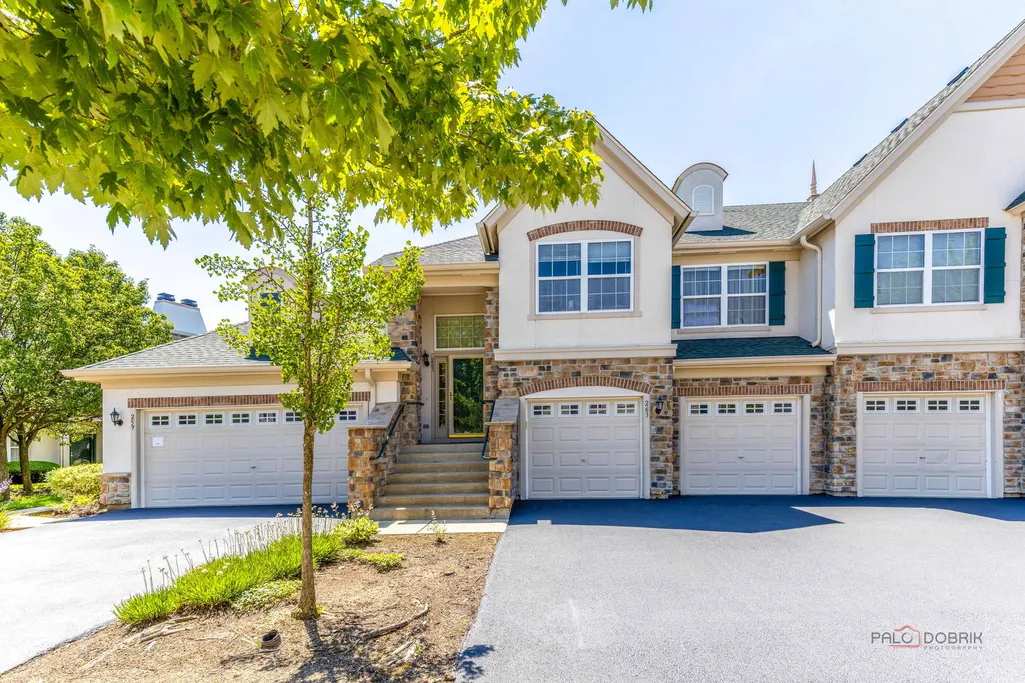
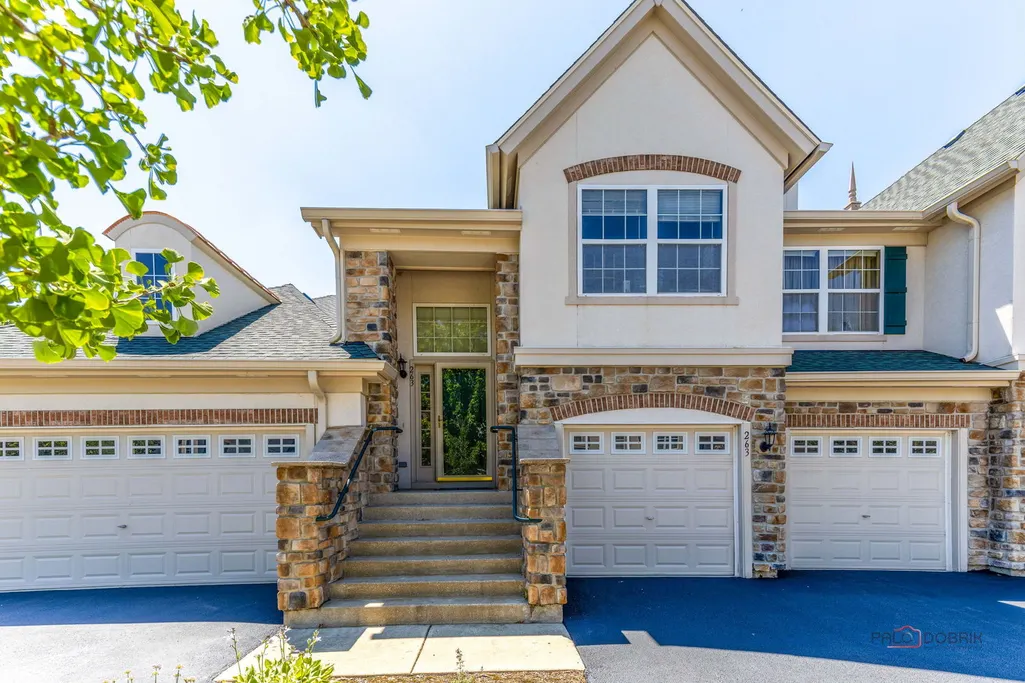
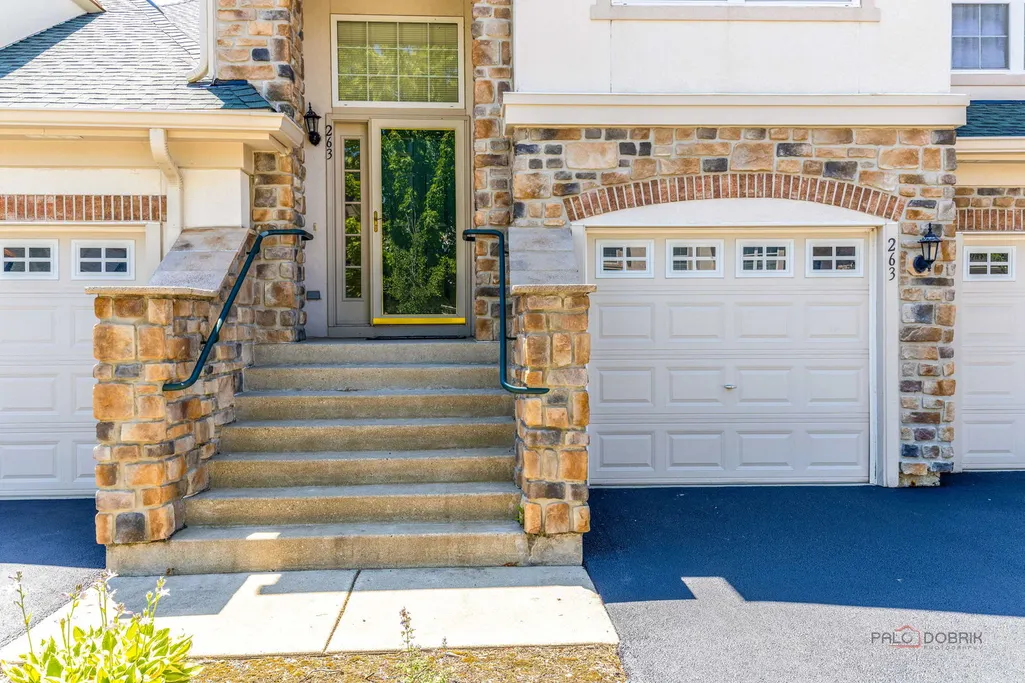
263 Shadow Creek Circle # 263, Vernon Hills, IL
Price
$ 540,000
Property Attributes
- MLS#12699655
- TypeCondos
- Listing Status Active
- CountyLAKE
- CityVernon Hills
- AreaIndian Creek - Vernon Hills
- NeighborhoodShadow Creek
- Zip60061
- StyleCondo
- Year Built2003
- Taxes$ 10409
- Price$ 540,000
- Bedrooms3
- Full Bathrooms2
- Half Bathrooms0
- Sqr Footage2274
Data Source:
Midwest Real Estate Data (MRED)
Property Description
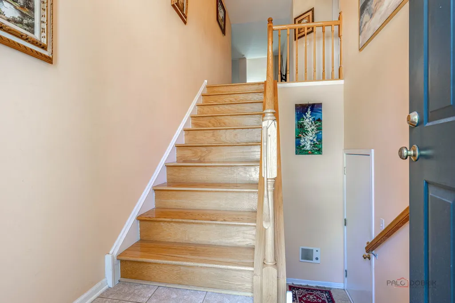
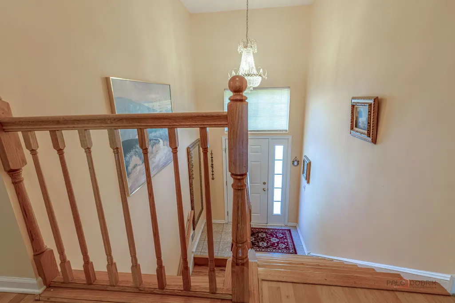
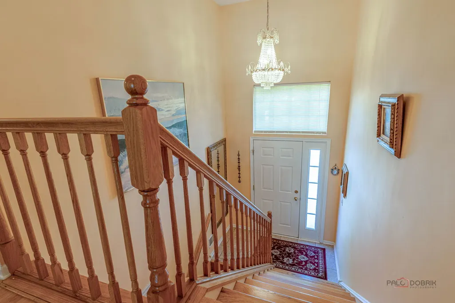
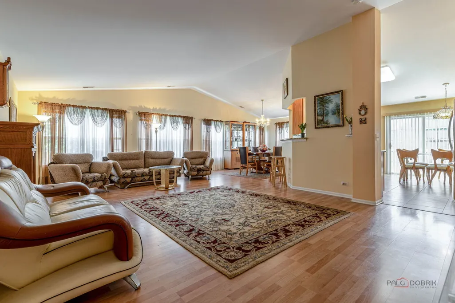
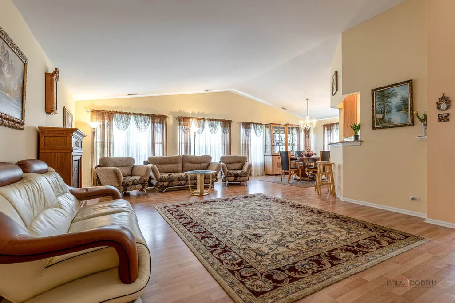
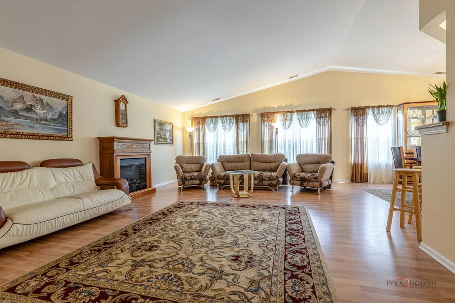
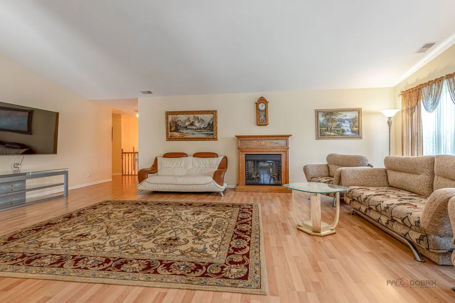
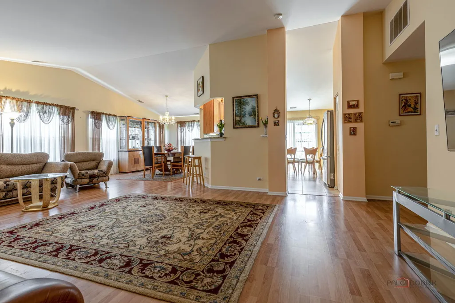
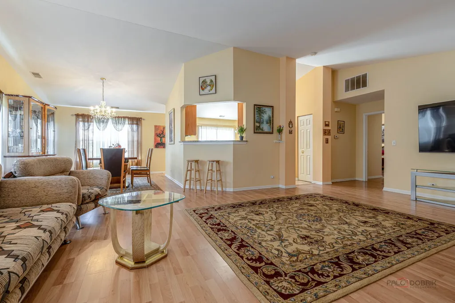
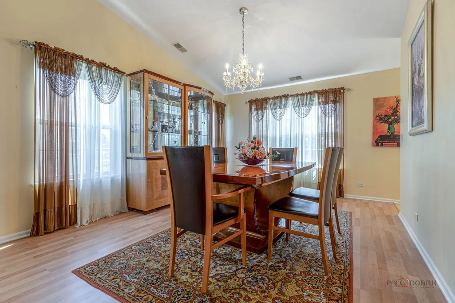
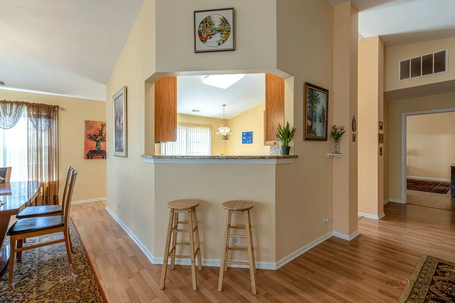
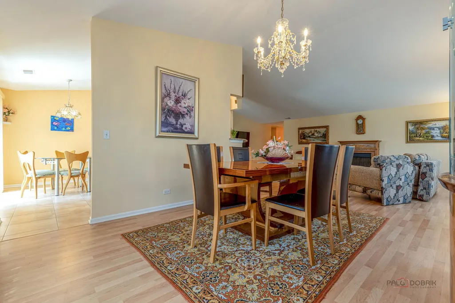
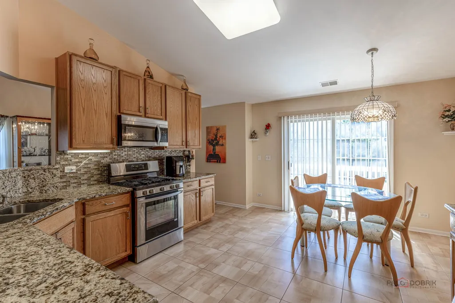
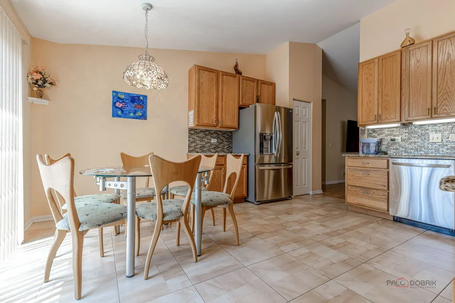
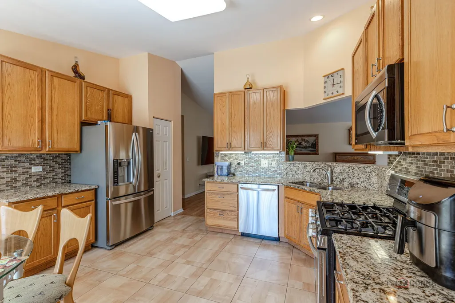
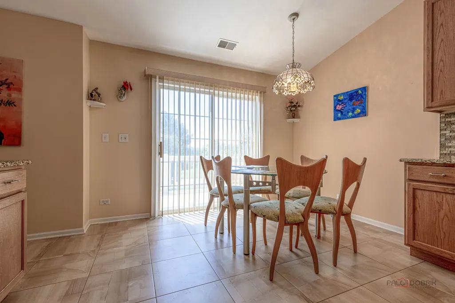
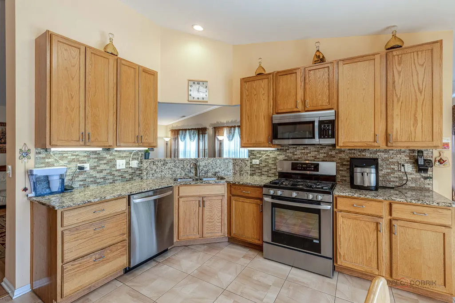
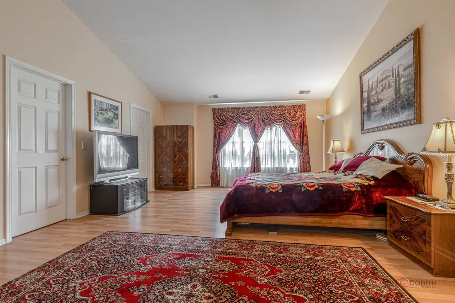
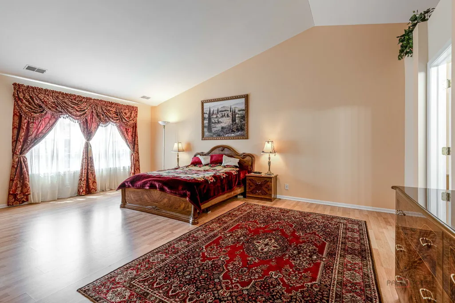
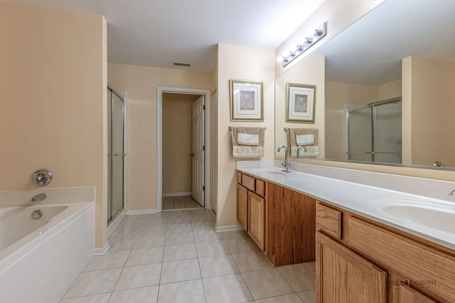
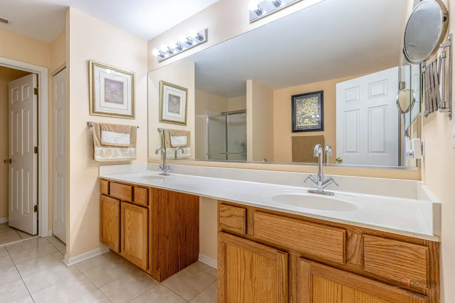
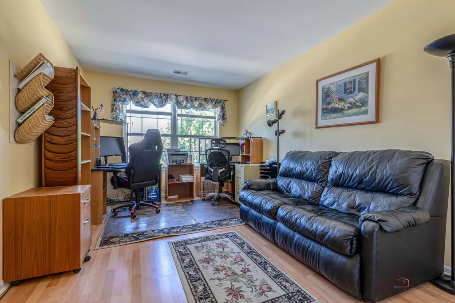
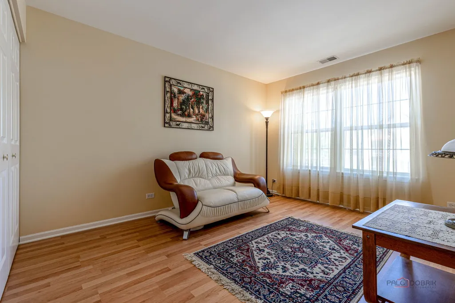
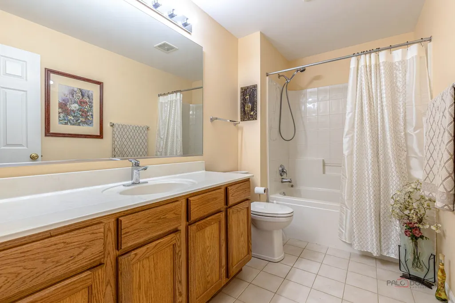
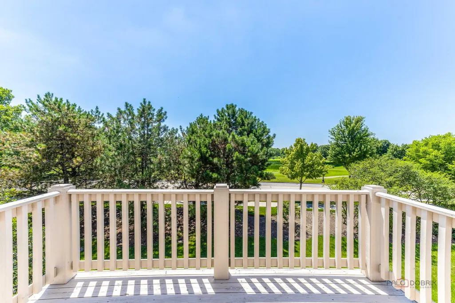
SPACIOUS UPPER FLOOR HOME WITH 3 BEDROOMS, VOLUME CEILINGS IN GREAT ROOM & DINING ROOM, EAT IN KITCHEN W/ACCESS TO PRIVATE BALCONY. MASTER BEDROOM FEATURES HIS AND HERS WALK-IN CLOSETS, DOUBLE VANITY SOAKING TUB & SEPARATE SHOWER. HOME WAS UPDATED IN 2020: HARDWOOD FLOORS THROUGHOUT, THE STAIRCASES WERE COMPLETELY REDESIGNED USING HARDWOOD FLOORING, WITH MATCHING HANDRAILS THAT GIVE IT A REALLY ELEGANT LOOK. THE ENTIRE HOUSE WAS FRESHLY PAINTED.THE KITCHEN WAS EXPANDED WITH NEW GRANITE COUNTERTOPS AND A BEAUTIFUL MATCHING BACKSPLASH. ALL KITCHEN AND LAUNDRY APPLIANCES WERE UPGRADED TO MATCHING HIGH END MODELS FROM ONE BRAND. REPLACED ALL THE TOILETS THROUGHOUT WITH NEW MODERN ONES.THE HOME FEATURES BEAUTIFUL CRYSTAL CHANDELIERS THROUGHOUT. PERFECT VERNON HILLS SCHOOLS. DESIRABLE GREGG'S LANDING COMMUNITY SURROUNDED BY A VARIETY OF RESTAURANTS, SHOPS EVERYTHING YOU NEED IS AT YOUR DOORSTEP. EXCEPTIONAL VERNON HILLS LOCATION.
| Price History | |
|---|---|
| 7/12/2026 | Listed $540,000 |
General Features
| Living Area | 2274 |
|---|---|
| Sewer | Public Sewer |
| Heating | Natural Gas,Forced Air |
| Cooling | Central Air |
| Possession | Closing |
| Appliances | Range,Microwave,Dishwasher,Refrigerator,Washer,Dryer,Disposal |
| HOA Fee | 436 |
| Garage Spaces | 2 |
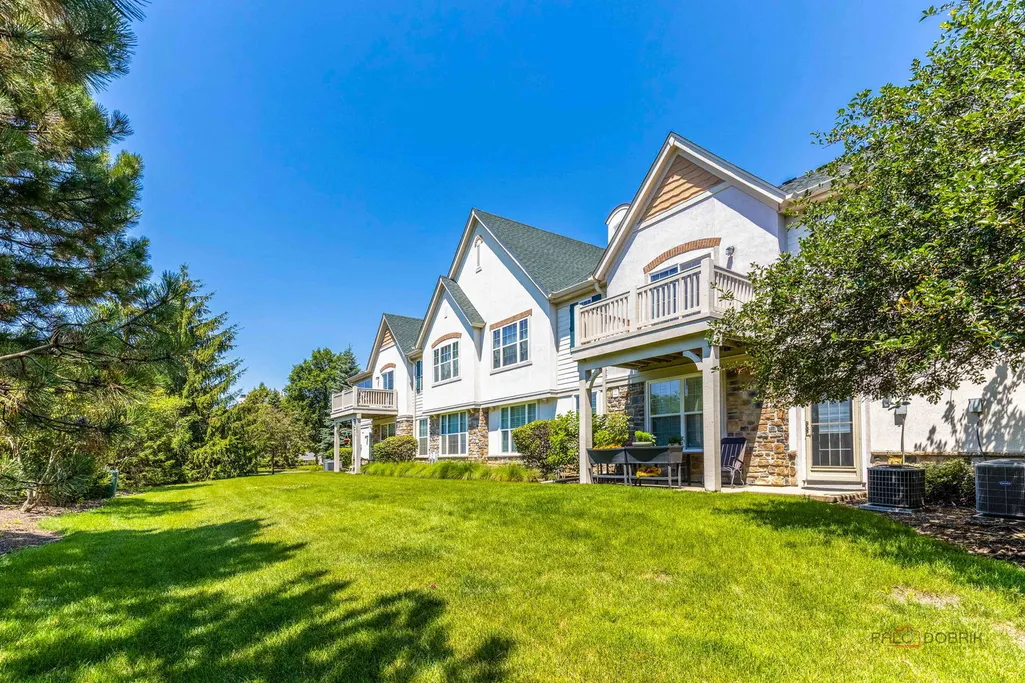
| Association Fee Includes | Insurance,Exterior Maintenance,Lawn Care,Scavenger,Snow Removal |
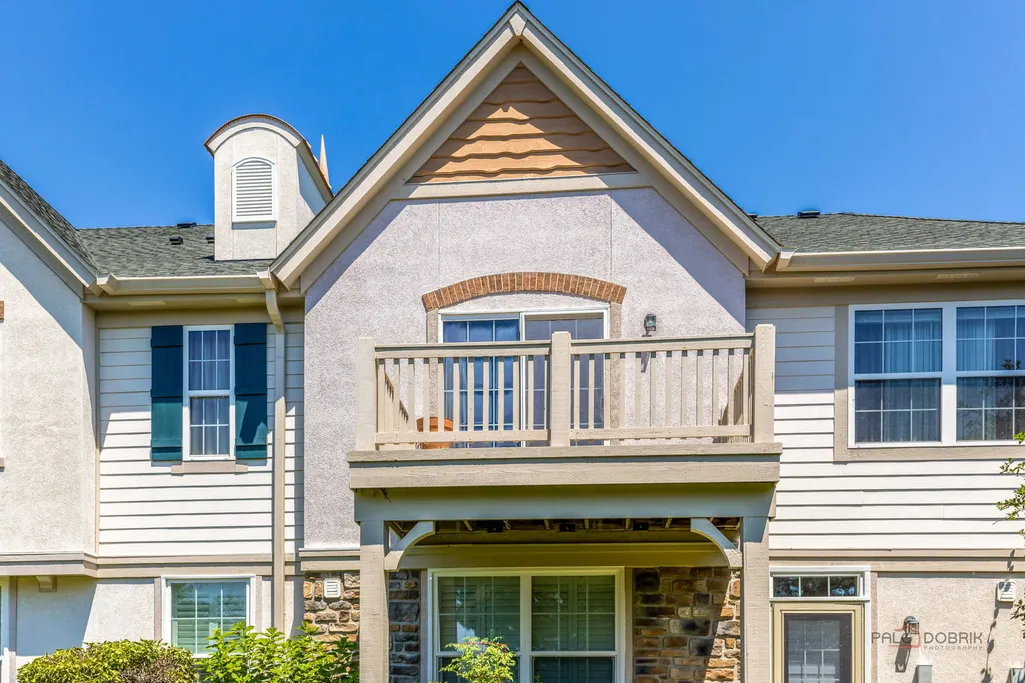
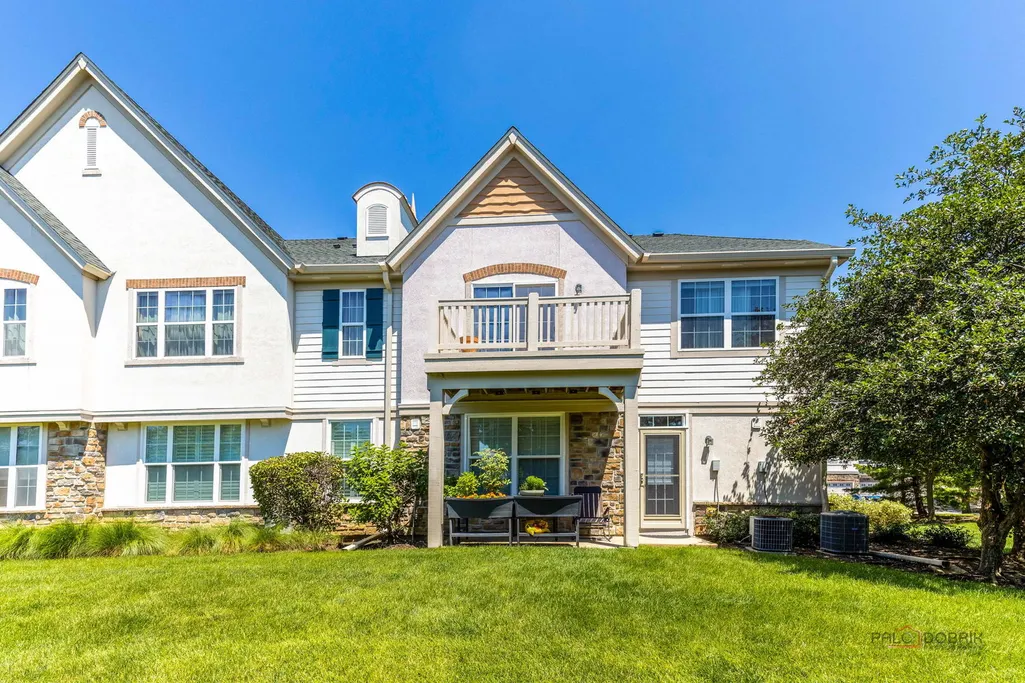
| Construction Materials | Cedar,Stone,Other |
| Pets Allowed | Cats OK,Dogs OK |
| Year Built | 2003 |
| Electric | 200+ Amp Service |
| Township | Libertyville |
| Unit Number | 263 |
| Tax Year | 2025 |
| Ownership | Condo |
| Assoc Fee Paid Per | Monthly |
| County | Lake |
| New Construction | No |
| Property Type | Residential |
| Subdivision Name | Shadow Creek |
| Total Rooms | 6 |
| Full Baths | 2 |
| Status | Active |
| Directions | Milwaukee to Greggs Parkway to Huntington Dr. to Hazeltime to Shadow Creek |
| City | Vernon Hills |
| High School District | 128 |
| MLS Area | Indian Creek / Vernon Hills |
| Tax Annual Amount | 10409 |
| Virtual Tour | https://photos.palodobrikphotography.com/sites/263-w-shadow-creek-cir-vernon-hills-il-60061-26481924/branded |
| Standard Status | Active |
| Middle/Junior School District | 73 |
| Elementary School District | 73 |
| Property Type | Attached Single |
| Sub Type | Condo |
Interior Features
| Interior Amenities | Walk-In Closet(s),High Ceilings,Open Floorplan,Granite Counters |
|---|---|
| Basement | None |
| Flooring | Hardwood |
| Total Stories | 1 |
| Laundry Features | In Unit |
| Total Bedrooms | 3 |
| Room Type | No additional rooms |
| LivingAreaSource | Estimated |
| Total Baths | 2 |
| Bedrooms Possible | 3 |
| Total Number of Units | 4 |
Exterior Features
| Model | Belmont |
|---|---|
| Exterior Amenities | Balcony |
| Parking Features | Asphalt,Yes,Attached,Garage |
| Water Source | Public |
| Total Parking | 2 |
| Lot Dimensions | COMMON |
| Waterfront Y/N | No |
Amenities
- Foreclosure
- Views
- Short Sale
- New Construction
- Adult 55+
- Lease To Own
- No HOA Fees
- Furnished
- Pets
- Primary On Main
- Air Conditioning
- Seller Finance
- Green
- Fixer Upper
- Horse
- Golf
- Fireplace
- Deck
- Garage
- Basement
- Pool
Property vs Condos Average in 60061
Price
Taxes
Year Built
Visits
 Midwest Real Estate Data (MRED) All information deemed reliable but not guaranteed. All properties are subject to prior sale, change or withdrawal. Neither listing broker(s) or information provider(s) shall be responsible for any typographical errors, misinformation, misprints and shall be held totally harmless. Listing(s) information is provided for consumer's personal, non-commercial use and may not be used for any purpose other than to identify prospective properties consumers may be interested in purchasing. The data relating to real estate for sale on this website comes in part from the Internet Data Exchange program of the Multiple Listing Service. Real estate listings held by brokerage firms other than REMAX Suburban may be marked with the Internet Data Exchange logo and detailed information about those properties will include the name of the listing broker(s) when required by the MLS. Copyright ©2026 All rights reserved.Based on information submitted to the MLS GRID as of September 18, 2026 8:05 PM UTC All data is obtained from various sources and may not have been verified by broker or MLS GRID. Supplied Open House Information is subject to change without notice.
Data is updated as of September 18, 2026 8:05 PM UTC
Midwest Real Estate Data (MRED) All information deemed reliable but not guaranteed. All properties are subject to prior sale, change or withdrawal. Neither listing broker(s) or information provider(s) shall be responsible for any typographical errors, misinformation, misprints and shall be held totally harmless. Listing(s) information is provided for consumer's personal, non-commercial use and may not be used for any purpose other than to identify prospective properties consumers may be interested in purchasing. The data relating to real estate for sale on this website comes in part from the Internet Data Exchange program of the Multiple Listing Service. Real estate listings held by brokerage firms other than REMAX Suburban may be marked with the Internet Data Exchange logo and detailed information about those properties will include the name of the listing broker(s) when required by the MLS. Copyright ©2026 All rights reserved.Based on information submitted to the MLS GRID as of September 18, 2026 8:05 PM UTC All data is obtained from various sources and may not have been verified by broker or MLS GRID. Supplied Open House Information is subject to change without notice.
Data is updated as of September 18, 2026 8:05 PM UTC
