

Address
213 May Street, Bensenville, IL
Price
$ 349,900
Property Attributes
- MLS#12705202
- TypeSingle Family
- Listing Status Contingent
- CountyDUPAGE
- CityBensenville
- AreaBensenville
- Zip60106
- Style
- Year Built1952
- Taxes$ 5895
- Price$ 349,900
- Bedrooms2
- Full Bathrooms1
- Half Bathrooms0
- Sqr Footage884
- Lot Size0.19 Acres
Data Source:
Midwest Real Estate Data (MRED)
Property Description
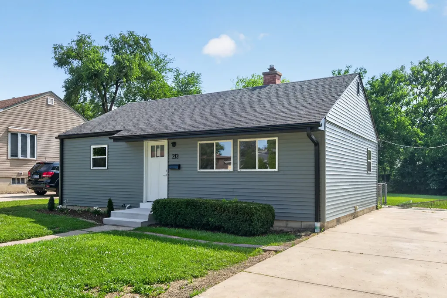
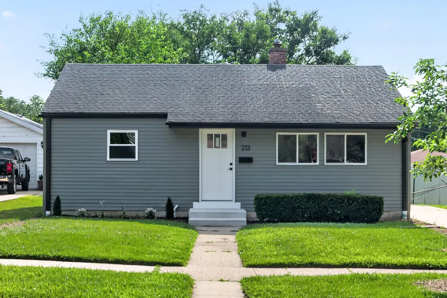
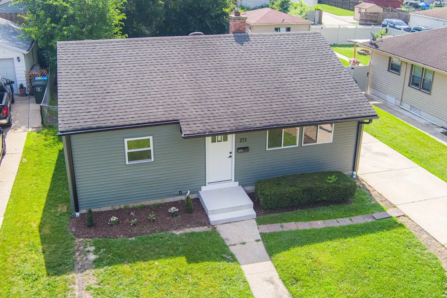
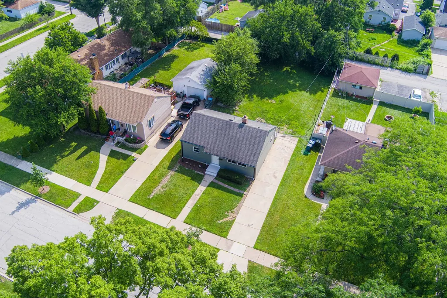
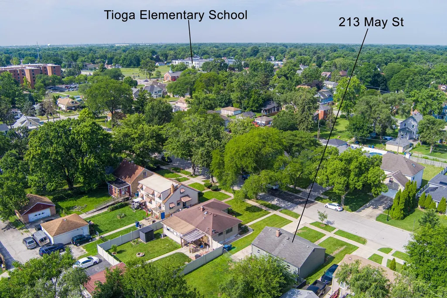
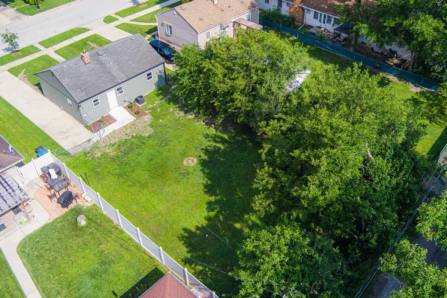
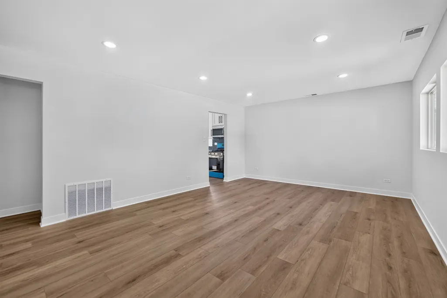
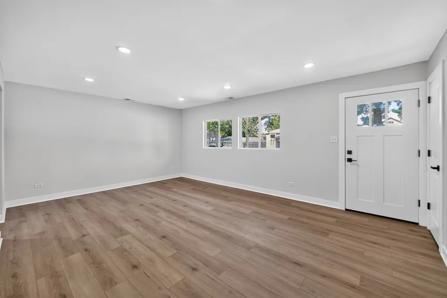
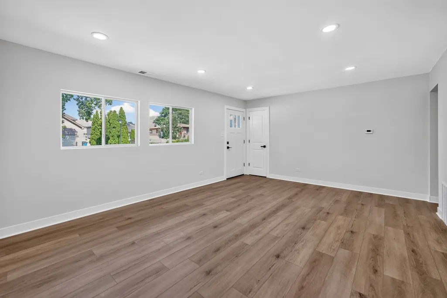
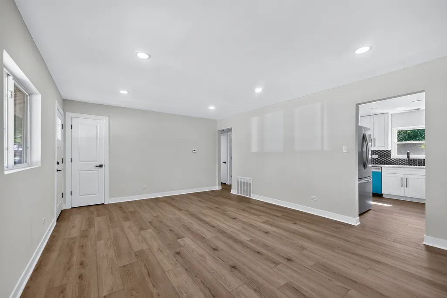
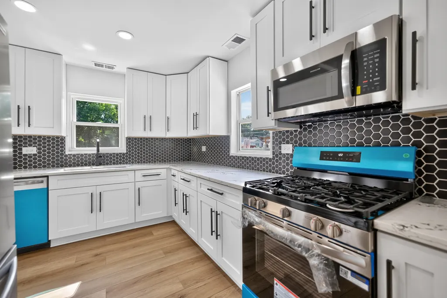
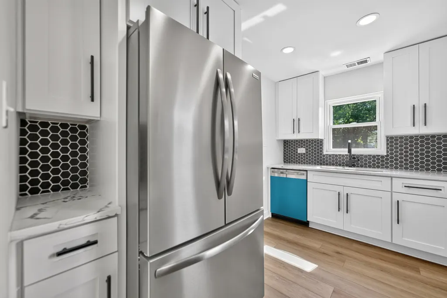
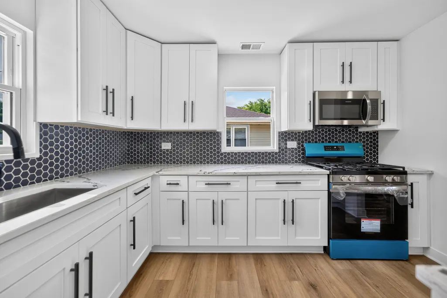
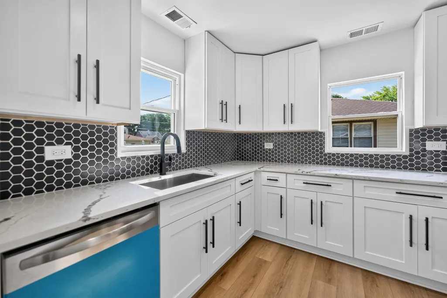
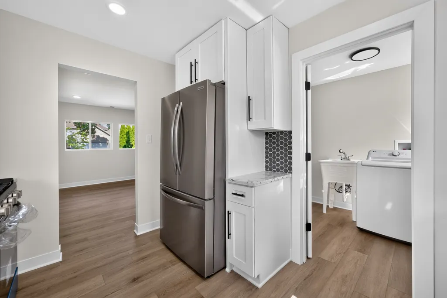
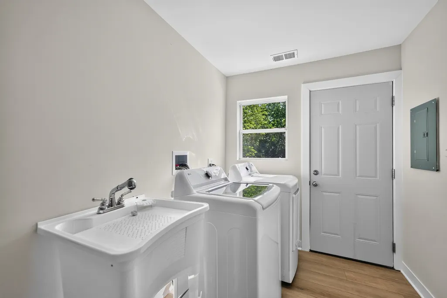
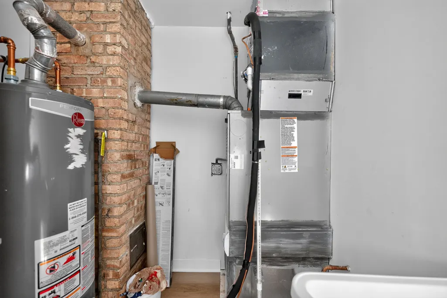
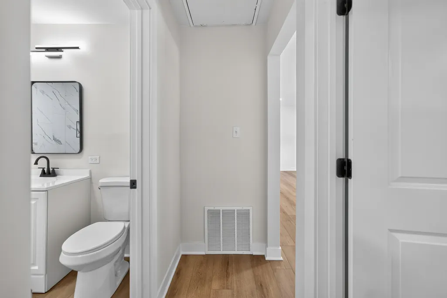
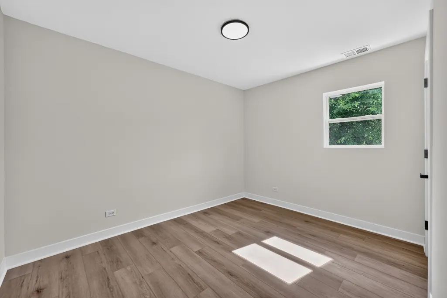
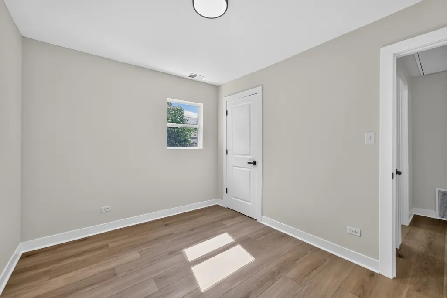
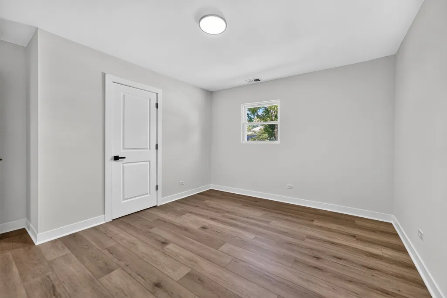
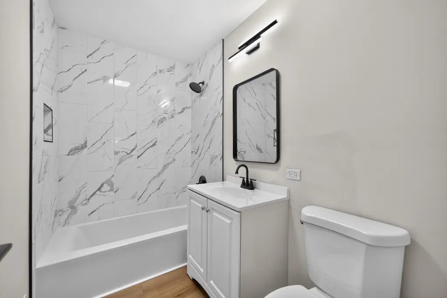
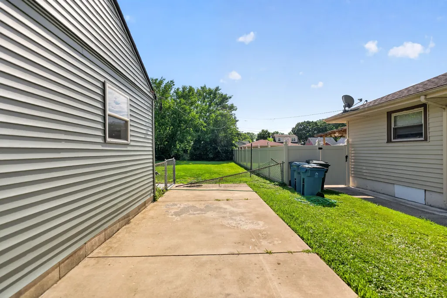
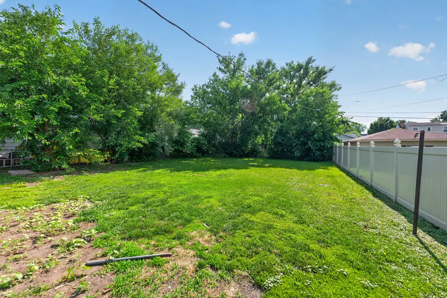
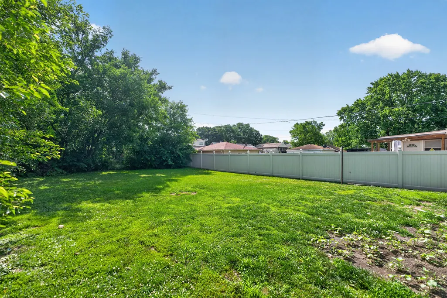
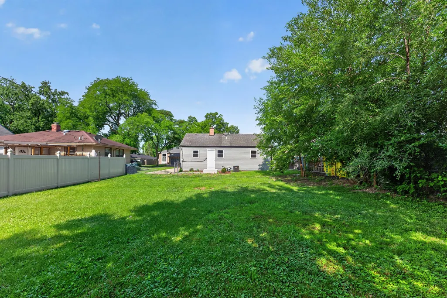
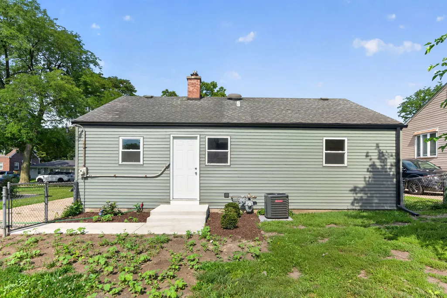
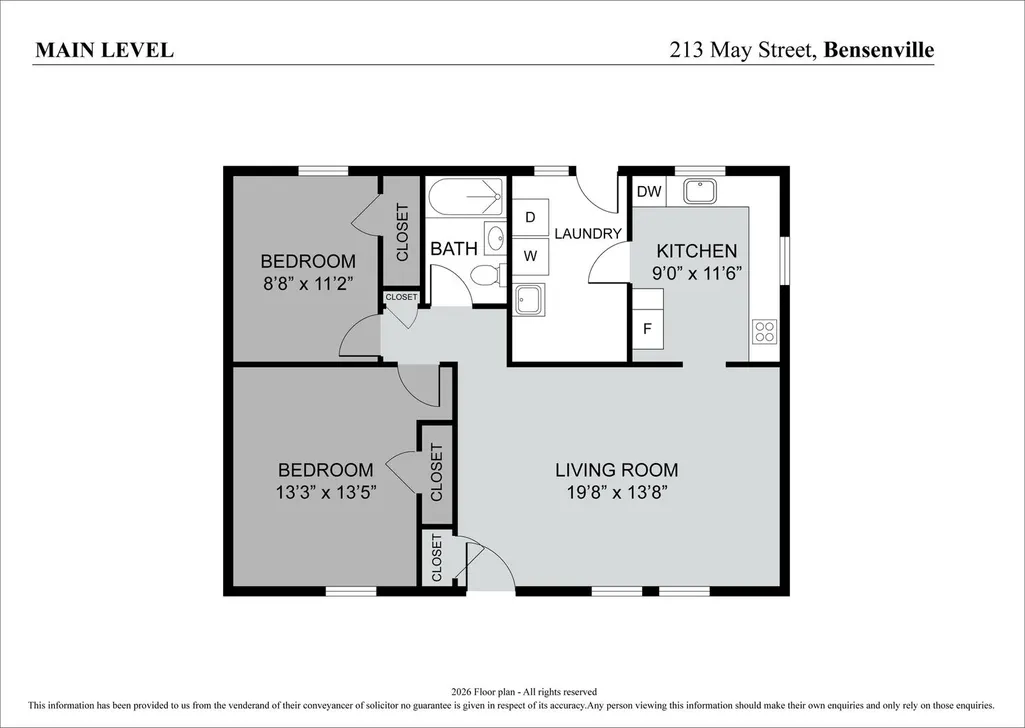
Don't miss this beautifully renovated home in Bensenville! Ideally located near parks, schools, shopping, and the Metra train station, this move-in-ready home offers both comfort and convenience. Completely renovated in 2026, the home features brand new: plumbing, electrical, furnace, washer and dryer, laundry sink, central A/C, raised panel doors, light fixtures, flooring, front door with concrete two step landing, circuit breaker panel (100 amp) and vinyl siding with matte black soffits-facia and gutters (all gutters run off through underground pipe away from home). The updated kitchen boasts new white shaker 42 inch wall cabinetry, brand new quartz countertops, sleek ceramic backsplash compliments the cabinet's black cabinet handles, stainless steel appliances and large farm sink with a goose neck faucet and modern finishes, making it perfect for everyday living and entertaining. Step outside to enjoy the expansive, private, fenced backyard, surrounded by mature trees and offering plenty of space for gatherings, play, or relaxation. All bedrooms are conveniently located on the first floor, providing an ideal layout for families or those seeking single-level living. Home features white vinyl thermal pane windows and canned lighting throughout. Each bedroom has its own new ceiling light that adds a modern touch. Modern, tall baseboards and trim throughout. Raised, panel doors that include sleek lever handles with matching hinges in entire home. There is also a service door from laundry room to back yard. The completely remodeled bathroom with laminate floor/ white bathtub-12 x 24 inch ceramic tile surround, new white vanity, and black, matte faucets and mirror. With its extensive updates, spacious outdoor space, and prime location, this home is ready for you to move in and enjoy.
| Elementary School | Middle School | High School |
|---|---|---|
| Tioga Elementary School | Blackhawk Middle School | Fenton High School |
| Price History | |
|---|---|
| 7/15/2026 | Listed $369,900 |
| 8/3/2026 | 6$349,900 |
General Features
| Living Area | 884 |
|---|---|
| Sewer | Public Sewer,Storm Sewer |
| Heating | Natural Gas,Forced Air |
| Cooling | Central Air |
| Possession | Closing |
| Roof | Asphalt |
| Appliances | Range,Microwave,Dishwasher,High End Refrigerator,Washer,Dryer,Stainless Steel Appliance(s),Gas Oven |
| Association Fee Includes | None |
| Construction Materials | Vinyl Siding |
| Year Built | 1952 |
| Electric | 100 Amp Service |
| Township | Addison |
| Tax Year | 2025 |
| Ownership | Fee Simple |
| Community Features | Park,Tennis Court(s),Curbs,Sidewalks,Street Lights,Street Paved |
| Assoc Fee Paid Per | Not Applicable |
| County | DuPage |
| New Construction | No |
| Property Type | Residential |
| Contingency | Attorney/Inspection |
| Total Rooms | 4 |
| Full Baths | 1 |
| Status | Contingent |
| Directions | Take York Road,south of Green St,to Wood Avenue,east to May Street,right to home. |
| High School | Fenton High School |
| City | Bensenville |
| High School District | 100 |
| MLS Area | Bensenville |
| Elementary School | Tioga Elementary School |
| Tax Annual Amount | 5895.44 |
| Middle/Junior High School | Blackhawk Middle School |
| Additional Parcels Y/N | No |
| Standard Status | Active Under Contract |
| Middle/Junior School District | 2 |
| Elementary School District | 2 |
| Property Type | Detached Single |
Interior Features
| Interior Amenities | 1st Floor Bedroom,1st Floor Full Bath,Quartz Counters |
|---|---|
| Basement | Crawl Space |
| Flooring | Laminate |
| Laundry Features | Main Level,Gas Dryer Hookup,In Unit,Sink |
| Total Bedrooms | 2 |
| Room Type | No additional rooms |
| LivingAreaSource | Appraiser |
| Total Baths | 1 |
| Bedrooms Possible | 2 |
Exterior Features
| Exterior Amenities | Lighting |
|---|---|
| Parking Features | Concrete,Driveway,Yes,Owned |
| Lot Features | Mature Trees |
| Water Source | Lake Michigan |
| Total Parking | 4 |
| Foundation Details | Block |
| Lot Dimensions | 8276 |
| Lot Size Acres | 0.19 |
| Waterfront Y/N | No |
| Other Equipment | Water Heater-Gas |
Amenities
- Foreclosure
- Views
- Short Sale
- New Construction
- Adult 55+
- Lease To Own
- No HOA Fees
- Furnished
- Primary On Main
- Air Conditioning
- Seller Finance
- Green
- Fixer Upper
- Horse
- Golf
- Fireplace
- Deck
- Garage
- Basement
- Pool
Property vs Single Family Average in 60106
Price
Taxes
Year Built
Visits
 Midwest Real Estate Data (MRED) All information deemed reliable but not guaranteed. All properties are subject to prior sale, change or withdrawal. Neither listing broker(s) or information provider(s) shall be responsible for any typographical errors, misinformation, misprints and shall be held totally harmless. Listing(s) information is provided for consumer's personal, non-commercial use and may not be used for any purpose other than to identify prospective properties consumers may be interested in purchasing. The data relating to real estate for sale on this website comes in part from the Internet Data Exchange program of the Multiple Listing Service. Real estate listings held by brokerage firms other than REMAX Suburban may be marked with the Internet Data Exchange logo and detailed information about those properties will include the name of the listing broker(s) when required by the MLS. Copyright ©2026 All rights reserved.Based on information submitted to the MLS GRID as of September 12, 2026 4:32 PM UTC All data is obtained from various sources and may not have been verified by broker or MLS GRID. Supplied Open House Information is subject to change without notice.
Data is updated as of September 12, 2026 4:32 PM UTC
Midwest Real Estate Data (MRED) All information deemed reliable but not guaranteed. All properties are subject to prior sale, change or withdrawal. Neither listing broker(s) or information provider(s) shall be responsible for any typographical errors, misinformation, misprints and shall be held totally harmless. Listing(s) information is provided for consumer's personal, non-commercial use and may not be used for any purpose other than to identify prospective properties consumers may be interested in purchasing. The data relating to real estate for sale on this website comes in part from the Internet Data Exchange program of the Multiple Listing Service. Real estate listings held by brokerage firms other than REMAX Suburban may be marked with the Internet Data Exchange logo and detailed information about those properties will include the name of the listing broker(s) when required by the MLS. Copyright ©2026 All rights reserved.Based on information submitted to the MLS GRID as of September 12, 2026 4:32 PM UTC All data is obtained from various sources and may not have been verified by broker or MLS GRID. Supplied Open House Information is subject to change without notice.
Data is updated as of September 12, 2026 4:32 PM UTC
