

Address
2023 Torino Drive, Elgin, IL
Price
$ 574,900
Property Attributes
- MLS#12705855
- TypeSingle Family
- Listing Status Active
- CountyKANE
- CityElgin
- AreaElgin
- Zip60123
- Style
- Year Built2008
- Taxes$ 10570
- Price$ 574,900
- Bedrooms4
- Full Bathrooms2
- Half Bathrooms1
- Sqr Footage3122
Data Source:
Midwest Real Estate Data (MRED)
Property Description
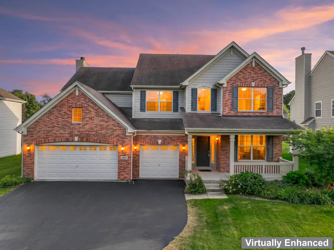
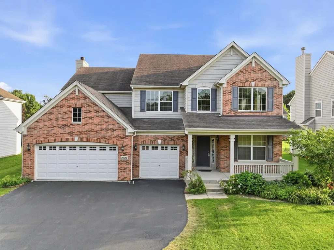
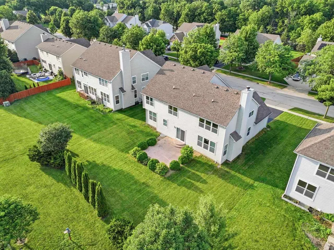
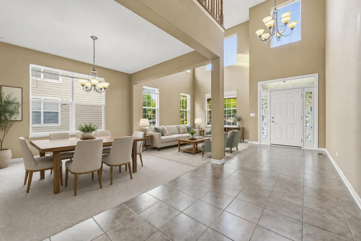
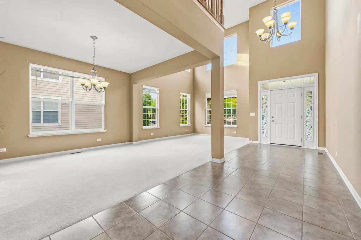
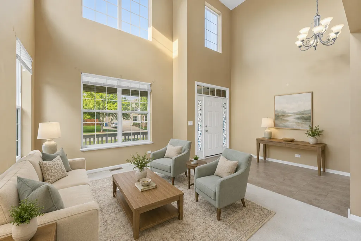
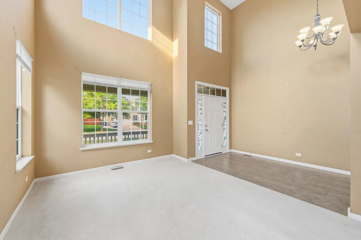
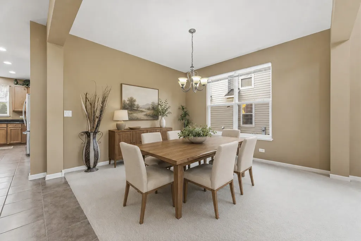
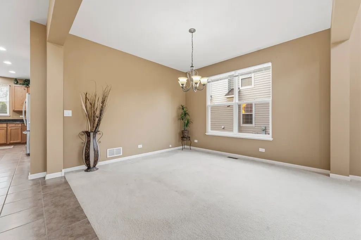
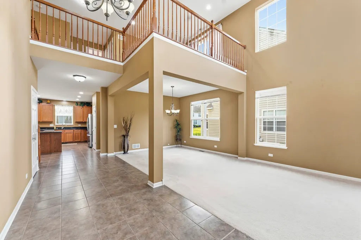
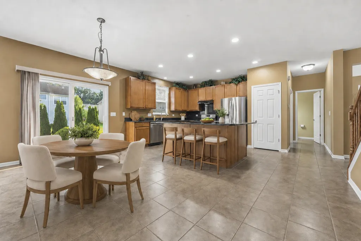
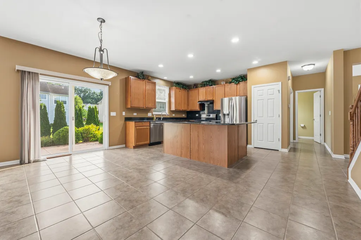
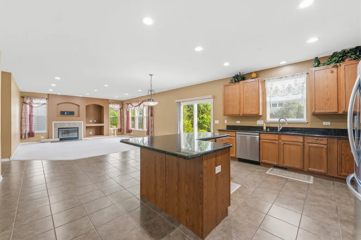
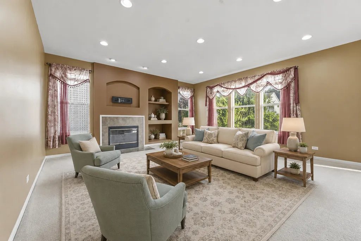
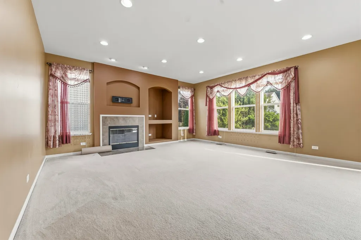
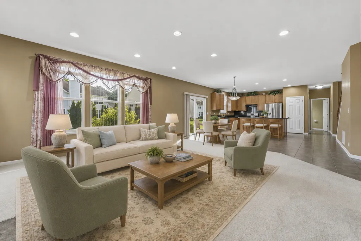
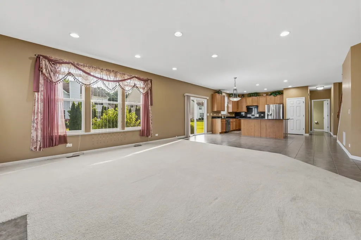
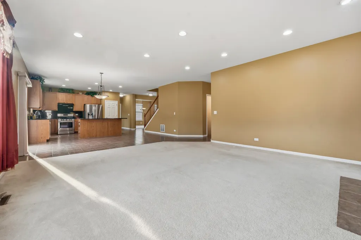
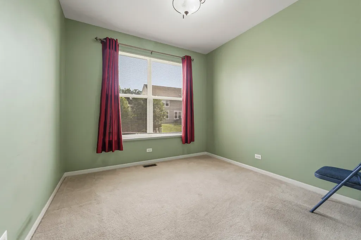
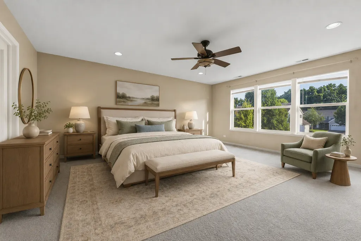
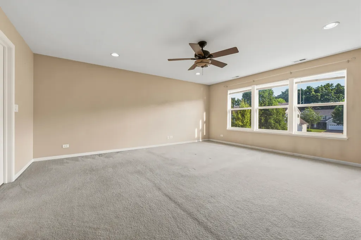
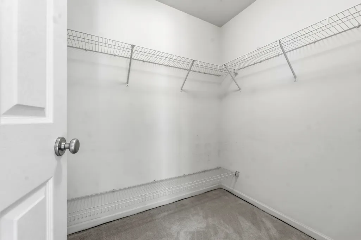
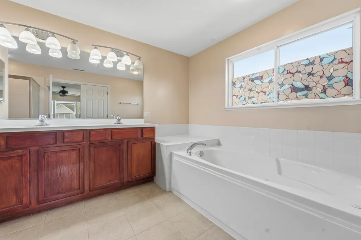
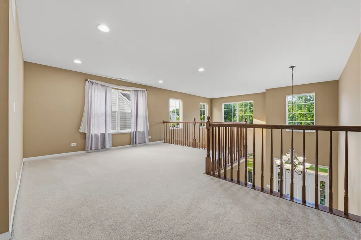
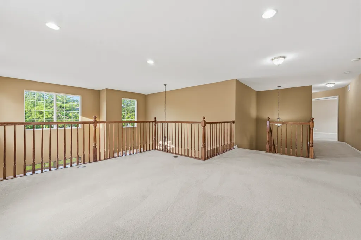
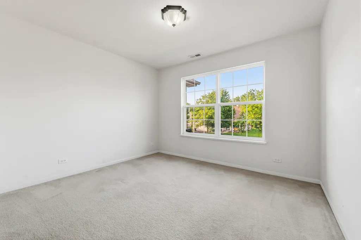
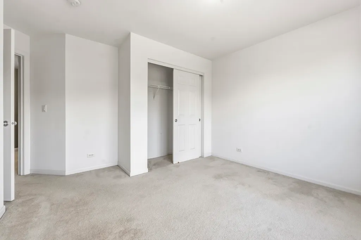
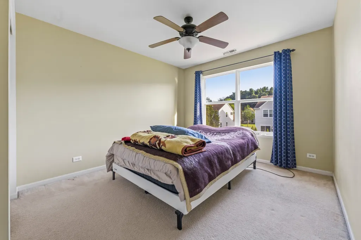
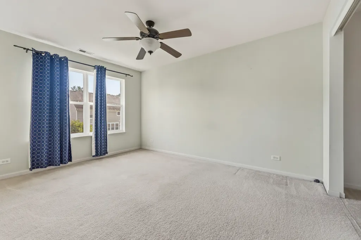
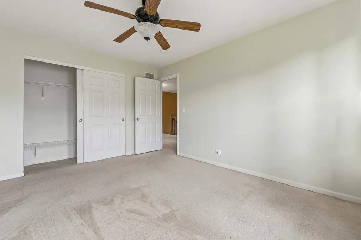
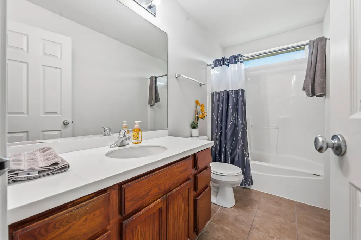
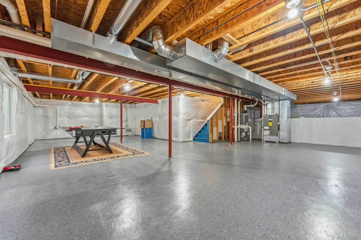
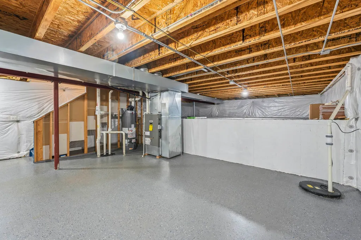
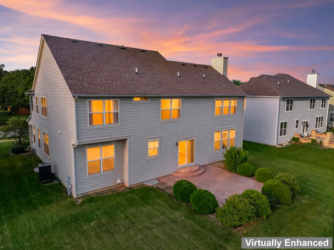
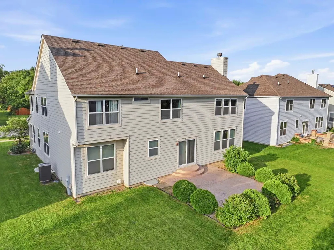
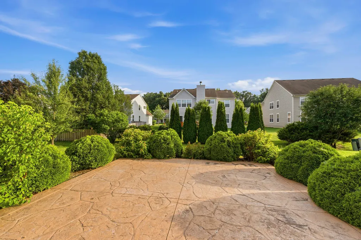
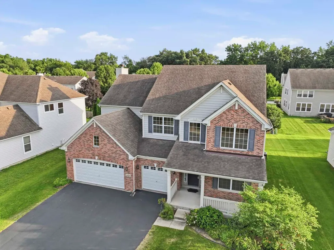
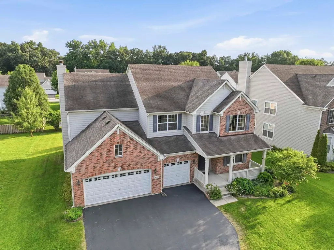
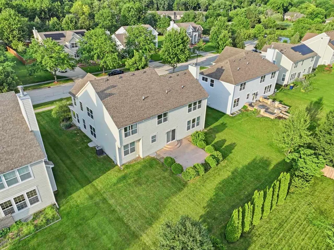
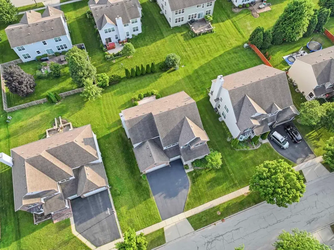
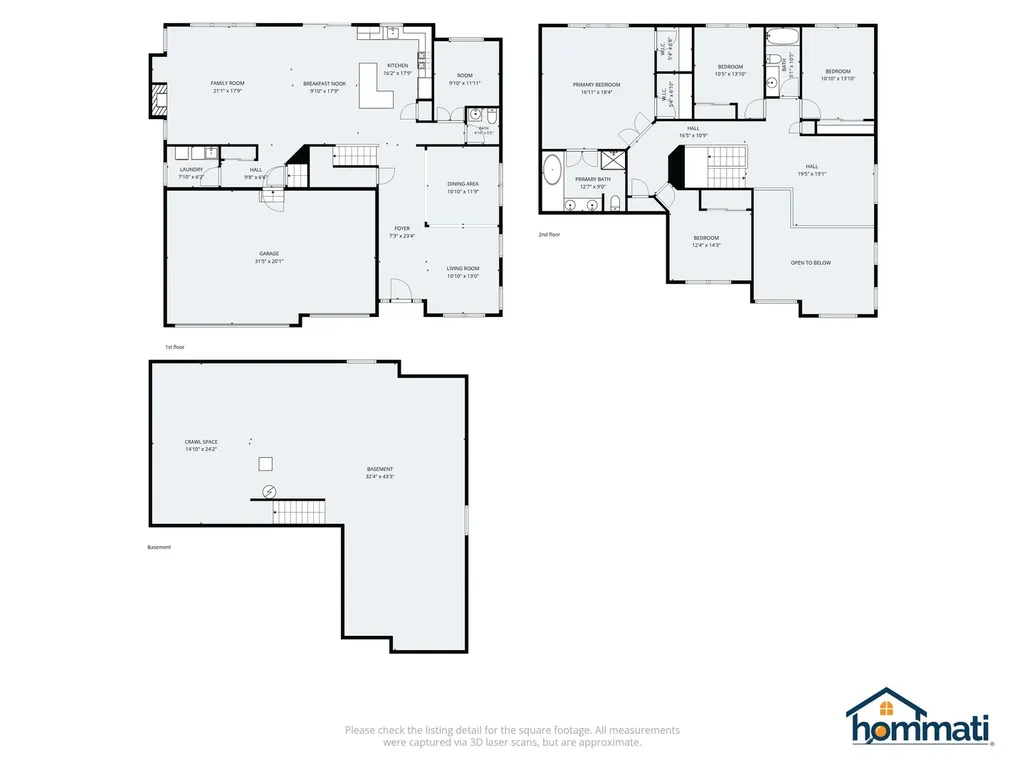
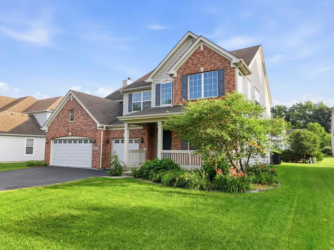
Welcome to this exceptional home in the highly sought-after Tuscan Woods Subdivision! From the moment you arrive, you'll appreciate the outstanding curb appeal, spacious layout, and meticulous care throughout. Step inside to a grand two-story foyer and impressive living room filled with natural light, creating a warm and inviting atmosphere. The nicely appointed kitchen features granite countertops, ample cabinetry, and opens to the family room, creating the perfect wide-open space for everyday living and entertaining. A dedicated first-floor office provides the ideal work-from-home space, while the convenient first-floor laundry adds to the home's functionality. Upstairs, the spacious loft overlooks the living room and is highlighted by upgraded oak railings, adding to the home's open and elegant design. The loft also offers the potential to be converted into a fifth bedroom if additional living space is desired. The spacious primary suite offers a relaxing retreat with a whirlpool tub, separate shower, and generous closet space. With four bedrooms, 2.1 bathrooms, formal living and dining rooms, a comfortable family room, and an attached three-car garage, this home provides all the space today's buyers are looking for. The large basement offers loads of storage and is ready for your finishing touches, providing endless possibilities for future living space. Step outside to the professionally landscaped backyard featuring a beautiful stamped concrete patio, creating the perfect setting for relaxing or entertaining family and friends. The beautifully maintained interior and exterior reflect true pride of ownership, making this home completely move-in ready. Conveniently located near shopping, dining, entertainment, parks, and major highways, this is an incredible opportunity you won't want to miss. Schedule your private showing today!
| Price History | |
|---|---|
| 7/23/2026 | Listed $574,900 |
General Features
| Living Area | 3122 |
|---|---|
| Sewer | Public Sewer |
| Heating | Natural Gas,Electric |
| Cooling | Central Air |
| Possession | Closing |
| Roof | Asphalt |
| Appliances | Range,Microwave,Dishwasher |
| HOA Fee | 750 |
| Garage Spaces | 3 |
| Association Fee Includes | None |
| Construction Materials | Aluminum Siding,Vinyl Siding,Steel Siding,Brick |
| Year Built | 2008 |
| Electric | 200+ Amp Service |
| Township | Elgin |
| Tax Year | 2023 |
| Ownership | Fee Simple |
| Assoc Fee Paid Per | Annually |
| County | Kane |
| New Construction | No |
| Property Type | Residential |
| Total Rooms | 11 |
| Full Baths | 2 |
| Status | Active |
| Directions | Mclean to Highland W to Airlite S to First Right |
| City | Elgin |
| High School District | 46 |
| MLS Area | Elgin |
| Tax Annual Amount | 10570 |
| Virtual Tour | https://na01.safelinks.protection.outlook.com/?url=https%3A%2F%2Fwww.hommati.com%2F3DTour-AerialVideo%2Funbranded%2F2023-Torino-Dr-Elgin-Il-60123--HPI75487833&data=05%7C02%7C%7Ccb4bc409803746a933d108 |
| Standard Status | Active |
| Middle/Junior School District | 46 |
| Elementary School District | 46 |
| Property Type | Detached Single |
Interior Features
| Basement | Unfinished,Crawl Space,Cellar,Full |
|---|---|
| Half Baths | 1 |
| Total Bedrooms | 4 |
| Room Type | Eating Area,Loft,Study |
| LivingAreaSource | Builder |
| Total Baths | 3 |
| Bedrooms Possible | 4 |
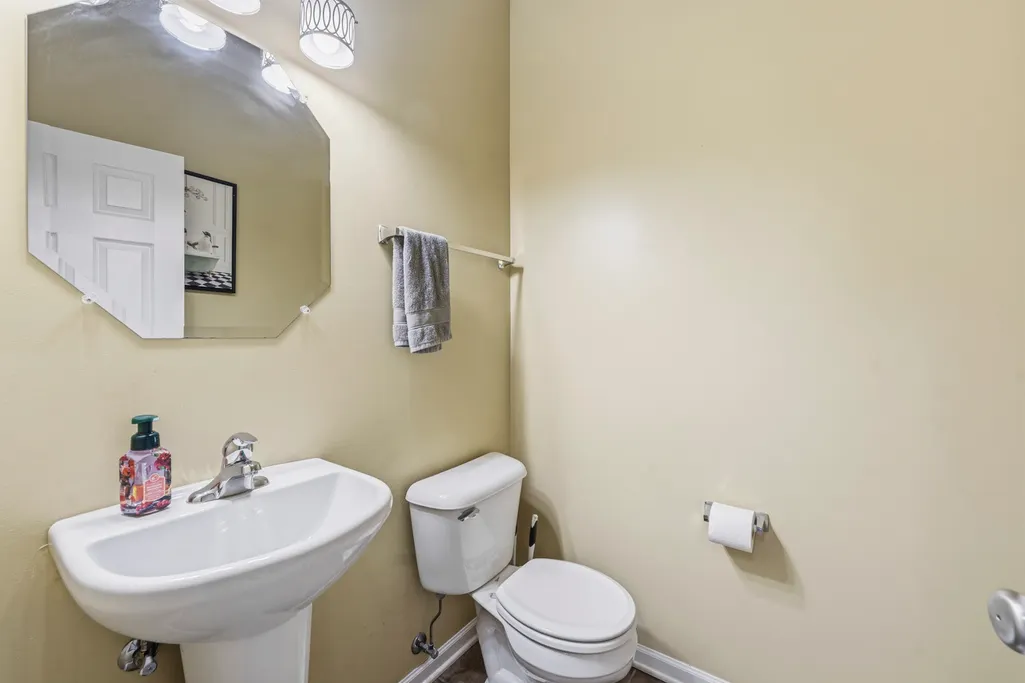
| Bathroom | Whirlpool,Separate Shower,Steam Shower,Double Sink |
Exterior Features
| Parking Features | Asphalt,Garage Door Opener,Off Site,Garage Owned,Attached,Garage |
|---|---|
| Water Source | Public |
| Total Parking | 3 |
| Foundation Details | Brick/Mortar |
| Lot Dimensions | 130X80 |
| OwnerPhone | 630-302-7359 |
| Waterfront Y/N | No |
Amenities
- Foreclosure
- Views
- Short Sale
- New Construction
- Adult 55+
- Lease To Own
- No HOA Fees
- Furnished
- Primary On Main
- Air Conditioning
- Seller Finance
- Green
- Fixer Upper
- Horse
- Golf
- Fireplace
- Deck
- Garage
- Basement
- Pool
Property vs Single Family Average in 60123
Price
Taxes
Year Built
Visits
 Midwest Real Estate Data (MRED) All information deemed reliable but not guaranteed. All properties are subject to prior sale, change or withdrawal. Neither listing broker(s) or information provider(s) shall be responsible for any typographical errors, misinformation, misprints and shall be held totally harmless. Listing(s) information is provided for consumer's personal, non-commercial use and may not be used for any purpose other than to identify prospective properties consumers may be interested in purchasing. The data relating to real estate for sale on this website comes in part from the Internet Data Exchange program of the Multiple Listing Service. Real estate listings held by brokerage firms other than REMAX Suburban may be marked with the Internet Data Exchange logo and detailed information about those properties will include the name of the listing broker(s) when required by the MLS. Copyright ©2026 All rights reserved.Based on information submitted to the MLS GRID as of September 11, 2026 4:25 PM UTC All data is obtained from various sources and may not have been verified by broker or MLS GRID. Supplied Open House Information is subject to change without notice.
Data is updated as of September 11, 2026 4:25 PM UTC
Midwest Real Estate Data (MRED) All information deemed reliable but not guaranteed. All properties are subject to prior sale, change or withdrawal. Neither listing broker(s) or information provider(s) shall be responsible for any typographical errors, misinformation, misprints and shall be held totally harmless. Listing(s) information is provided for consumer's personal, non-commercial use and may not be used for any purpose other than to identify prospective properties consumers may be interested in purchasing. The data relating to real estate for sale on this website comes in part from the Internet Data Exchange program of the Multiple Listing Service. Real estate listings held by brokerage firms other than REMAX Suburban may be marked with the Internet Data Exchange logo and detailed information about those properties will include the name of the listing broker(s) when required by the MLS. Copyright ©2026 All rights reserved.Based on information submitted to the MLS GRID as of September 11, 2026 4:25 PM UTC All data is obtained from various sources and may not have been verified by broker or MLS GRID. Supplied Open House Information is subject to change without notice.
Data is updated as of September 11, 2026 4:25 PM UTC
