

Address
2416 Mckenzie Court, Aurora, IL
Price
$ 510,000
Property Attributes
- MLS#12717229
- TypeSingle Family
- Listing Status Contingent
- CountyWILL
- CityAurora
- AreaAurora - Eola
- NeighborhoodWheatlands
- Zip60503
- Style
- Year Built2000
- Taxes$ 13675
- Price$ 510,000
- Bedrooms4
- Full Bathrooms2
- Half Bathrooms1
- Sqr Footage3100
- Lot Size0.2 Acres
Data Source:
Midwest Real Estate Data (MRED)
Property Description
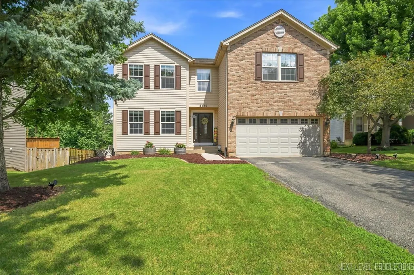
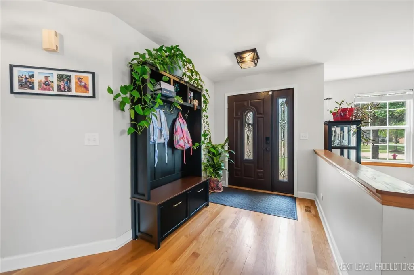
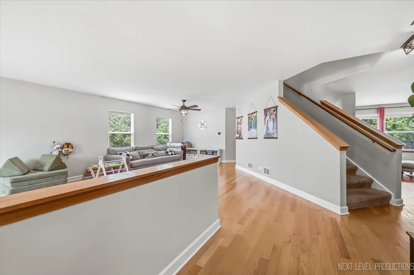
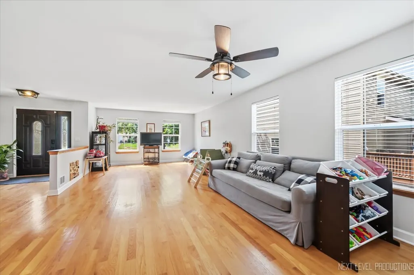
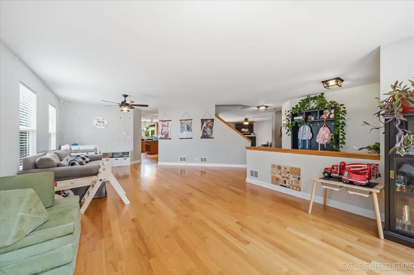
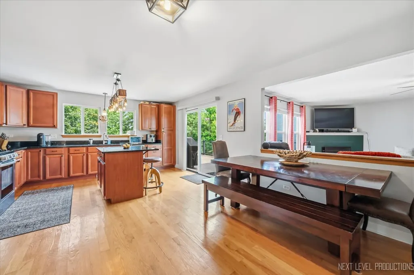
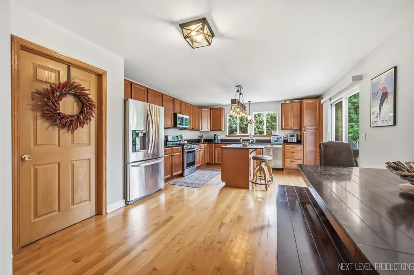
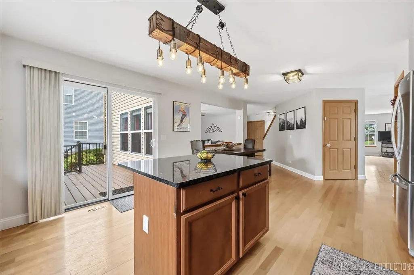
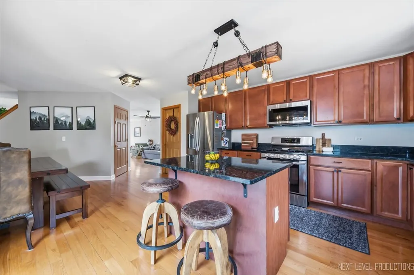
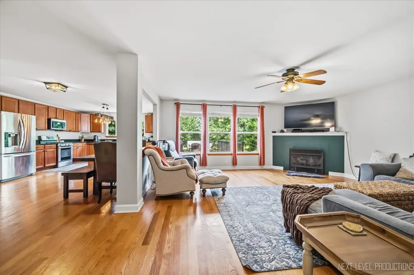
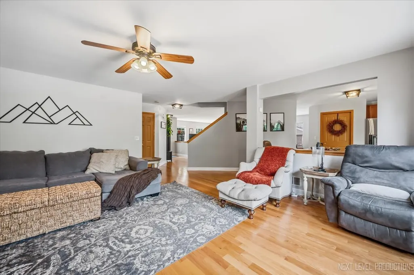
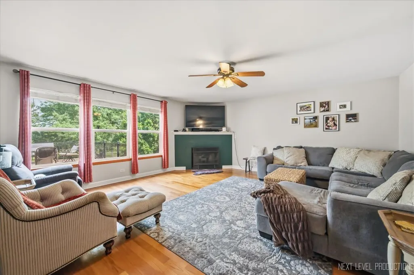
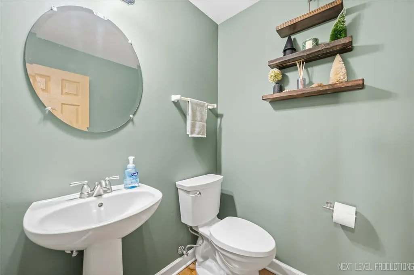
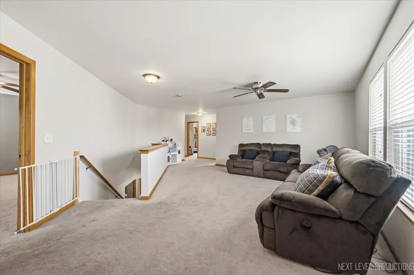
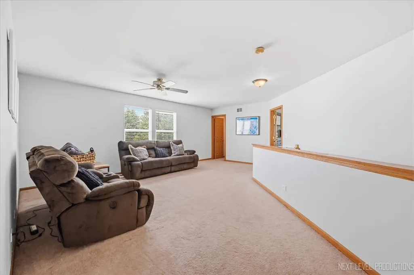
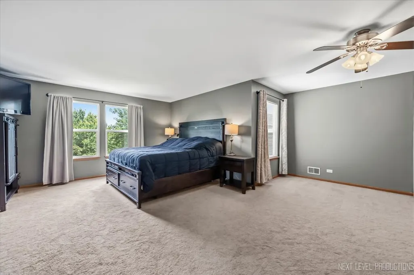
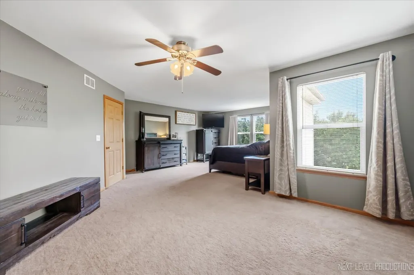
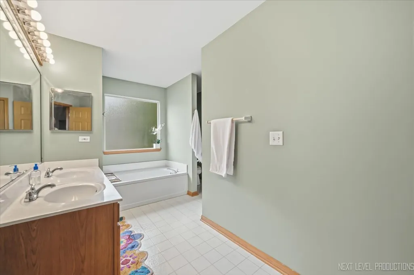
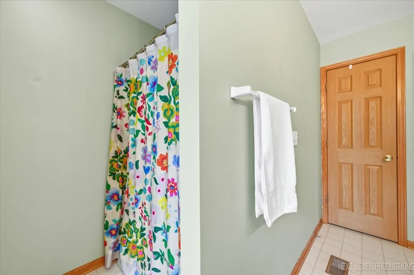
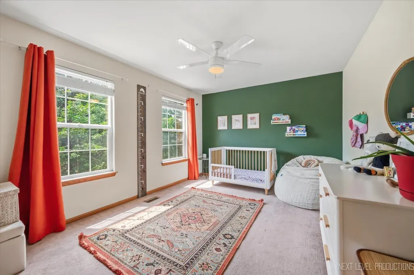
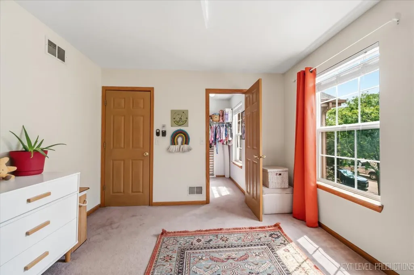
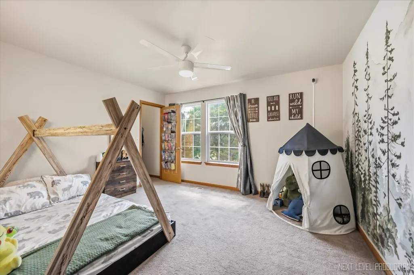
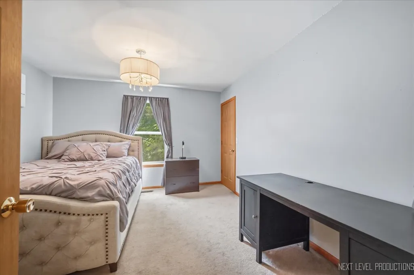
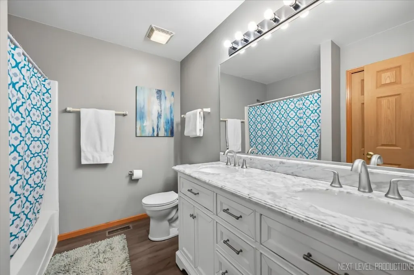
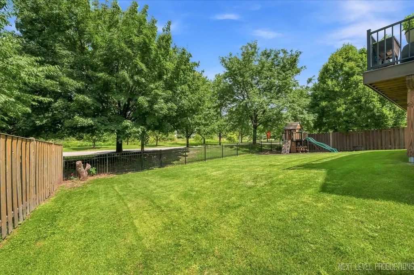
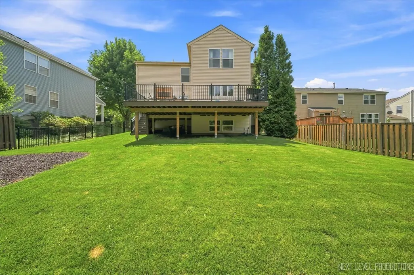
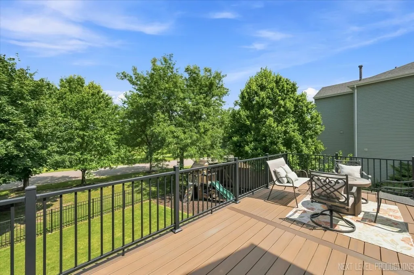
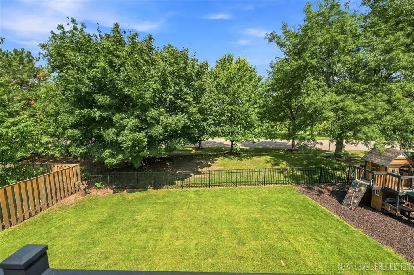
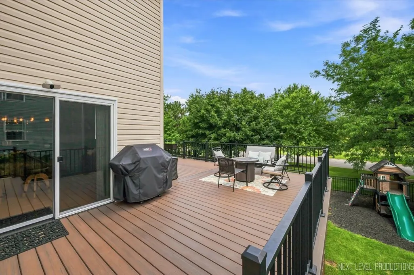
Welcome home to this beautifully maintained 4-bedroom, 2.1-bath home in the highly sought-after Wheatlands subdivision, located within the acclaimed Oswego School District! Offering over 3,000 square feet of living space, this home combines timeless style, thoughtful updates, and an unbeatable setting. Step inside to find gleaming hardwood floors throughout the entire main level and an inviting floor plan designed for both everyday living and entertaining. The spacious kitchen features granite countertops, a center island, 42" cabinetry, stainless steel appliances, and a sunny eating area with views of the backyard. Just off the kitchen, the warm and welcoming family room showcases a cozy fireplace and overlooks the picturesque backyard and community pond. Upstairs, the generous primary suite offers a large walk-in closet and a private en suite bath complete with dual vanities, a relaxing soaker tub, and a separate shower. Three additional spacious bedrooms, a loft and a beautifully remodeled hall bath provide plenty of room for family, guests, or a home office. The unfinished English basement offers endless possibilities to create additional living space tailored to your needs. Outside, enjoy peaceful pond views from the newer oversized deck, while the fully fenced backyard also features a playset with a rubber playground surface, creating the perfect space for outdoor fun. Major updates include newer roof, front door, water heater (all within last 10 years) fence (2021) HVAC (2021) Trex deck (2022), rear sliding door (2026) providing peace of mind for years to come. With outstanding curb appeal, an exceptional location, and scenic backyard views, this move-in-ready home is one you won't want to miss!
| Price History | |
|---|---|
| 8/6/2026 | Listed $510,000 |
General Features
| Living Area | 3100 |
|---|---|
| Sewer | Public Sewer |
| Heating | Natural Gas,Forced Air |
| Cooling | Central Air |
| Possession | Closing |
| Roof | Asphalt |
| Appliances | Range,Microwave,Dishwasher,Refrigerator,Disposal,Stainless Steel Appliance(s) |
| HOA Fee | 394 |
| Garage Spaces | 2 |
| Association Fee Includes | Other |
| Construction Materials | Vinyl Siding,Brick |
| Year Built | 2000 |
| Township | Wheatland |
| Tax Year | 2025 |
| Ownership | Fee Simple w/ HO Assn. |
| Community Features | Park,Lake,Curbs,Sidewalks,Street Lights,Street Paved |
| Assoc Fee Paid Per | Annually |
| County | Will |
| New Construction | No |
| Property Type | Residential |
| Contingency | Financing |
| Subdivision Name | Wheatlands |
| Total Rooms | 9 |
| Full Baths | 2 |
| Status | Contingent |
| Directions | Eola to L on Barrington L on Blossom L on Mckenzie |
| City | Aurora |
| High School District | 308 |
| MLS Area | Aurora / Eola |
| Tax Annual Amount | 13675.64 |
| Standard Status | Active Under Contract |
| Middle/Junior School District | 308 |
| Elementary School District | 308 |
| Property Type | Detached Single |
Interior Features
| Interior Amenities | Walk-In Closet(s),Granite Counters |
|---|---|
| Basement | Unfinished,Partial Exposure,Full,Daylight |
| Flooring | Hardwood |
| Total Fireplaces | 1 |
| Fireplace Features | Gas Log,Heatilator |
| Half Baths | 1 |
| Laundry Features | Main Level,Gas Dryer Hookup,In Unit |
| Total Bedrooms | 4 |
| Room Type | Loft |
| LivingAreaSource | Estimated |
| Total Baths | 3 |
| Bedrooms Possible | 4 |
| Bathroom | Separate Shower,Double Sink,Soaking Tub |
Exterior Features
| Parking Features | Asphalt,Garage Door Opener,Yes,Garage Owned,Attached,Garage |
|---|---|
| Lot Features | Cul-De-Sac,Landscaped |
| Water Source | Public |
| Total Parking | 2 |
| Lot Dimensions | 71X142X68X125 |
| BuyerOfficeFax | (630) 485-4056 |
| Lot Size Acres | 0.2 |
| Waterfront Y/N | Yes |
| Other Equipment | CO Detectors,Ceiling Fan(s),Sump Pump |
Amenities
- Foreclosure
- Views
- Short Sale
- New Construction
- Adult 55+
- Lease To Own
- No HOA Fees
- Furnished
- Primary On Main
- Air Conditioning
- Seller Finance
- Green
- Fixer Upper
- Horse
- Golf
- Fireplace
- Deck
- Garage
- Basement
- Pool
Property vs Single Family Average in 60503
Price
Taxes
Year Built
Visits

