

Address
227 E Lakeside Drive, Vernon Hills, IL
Price
$ 389,900
Property Attributes
- MLS#12730073
- TypeSingle Family
- Listing Status Contingent
- CountyLAKE
- CityVernon Hills
- AreaIndian Creek - Vernon Hills
- NeighborhoodVillas by the Lake
- Zip60061
- Style
- Year Built1978
- Taxes$ 8634
- Price$ 389,900
- Bedrooms3
- Full Bathrooms1
- Half Bathrooms1
- Sqr Footage1727
- Lot Size0.1785 Acres
Data Source:
Midwest Real Estate Data (MRED)
Property Description
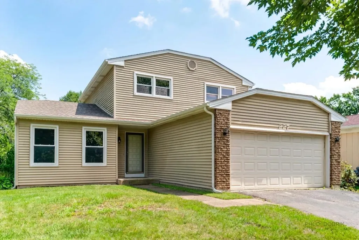
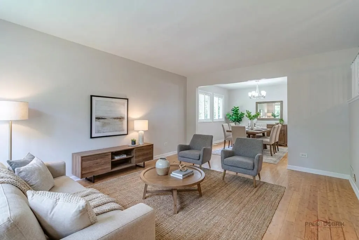
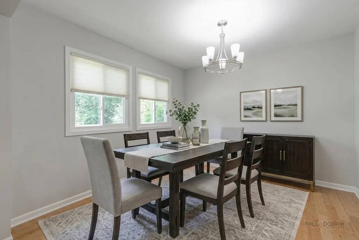
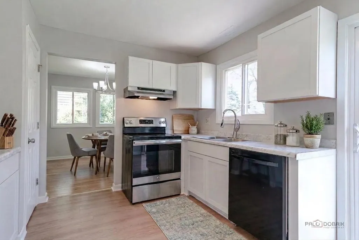
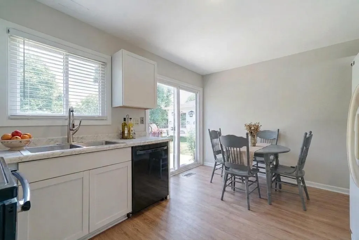
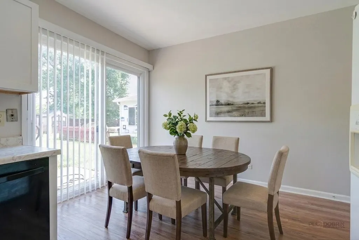
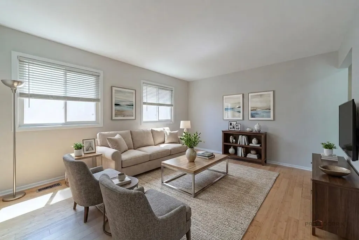
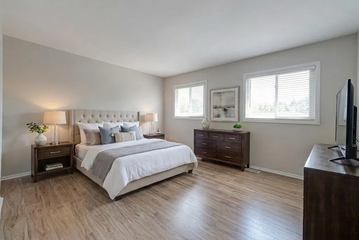
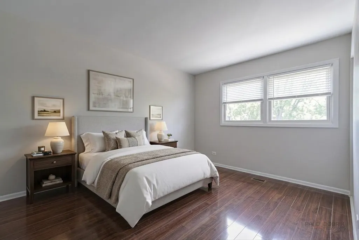
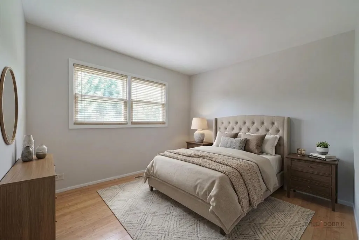
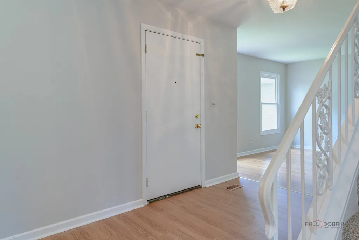
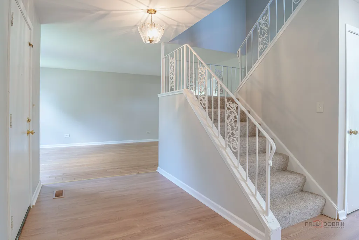
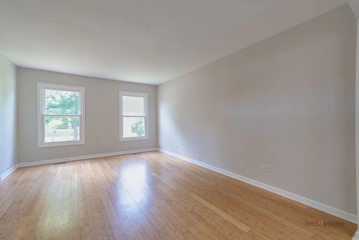
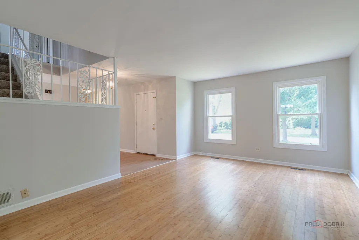
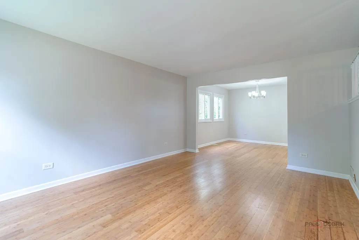
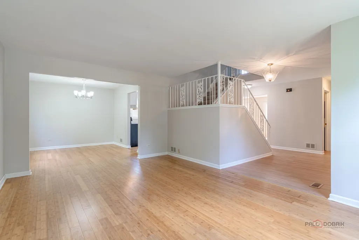
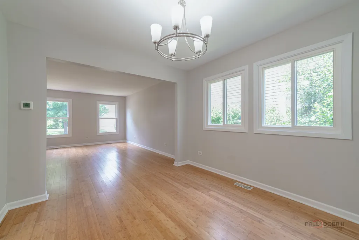
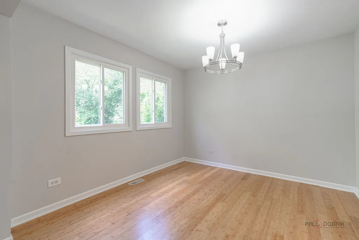
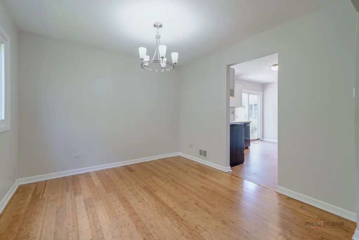
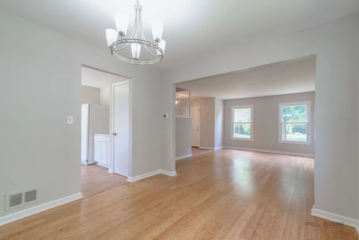
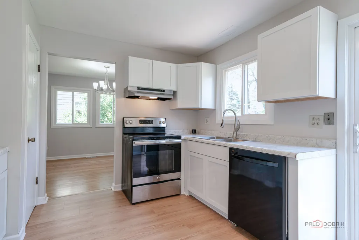
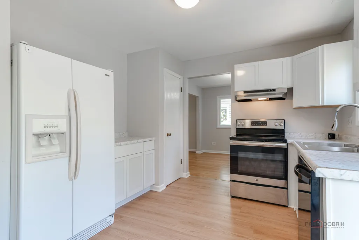
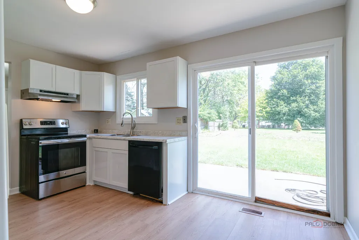
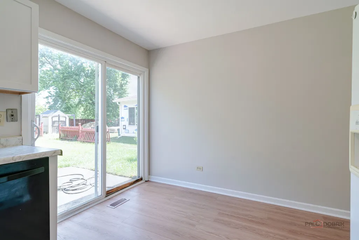
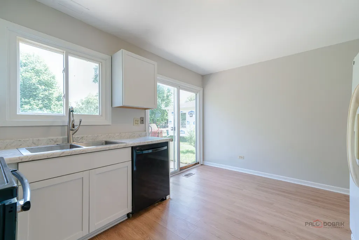
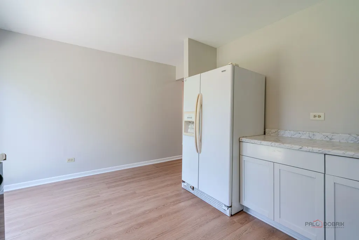
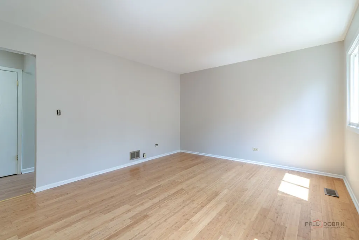
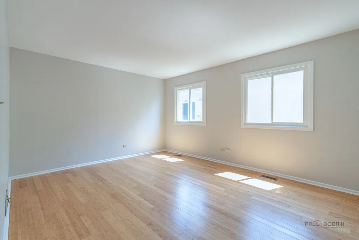
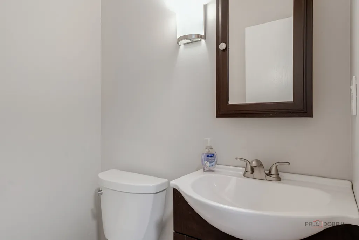
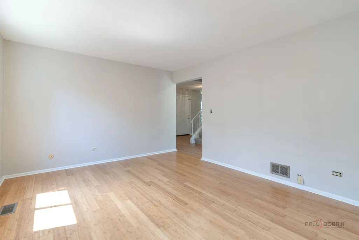
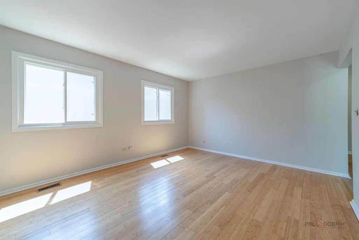
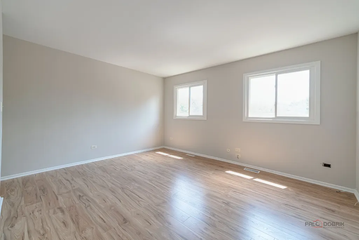
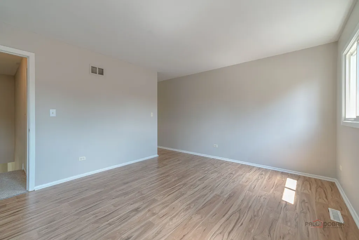
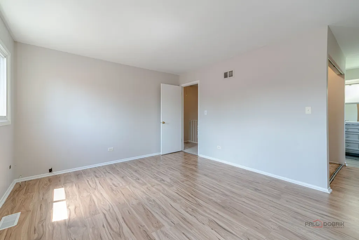
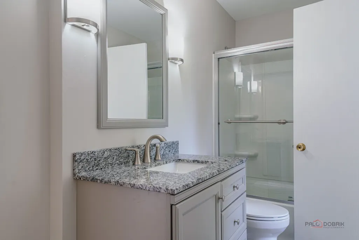
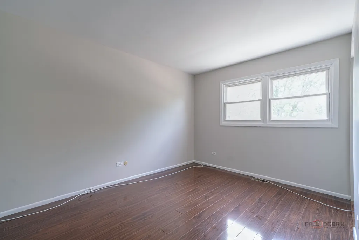
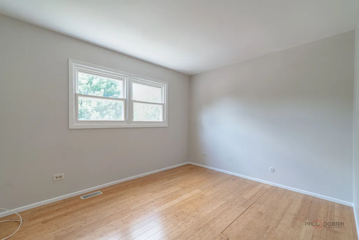
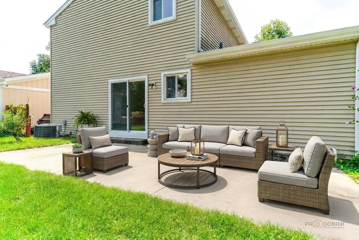
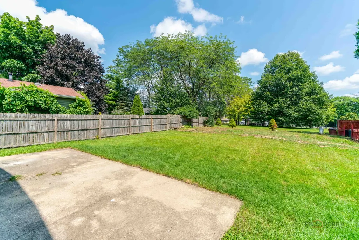
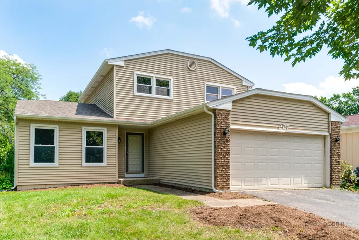
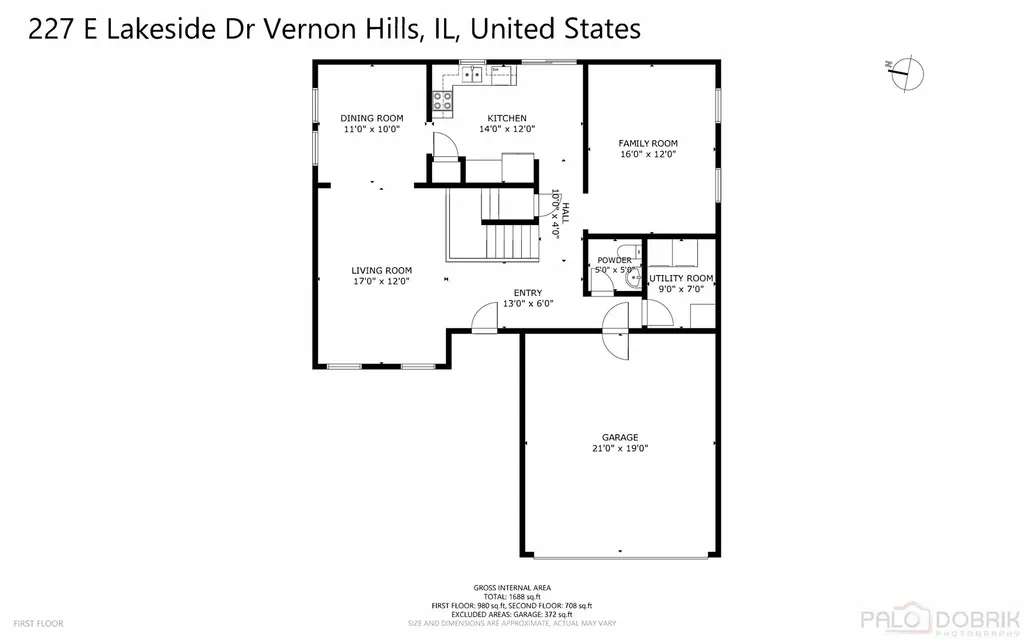
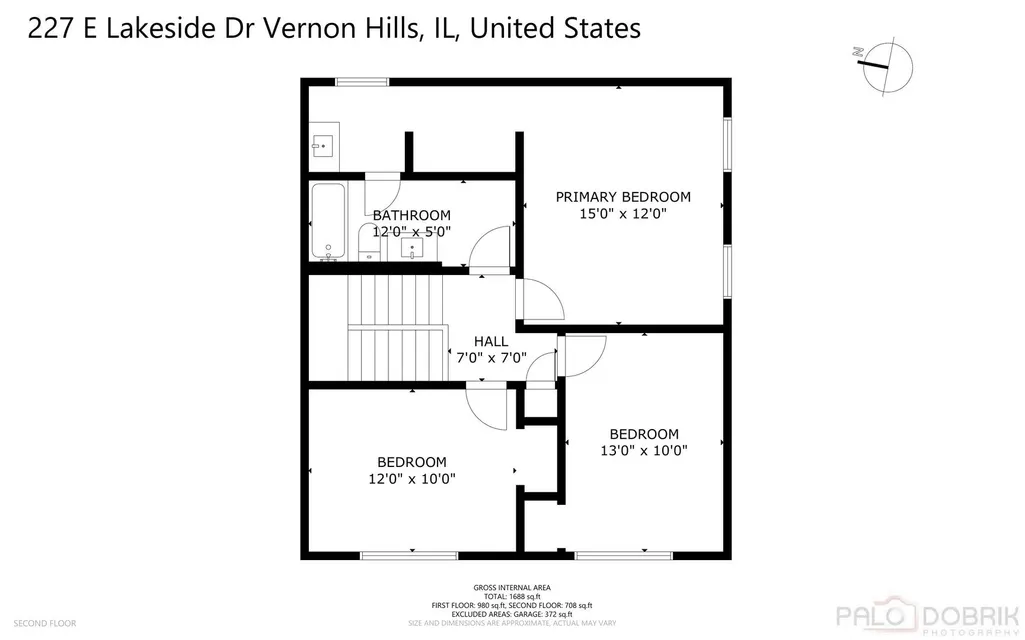
Villas by the Lake Subdivision | 3 Bedrooms | Oxford Model | 2-Car Attached Garage | Vernon Hills Metra Access | Top-Rated Schools | Tucked into the desirable Villas by the Lake subdivision, this Oxford model combines an inviting layout, expansive backyard, and convenient Vernon Hills location. Interior freshly painted in today's sought-after color palette with brand-new carpet on the stairs, New roof (~ 1 year old), New water heater (~ 2 years old), and New HVAC (~5 years old), the home is ready for you to move right in and make it your own. The inviting entry opens to a sun-drenched living room and adjoining dining room, creating a comfortable setting for entertaining or relaxing with family and friends. Just beyond, the kitchen offers brand new cabinetry and ample counter space, a closet pantry, and a sunny eating area with room for a table and peaceful views of the backyard. Grab your morning coffee and enjoy the view, or slide open the doors and take the gathering outside to the patio for summer dinners and backyard entertaining. The main level continues with a spacious family room, convenient updated half bath, and laundry/utility room with brand new washer. Upstairs, the private primary bedroom features a convenient vanity area and private access to the full updated bathroom, while two additional bedrooms provide plenty of space for family, guests, a home office, or hobbies. A 2-car attached garage adds everyday convenience and storage. Head outside to enjoy the expansive backyard, perfect for play, gardening, or simply unwinding at the end of the day. The location is hard to beat! Seconds from your backyard is Hartmann Park, while the Vernon Hills Metra Station makes commuting a breeze. You'll also be minutes from the Vernon Hills Public Library, Community Center, Aquatic Center, restaurants, shopping, and area schools. With parks, recreation, transportation, dining, and everyday amenities all close by, this home makes it easy to enjoy everything Vernon Hills has to offer. Move in, settle in, and start making memories!
| Elementary School | Middle School | High School |
|---|---|---|
| Hawthorn Elementary School (Sout | Hawthorn Middle School South | Mundelein Cons High School |
| Price History | |
|---|---|
| 8/11/2026 | Listed $389,900 |
General Features
| Living Area | 1727 |
|---|---|
| Sewer | Public Sewer |
| Heating | Natural Gas,Forced Air |
| Cooling | Central Air |
| Possession | Closing |
| Roof | Asphalt |
| Appliances | Range,Dishwasher,Refrigerator |
| Garage Spaces | 2 |
| Association Fee Includes | None |
| Construction Materials | Vinyl Siding,Brick |
| Year Built | 1978 |
| Township | Vernon |
| Tax Year | 2025 |
| Ownership | Fee Simple |
| Community Features | Park,Curbs,Sidewalks,Street Lights,Street Paved |
| Assoc Fee Paid Per | Not Applicable |
| County | Lake |
| New Construction | No |
| Property Type | Residential |
| Contingency | Attorney/Inspection |
| Subdivision Name | Villas by the Lake |
| Total Rooms | 7 |
| Full Baths | 1 |
| Status | Contingent |
| Directions | Route 45 to Oakwood Road,South to Cherry Valley Road,West to Lakeside Drive,North to home |
| High School | Mundelein Cons High School |
| City | Vernon Hills |
| High School District | 120 |
| MLS Area | Indian Creek / Vernon Hills |
| Elementary School | Hawthorn Elementary School (Sout |
| Tax Annual Amount | 8634.58 |
| Middle/Junior High School | Hawthorn Middle School South |
| Additional Parcels Y/N | No |
| Standard Status | Active Under Contract |
| Middle/Junior School District | 73 |
| Elementary School District | 73 |
| Property Type | Detached Single |
Interior Features
| Basement | Crawl Space |
|---|---|
| Half Baths | 1 |
| Laundry Features | Main Level,In Unit |
| Total Bedrooms | 3 |
| Room Type | No additional rooms |
| LivingAreaSource | Assessor |
| Total Baths | 2 |
| Bedrooms Possible | 3 |
Exterior Features
| Model | Log Oxford |
|---|---|
| Parking Features | Asphalt,Garage Door Opener,Yes,Garage Owned,Attached,Garage |
| Water Source | Public |
| Total Parking | 2 |
| Lot Dimensions | 52x149x51x149 |
| Lot Size Acres | 0.1785 |
| Waterfront Y/N | No |
| Other Equipment | CO Detectors,Sump Pump |
Amenities
- Foreclosure
- Views
- Short Sale
- New Construction
- Adult 55+
- Lease To Own
- No HOA Fees
- Furnished
- Primary On Main
- Air Conditioning
- Seller Finance
- Green
- Fixer Upper
- Horse
- Golf
- Fireplace
- Deck
- Garage
- Basement
- Pool
Property vs Single Family Average in 60061
Price
Taxes
Year Built
Visits
 Midwest Real Estate Data (MRED) All information deemed reliable but not guaranteed. All properties are subject to prior sale, change or withdrawal. Neither listing broker(s) or information provider(s) shall be responsible for any typographical errors, misinformation, misprints and shall be held totally harmless. Listing(s) information is provided for consumer's personal, non-commercial use and may not be used for any purpose other than to identify prospective properties consumers may be interested in purchasing. The data relating to real estate for sale on this website comes in part from the Internet Data Exchange program of the Multiple Listing Service. Real estate listings held by brokerage firms other than REMAX Suburban may be marked with the Internet Data Exchange logo and detailed information about those properties will include the name of the listing broker(s) when required by the MLS. Copyright ©2026 All rights reserved.Based on information submitted to the MLS GRID as of September 11, 2026 4:25 PM UTC All data is obtained from various sources and may not have been verified by broker or MLS GRID. Supplied Open House Information is subject to change without notice.
Data is updated as of September 11, 2026 4:25 PM UTC
Midwest Real Estate Data (MRED) All information deemed reliable but not guaranteed. All properties are subject to prior sale, change or withdrawal. Neither listing broker(s) or information provider(s) shall be responsible for any typographical errors, misinformation, misprints and shall be held totally harmless. Listing(s) information is provided for consumer's personal, non-commercial use and may not be used for any purpose other than to identify prospective properties consumers may be interested in purchasing. The data relating to real estate for sale on this website comes in part from the Internet Data Exchange program of the Multiple Listing Service. Real estate listings held by brokerage firms other than REMAX Suburban may be marked with the Internet Data Exchange logo and detailed information about those properties will include the name of the listing broker(s) when required by the MLS. Copyright ©2026 All rights reserved.Based on information submitted to the MLS GRID as of September 11, 2026 4:25 PM UTC All data is obtained from various sources and may not have been verified by broker or MLS GRID. Supplied Open House Information is subject to change without notice.
Data is updated as of September 11, 2026 4:25 PM UTC
