

Address
2197 Fargo Boulevard, Geneva, IL
Price
$ 799,900
Property Attributes
- MLS#12730845
- TypeSingle Family
- Listing Status New
- CountyKANE
- CityGeneva
- AreaGeneva
- NeighborhoodEagle Brook
- Zip60134
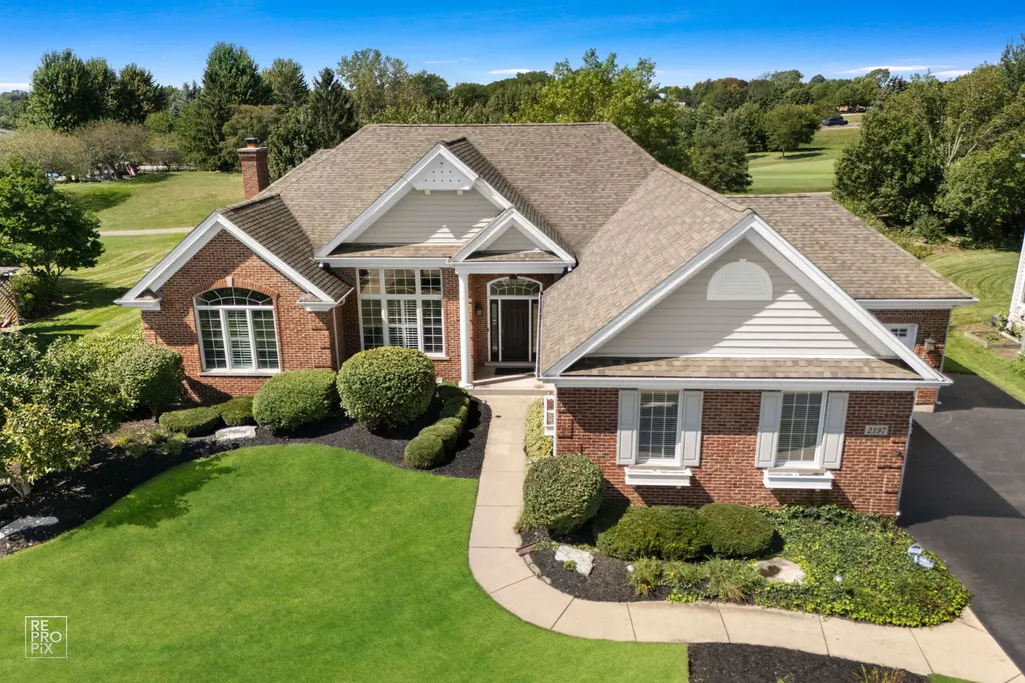
- StyleRanch
- Year Built1999
- Taxes$ 12961
- Price$ 799,900
- Bedrooms3
- Full Bathrooms3
- Half Bathrooms0
- Sqr Footage2380
- Lot Size0.329 Acres
Data Source:
Midwest Real Estate Data (MRED)
Property Description
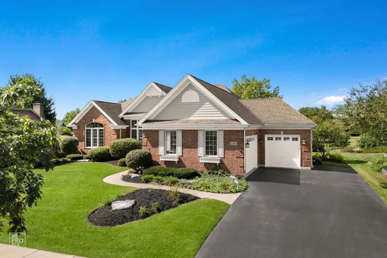
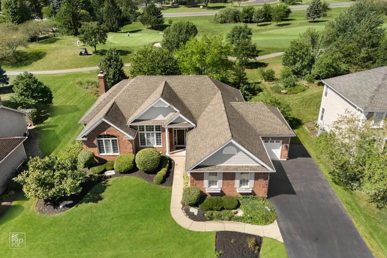
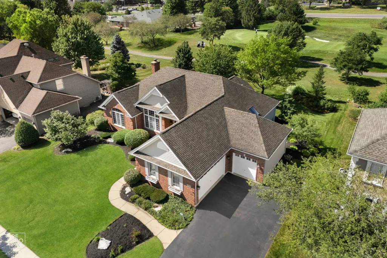
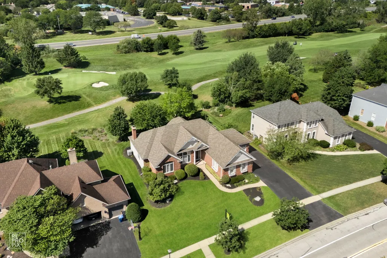
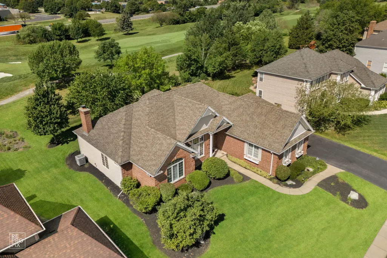
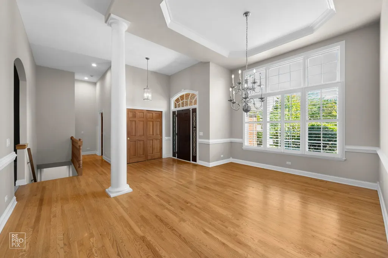
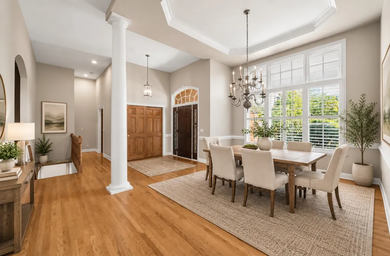
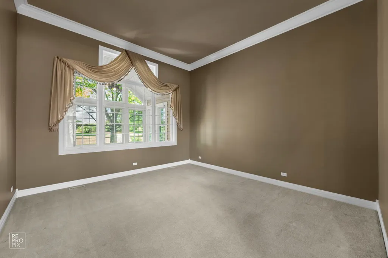
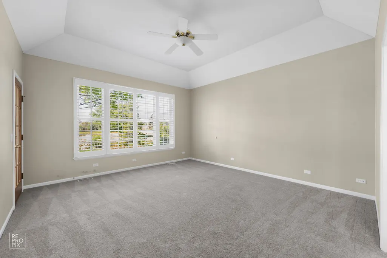
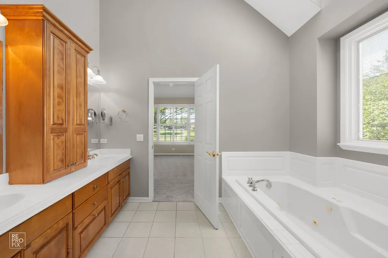
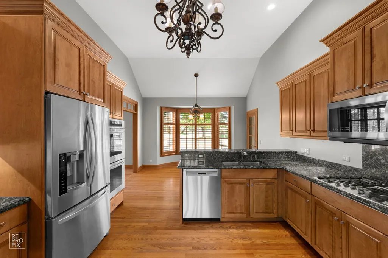
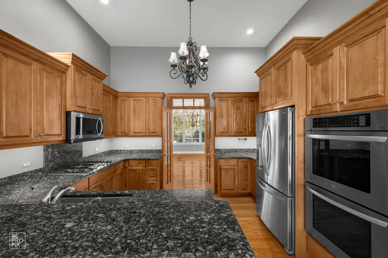
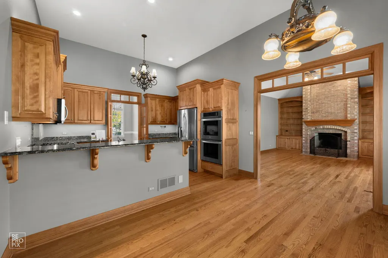
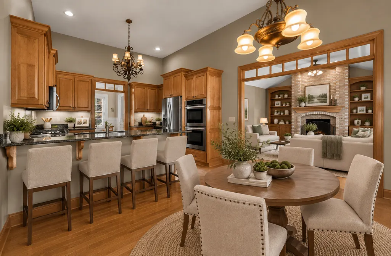
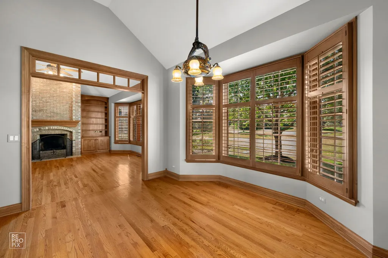
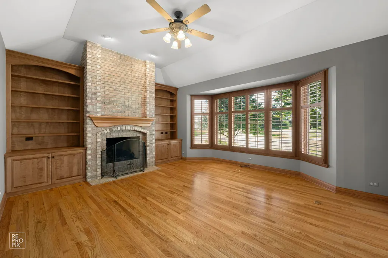
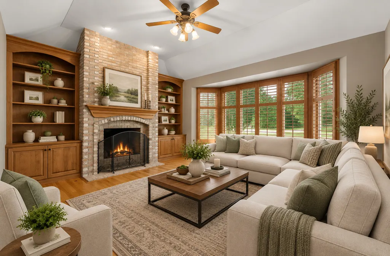
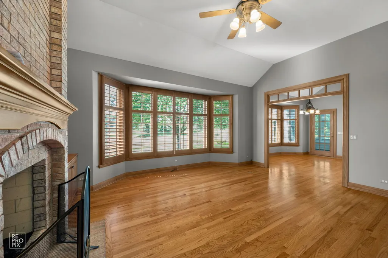
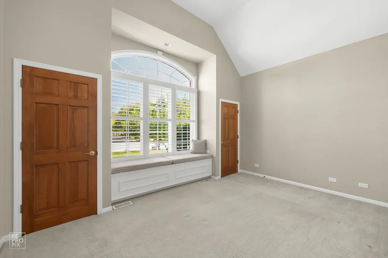
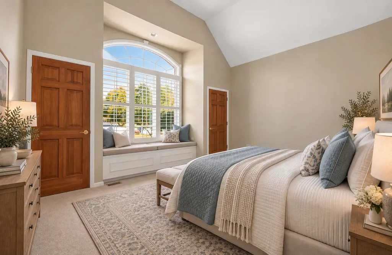
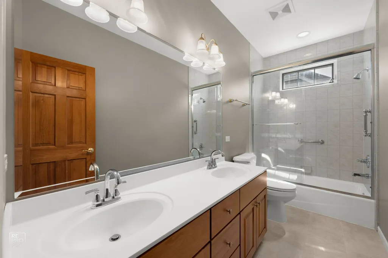
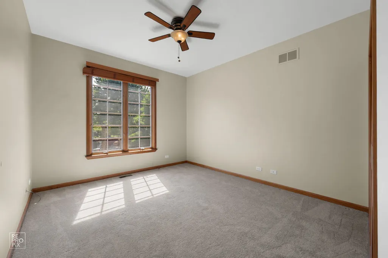
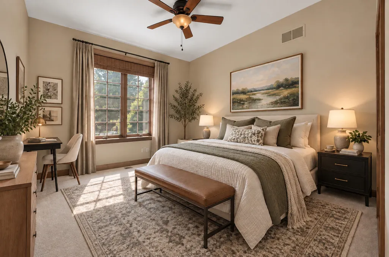
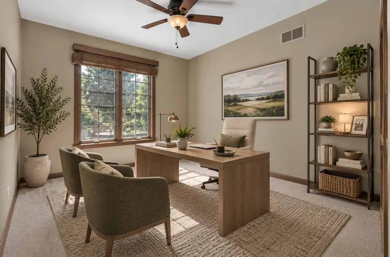
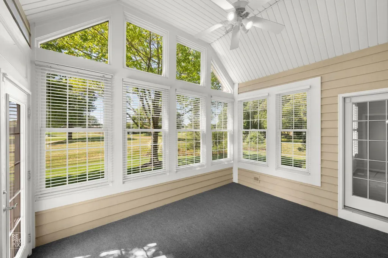
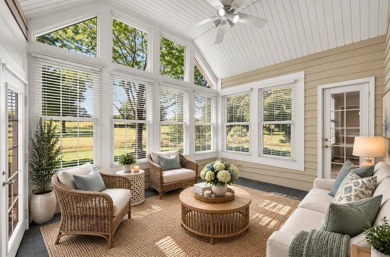
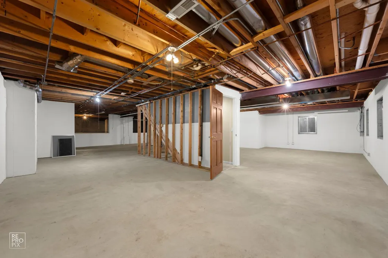
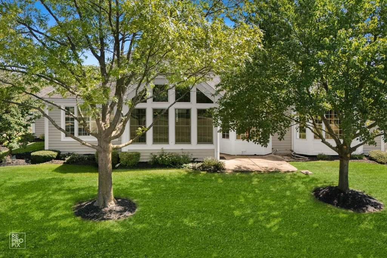
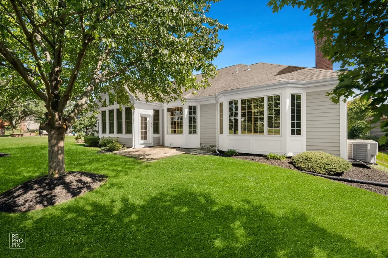
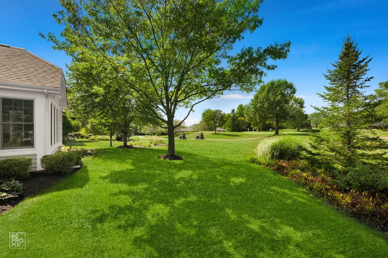
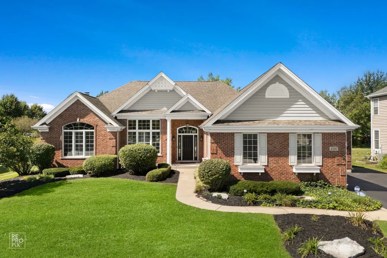
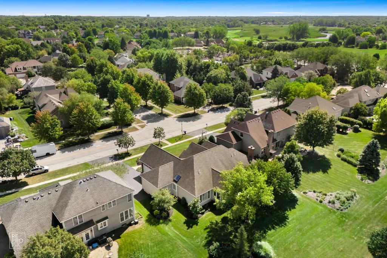
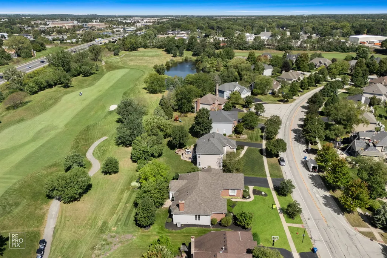
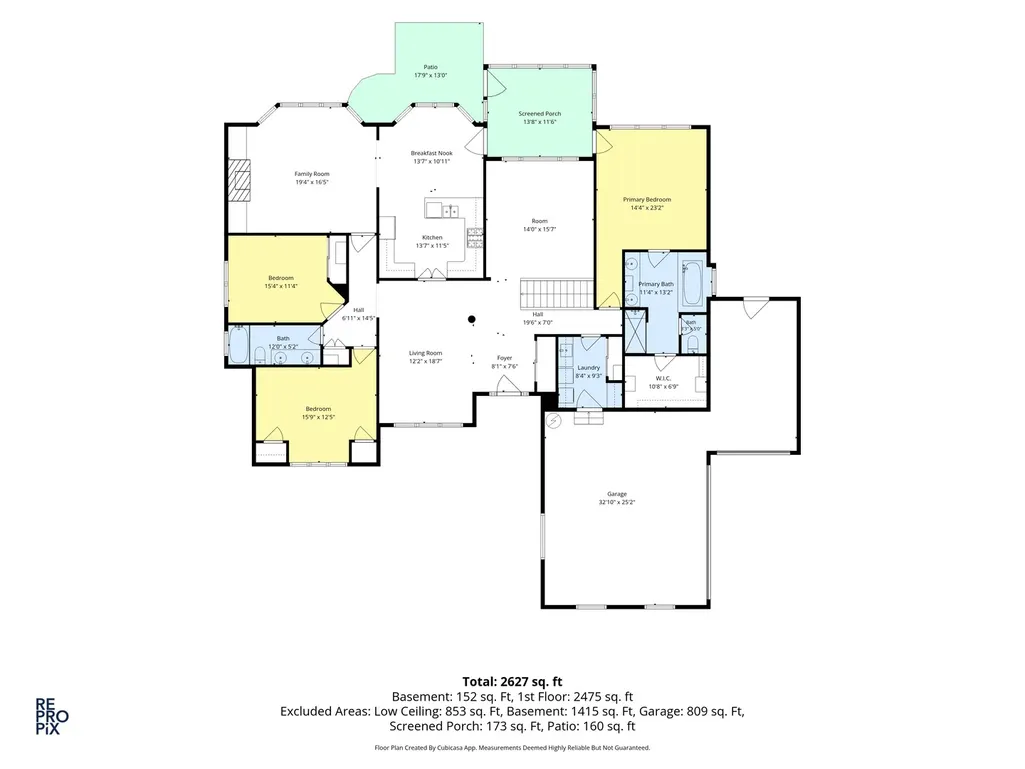
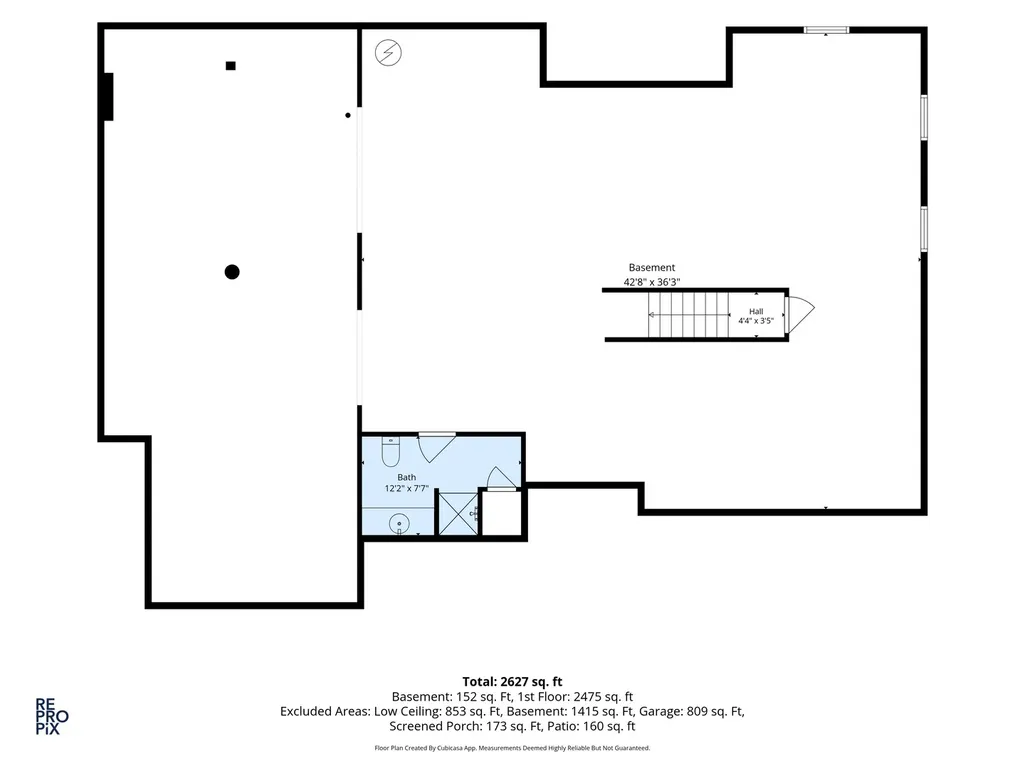
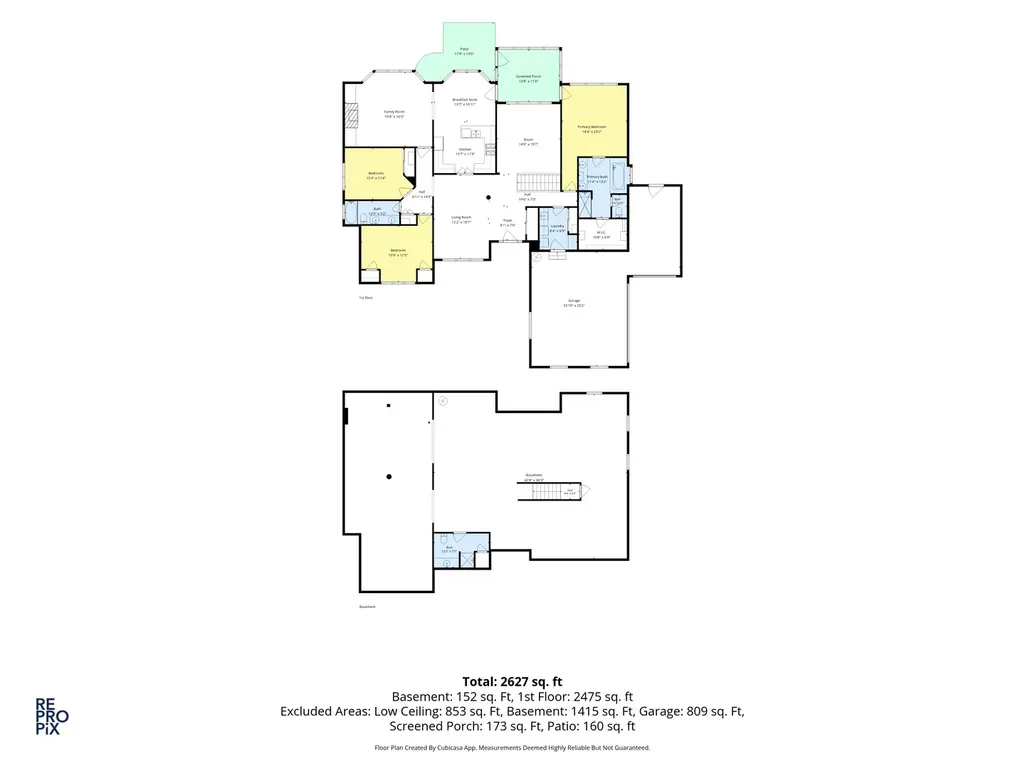
Beautiful brick RANCH overlooking the 9th fairway in Geneva's sought-after Eagle Brook community! Offering spacious one-level living, a three-car garage and picturesque golf-course views framed by mature trees. A bright, impressive entry with arched transom and sidelights opens to hardwood floors, soaring ceilings and a gracious dining room with tray ceiling. The spacious kitchen features abundant cabinetry, granite countertops and stainless steel appliances, including double ovens, while the vaulted family room offers a brick gas fireplace flanked by custom built-in bookcases and beautiful backyard views. The generous primary suite includes a tray ceiling, organized walk-in closet and private bath with dual sinks, whirlpool tub, separate shower, skylight and private water closet. Two additional bedrooms and convenient main-floor laundry complete the main level. A wonderful extension of the living space, the vaulted three-season room is surrounded by windows and opens to the patio and backyard with peaceful views across the 9th fairway of Eagle Brook Country Club. The large, clean and dry unfinished basement provides exceptional storage and future living-space potential and already includes a finished full bath. Additional features include whole-house central vacuum and a three-car garage with epoxy flooring. Enjoy the lifestyle and setting of Eagle Brook, with mature trees, scenic fairways and convenient access to parks and recreation, downtown Geneva, the Randall Road shopping and dining corridor and the Geneva Metra station. Eagle Brook Country Club offers golf, swimming, fitness, racquet sports, dining and social activities through optional private membership. A rarely available ranch combining one-level living, space, privacy and beautiful golf-course views in one of Geneva's most desirable communities. See it today!
| Elementary School | Middle School | High School |
|---|---|---|
| Western Avenue Elementary School | Geneva Middle School | Geneva Community High School |
| Price History | |
|---|---|
| 9/13/2026 | Listed $799,900 |
General Features
| Living Area | 2380 |
|---|---|
| Sewer | Public Sewer |
| Heating | Natural Gas |
| Cooling | Central Air |
| Possession | Closing |
| Appliances | Double Oven,Microwave,Dishwasher,Refrigerator,Washer,Dryer,Stainless Steel Appliance(s),Cooktop,Humidifier |
| Garage Spaces | 3 |
| Association Fee Includes | None |
| Architectural Style | Ranch |
| Construction Materials | Vinyl Siding,Brick |
| Year Built | 1999 |
| Township | Geneva |
| Tax Year | 2025 |
| Ownership | Fee Simple |
| Community Features | Park,Curbs,Sidewalks,Street Lights,Street Paved |
| Assoc Fee Paid Per | Not Applicable |
| County | Kane |
| New Construction | No |
| Property Type | Residential |
| Subdivision Name | Eagle Brook |
| Total Rooms | 8 |
| Full Baths | 3 |
| Status | New |
| Directions | Randall Road to Fargo Blvd,east on Fargo Blvd. Home is on north side of Fargo,just past the Eagle Brook Country Club entrance. |
| High School | Geneva Community High School |
| City | Geneva |
| High School District | 304 |
| MLS Area | Geneva |
| Elementary School | Western Avenue Elementary School |
| Tax Annual Amount | 12961 |
| Middle/Junior High School | Geneva Middle School |
| Additional Parcels Y/N | No |
| Standard Status | Active |
| Middle/Junior School District | 304 |
| Elementary School District | 304 |
| Property Type | Detached Single |
Interior Features
| Interior Amenities | Vaulted Ceiling(s),Cathedral Ceiling(s),1st Floor Bedroom,1st Floor Full Bath,Walk-In Closet(s),Bookcases,Granite Counters |
|---|---|
| Basement | Unfinished,Full |
| Flooring | Hardwood,Carpet |
| Total Fireplaces | 1 |
| Fireplace Features | Gas Starter |
| Laundry Features | Main Level,In Unit |
| Total Bedrooms | 3 |
| Room Type | Walk In Closet,Sun Room,Eating Area,Foyer |
| LivingAreaSource | Other |
| Total Baths | 3 |
| Bedrooms Possible | 3 |
| Bathroom | Whirlpool,Separate Shower,Double Sink |
Exterior Features
| Parking Features | Asphalt,Garage Door Opener,Yes,Garage Owned,Attached,Garage |
|---|---|
| Lot Features | On Golf Course,Mature Trees,Backs to Open Grnd,Views |
| Water Source | Public |
| Total Parking | 3 |
| Foundation Details | Concrete Perimeter |
| Lot Dimensions | 95x151 |
| Lot Size Acres | 0.329 |
| Waterfront Y/N | No |
| Other Equipment | Central Vacuum,Ceiling Fan(s) |
Amenities
- Foreclosure
- Views
- Short Sale
- New Construction
- Adult 55+
- Lease To Own
- No HOA Fees
- Furnished
- Primary On Main
- Air Conditioning
- Seller Finance
- Green
- Fixer Upper
- Horse
- Golf
- Fireplace
- Deck
- Garage
- Basement
- Pool
Property vs Single Family Average in 60134
Price
Taxes
Year Built
Visits

