

Address
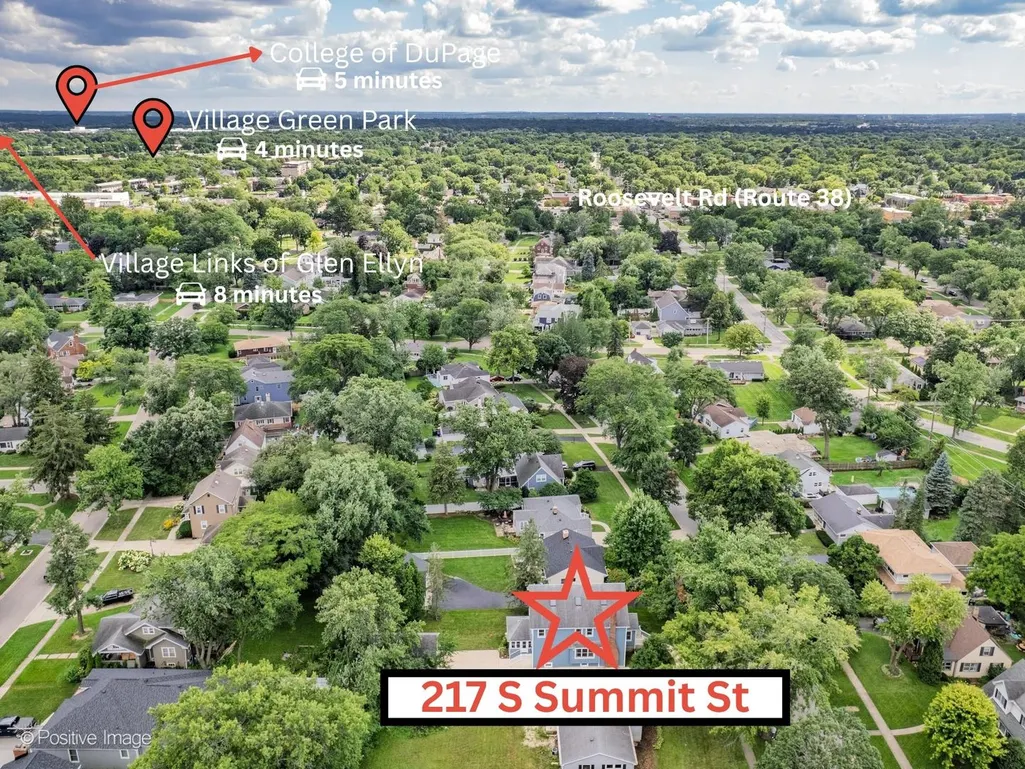
217 S Summit Street, Wheaton, IL
Price
$ 995,000
Property Attributes
- MLS#12733728
- TypeSingle Family
- Listing Status Active
- CountyDUPAGE
- CityWheaton
- AreaWheaton
- Zip60187
- Style
- Year Built2002
- Taxes$ 14944
- Price$ 995,000
- Bedrooms5
- Full Bathrooms3
- Half Bathrooms0
- Sqr Footage3182
- Lot Size0.21 Acres
Data Source:
Midwest Real Estate Data (MRED)
Property Description
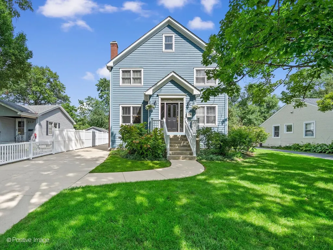
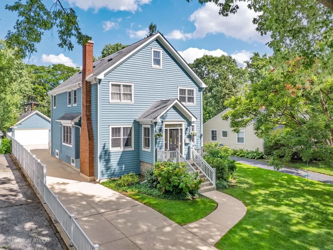
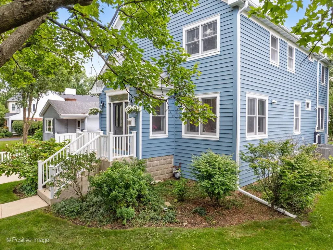
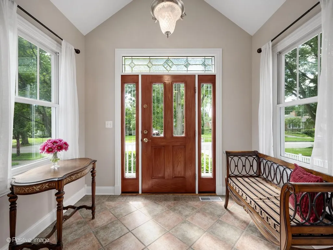
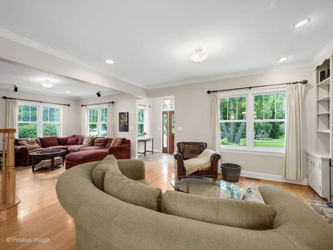
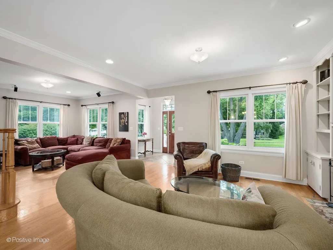
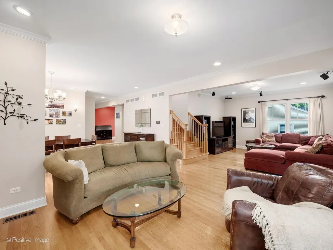
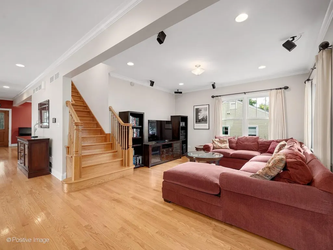
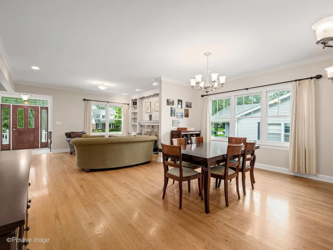
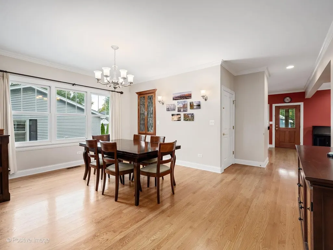
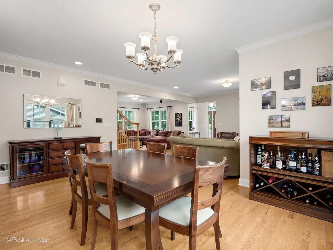
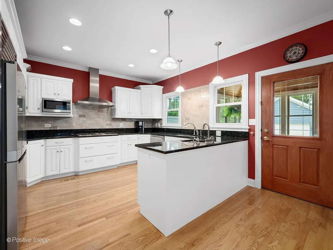
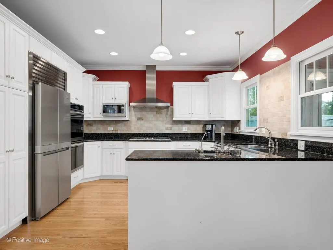
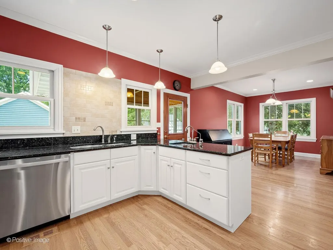
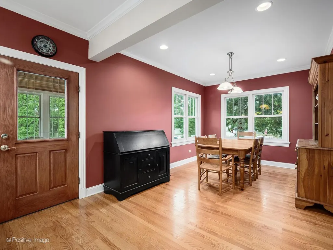
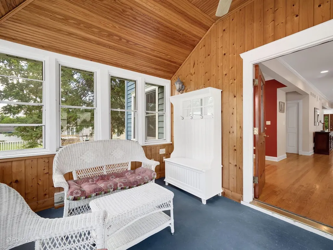
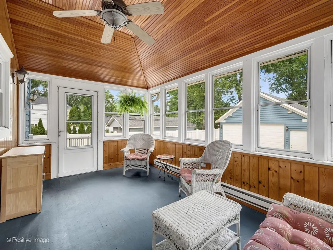
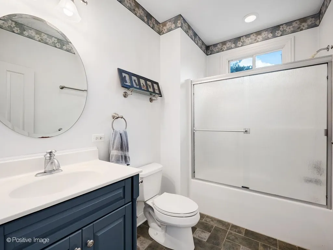
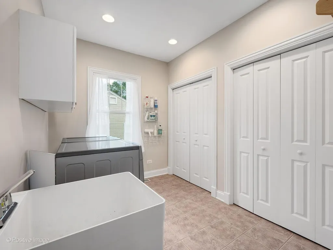
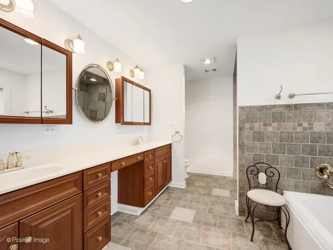
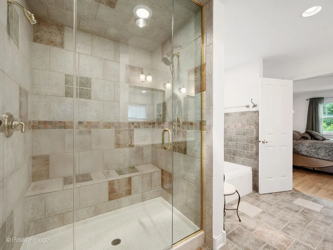
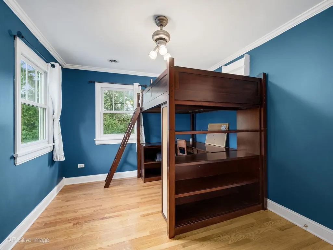
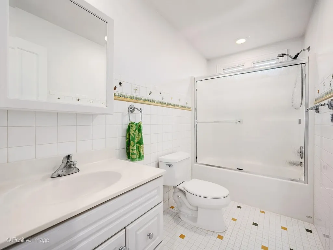
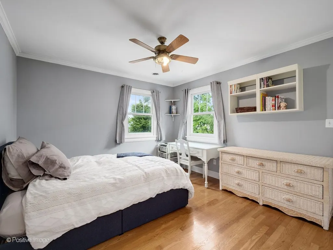
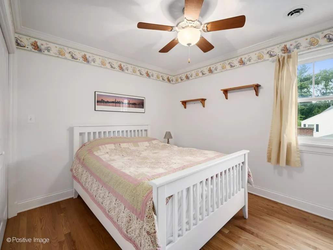
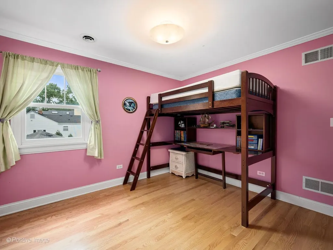
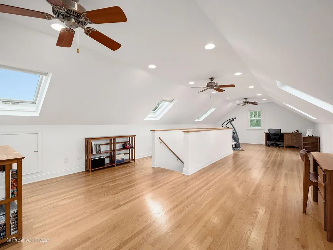
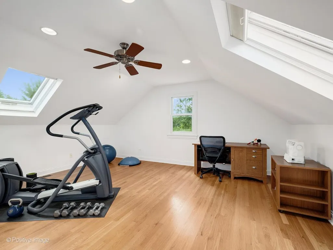
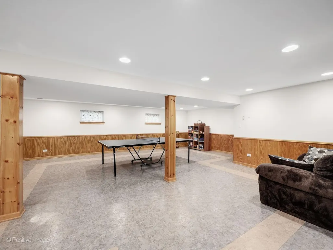
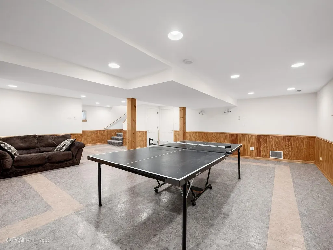
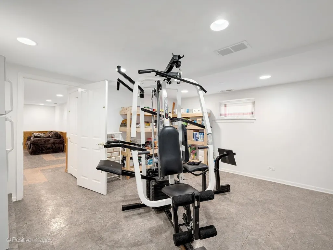
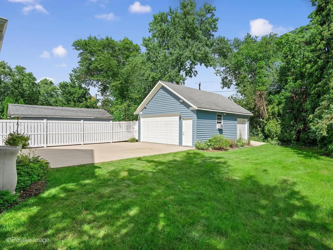
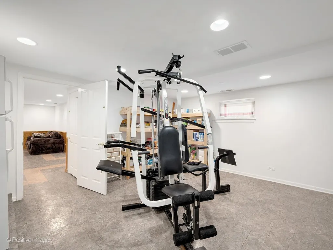
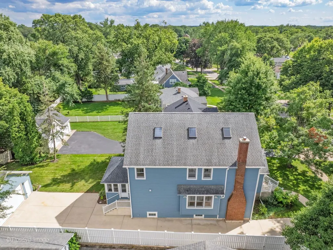
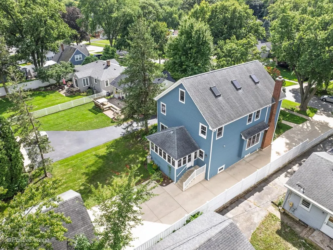
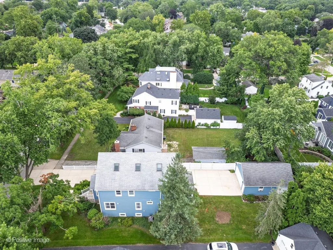
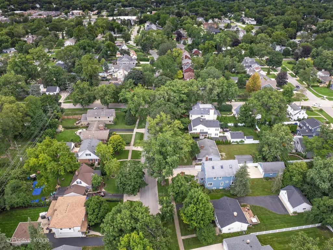
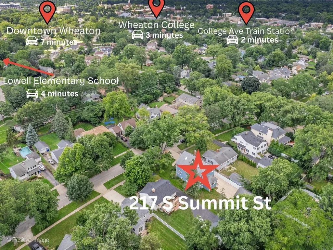
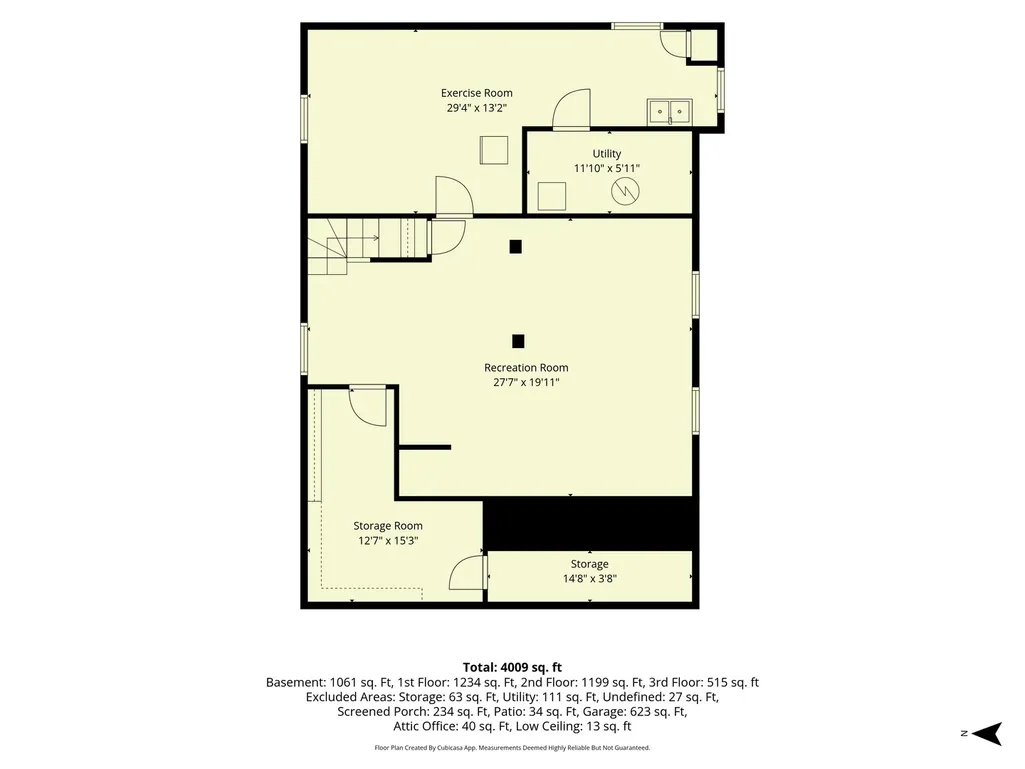
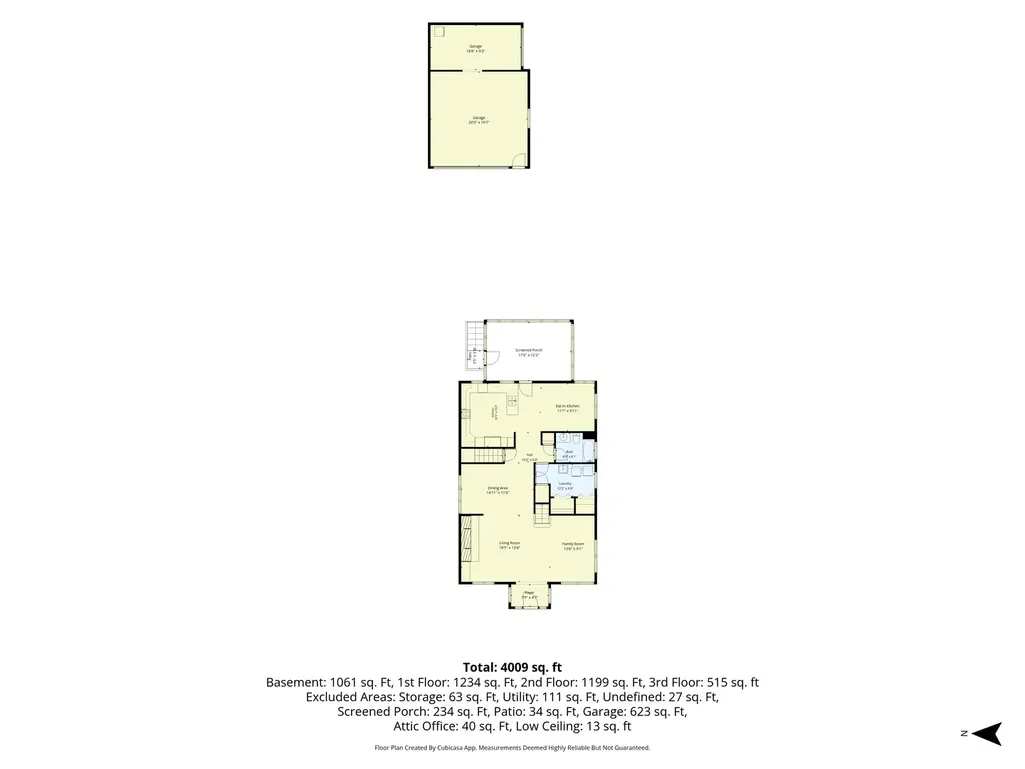
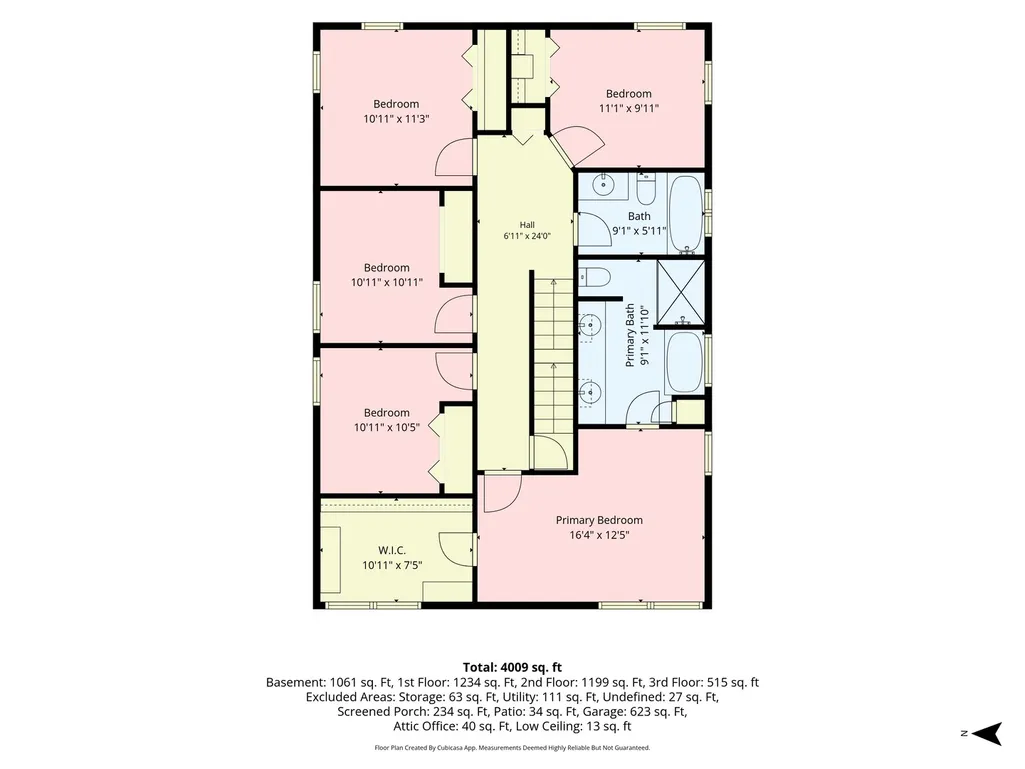
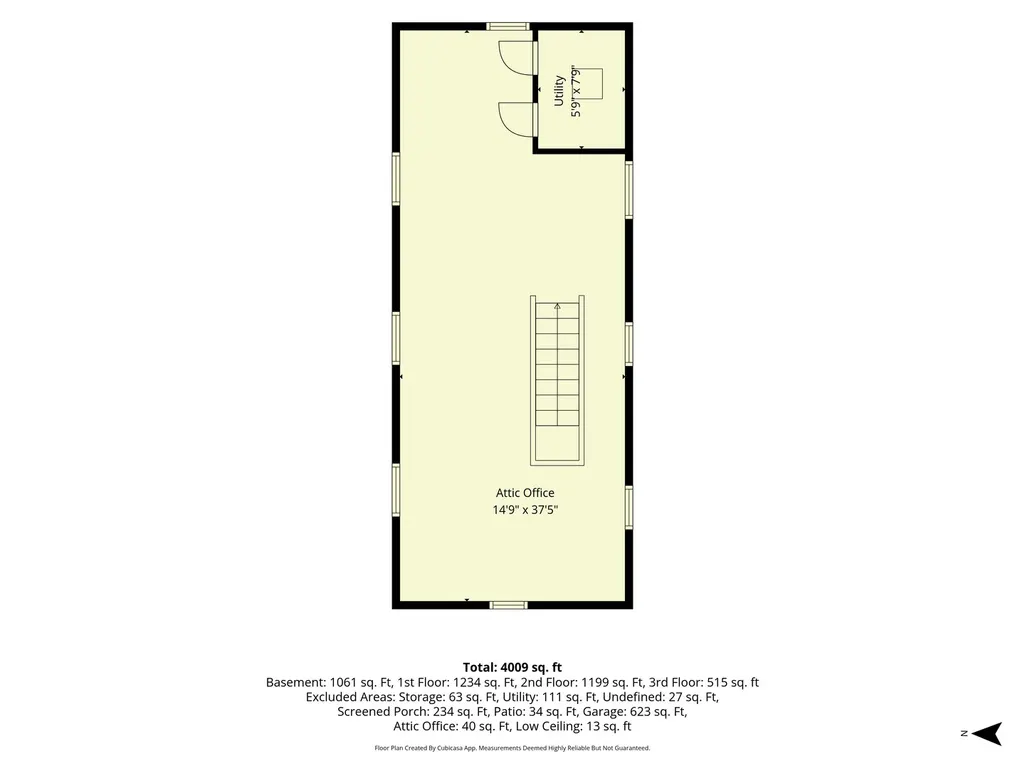
PRIME LOCATION. TIMELESS CHARACTER. EXCEPTIONAL SPACE. Step into a home where timeless character meets effortless modern living in the heart of Wheaton. This beautifully appointed 5-bedroom, 3-full-bath residence offers the craftsmanship and architectural details of a historic home, paired with the space, amenities, and location today's lifestyle demands. Hardwood floors and elegant crown molding set the tone for this warm & welcoming home. The gracious living room invites you to linger beside a stunning wood-burning fireplace framed by onyx surround and built-in shelving, while the sophisticated dining room features a beautiful leaded-glass built-in cabinet-perfect for memorable gatherings. At the heart of the home, the expansive chef's kitchen delivers granite countertops, tile backsplash, stainless-steel appliances, and a generous pantry. The adjoining breakfast room opens to a heated enclosed porch with a vaulted wood ceiling, creating a warm, light-filled retreat for morning coffee, casual meals, or quiet evenings overlooking the backyard. The first floor is thoughtfully designed with a full bath and a spacious laundry room with utility sink. Upstairs, five generously sized bedrooms feature beautiful hardwood floors and closet organizers. The serene primary suite offers an impressive walk-in closet and a spa-inspired bath with a soaking tub and separate steam shower with rain showerhead. A staircase accented by a charming stained-glass insert leads to the remarkable third-floor finished attic. Bathed in natural light from six Velux skylights, this versatile space is ready to become a private office, creative studio, playroom, fitness area, or whatever your lifestyle requires. The finished partial basement provides even more room for storage, recreation, hobbies, or future possibilities. A detached 2.5 car garage with loft storage completes the package. And then there is the location: walk to Downtown Wheaton for dining, shopping, community festivals, and all the energy of this beloved downtown. The College Avenue Metra Station and Lowell Elementary School are also just a short walk away. Situated in highly regarded District 200, this is a rare opportunity to enjoy the character of yesterday with the comfort and convenience of today-all in one of Wheaton's most desirable locations.
| Elementary School | Middle School | High School |
|---|---|---|
| Lowell Elementary School | Franklin Middle School | Wheaton North High School |
| Price History | |
|---|---|
| 8/27/2026 | Listed $995,000 |
General Features
| Living Area | 3182 |
|---|---|
| Sewer | Public Sewer |
| Heating | Natural Gas,Forced Air,Sep Heating Systems - 2+,Zoned |
| Cooling | Central Air,Zoned |
| Possession | Closing |
| Roof | Asphalt |
| Appliances | Double Oven,Microwave,Dishwasher,Refrigerator,Washer,Dryer,Disposal,Stainless Steel Appliance(s),Range Hood,Gas Cooktop |
| Garage Spaces | 2 |
| Association Fee Includes | None |
| Construction Materials | Cedar |
| Year Built | 2002 |
| Township | Milton |
| Tax Year | 2025 |
| Ownership | Fee Simple |
| Community Features | Curbs,Sidewalks,Street Paved |
| Assoc Fee Paid Per | Not Applicable |
| County | DuPage |
| New Construction | No |
| Property Type | Residential |
| Other Structures | None |
| Total Rooms | 13 |
| Full Baths | 3 |
| Status | Active |
| Directions | From Liberty St,Take Summit (s) to home on right |
| High School | Wheaton North High School |
| City | Wheaton |
| High School District | 200 |
| MLS Area | Wheaton |
| Elementary School | Lowell Elementary School |
| Tax Annual Amount | 14944.52 |
| Middle/Junior High School | Franklin Middle School |
| Additional Parcels Y/N | No |
| Virtual Tour | https://tours.positiveimagelive.com/2400755?idx=1 |
| Standard Status | Active |
| Middle/Junior School District | 200 |
| Elementary School District | 200 |
| Property Type | Detached Single |
Interior Features
| Interior Amenities | Vaulted Ceiling(s),1st Floor Full Bath,Built-in Features,Walk-In Closet(s),Granite Counters,Separate Dining Room |
|---|---|
| Basement | Partially Finished,Storage Space,Partial |
| Flooring | Hardwood |
| Total Fireplaces | 1 |
| Fireplace Features | Wood Burning,Gas Starter |
| Laundry Features | Main Level,Sink |
| Total Bedrooms | 5 |
| Below Grade Finished Area | 1061 |
| Room Type | Bedroom 5,Eating Area,Enclosed Porch,Exercise Room,Foyer,Office,Recreation Room,Storage,Utility Room-Lower Level,Walk In Closet |
| LivingAreaSource | Other |
| Total Baths | 3 |
| Bedrooms Possible | 5 |
| Bathroom | Double Sink |
Exterior Features
| Parking Features | Concrete,Garage Door Opener,Garage,Yes,Garage Owned,Detached |
|---|---|
| Lot Features | Landscaped |
| Water Source | Public |
| Total Parking | 2 |
| Lot Dimensions | 56x167x52x166 |
| Lot Size Acres | 0.21 |
| Waterfront Y/N | No |
Amenities
- Foreclosure
- Views
- Short Sale
- New Construction
- Adult 55+
- Lease To Own
- No HOA Fees
- Furnished
- Primary On Main
- Air Conditioning
- Seller Finance
- Green
- Fixer Upper
- Horse
- Golf
- Fireplace
- Deck
- Garage
- Basement
- Pool
Property vs Single Family Average in 60187
Price
Taxes
Year Built
Visits
 Midwest Real Estate Data (MRED) All information deemed reliable but not guaranteed. All properties are subject to prior sale, change or withdrawal. Neither listing broker(s) or information provider(s) shall be responsible for any typographical errors, misinformation, misprints and shall be held totally harmless. Listing(s) information is provided for consumer's personal, non-commercial use and may not be used for any purpose other than to identify prospective properties consumers may be interested in purchasing. The data relating to real estate for sale on this website comes in part from the Internet Data Exchange program of the Multiple Listing Service. Real estate listings held by brokerage firms other than REMAX Suburban may be marked with the Internet Data Exchange logo and detailed information about those properties will include the name of the listing broker(s) when required by the MLS. Copyright ©2026 All rights reserved.Based on information submitted to the MLS GRID as of September 11, 2026 4:25 PM UTC All data is obtained from various sources and may not have been verified by broker or MLS GRID. Supplied Open House Information is subject to change without notice.
Data is updated as of September 11, 2026 4:25 PM UTC
Midwest Real Estate Data (MRED) All information deemed reliable but not guaranteed. All properties are subject to prior sale, change or withdrawal. Neither listing broker(s) or information provider(s) shall be responsible for any typographical errors, misinformation, misprints and shall be held totally harmless. Listing(s) information is provided for consumer's personal, non-commercial use and may not be used for any purpose other than to identify prospective properties consumers may be interested in purchasing. The data relating to real estate for sale on this website comes in part from the Internet Data Exchange program of the Multiple Listing Service. Real estate listings held by brokerage firms other than REMAX Suburban may be marked with the Internet Data Exchange logo and detailed information about those properties will include the name of the listing broker(s) when required by the MLS. Copyright ©2026 All rights reserved.Based on information submitted to the MLS GRID as of September 11, 2026 4:25 PM UTC All data is obtained from various sources and may not have been verified by broker or MLS GRID. Supplied Open House Information is subject to change without notice.
Data is updated as of September 11, 2026 4:25 PM UTC
