


Address
7878 Redtail Drive, Crystal Lake, IL
Price
$ 545,000
Property Attributes
- MLS#12737361
- TypeSingle Family
- Listing Status Contingent
- CountyMCHENRY
- CityCrystal Lake
- AreaCrystal Lake - Lakewood - Prairie Grove
- NeighborhoodTurnberry of Lakewood
- Zip60014
- Style
- Year Built2001
- Taxes$ 6748
- Price$ 545,000
- Bedrooms3
- Full Bathrooms2
- Half Bathrooms1
- Sqr Footage2470
- Lot Size0.58 Acres
Data Source:
Midwest Real Estate Data (MRED)
Property Description
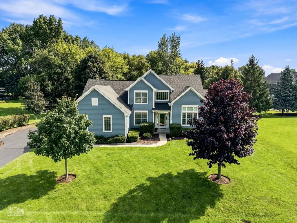
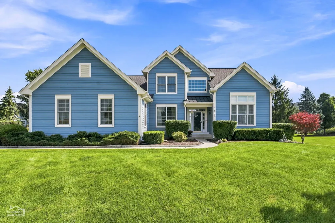
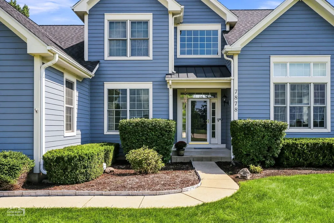
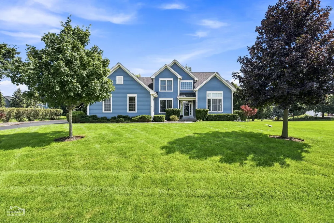
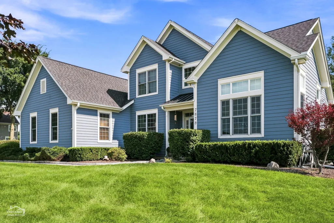
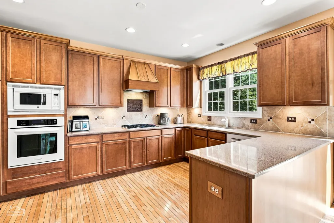
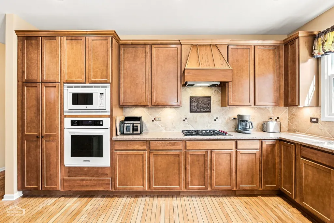
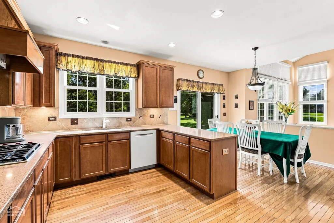
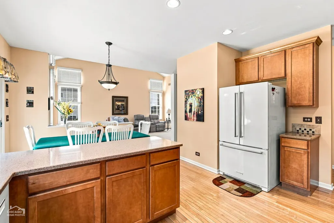
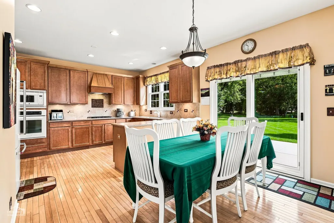
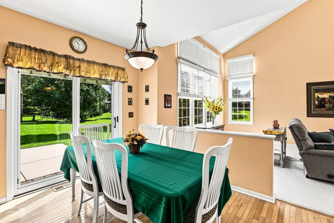
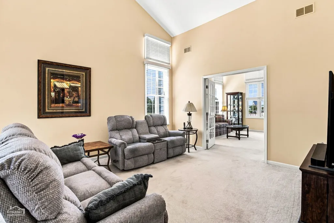
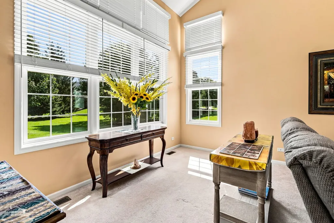
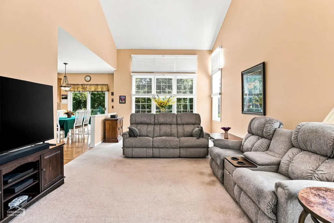
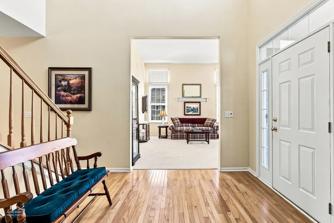
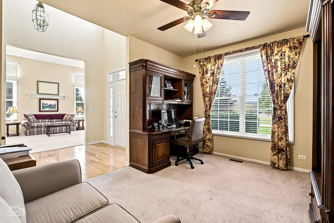
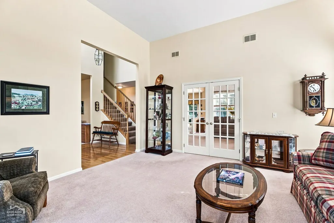
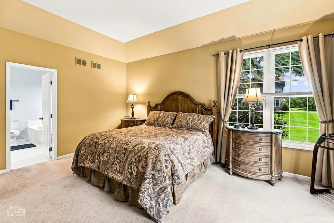
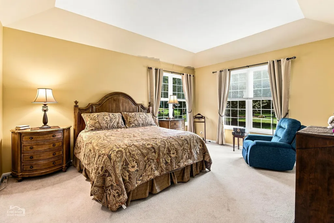
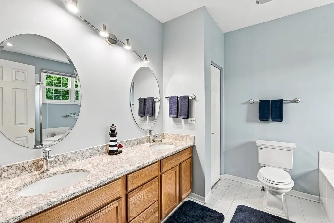
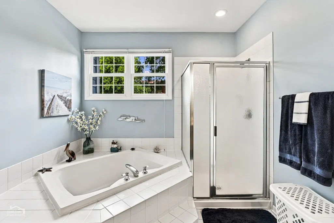
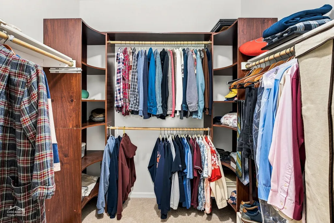
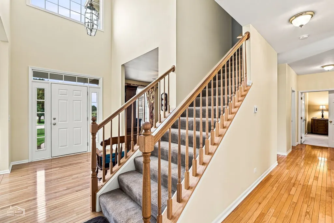
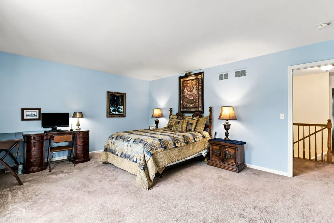
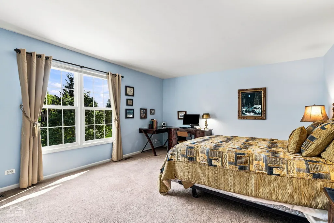
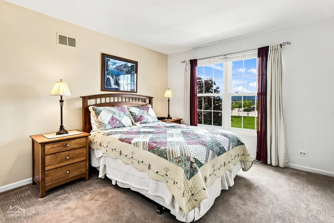
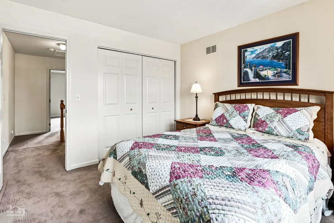
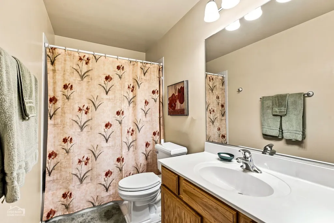
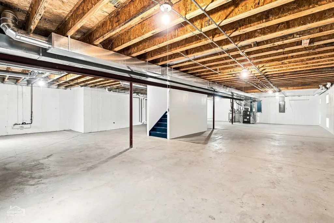
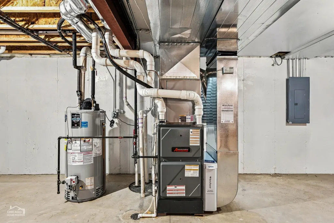
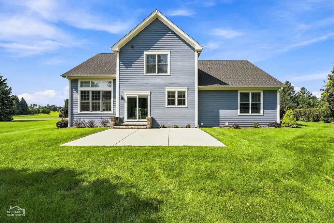
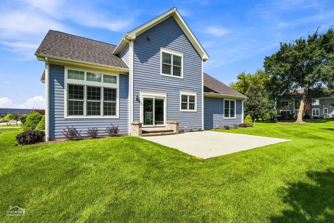
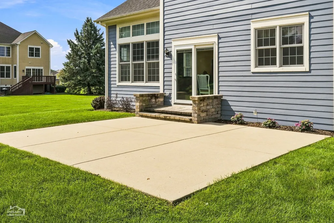
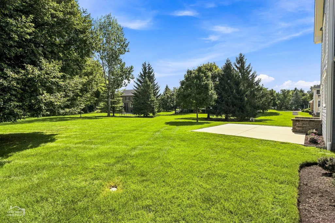
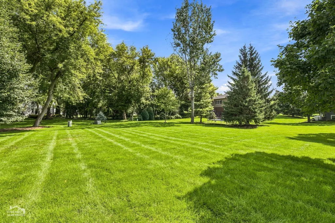
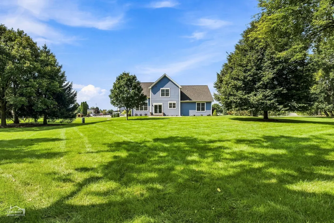
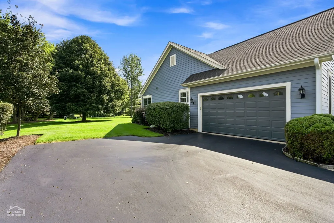
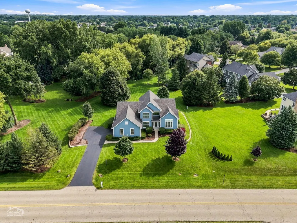
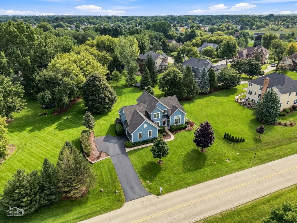
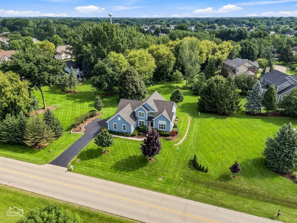
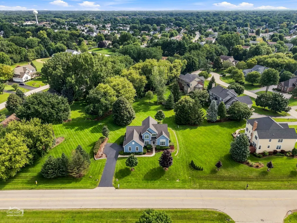
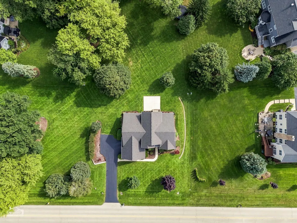
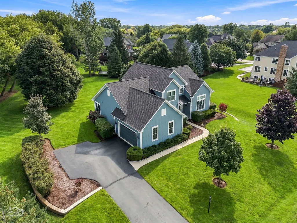
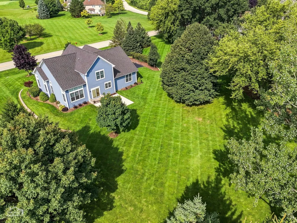
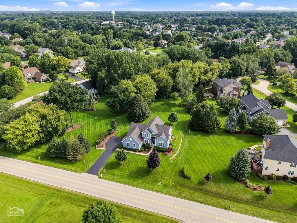
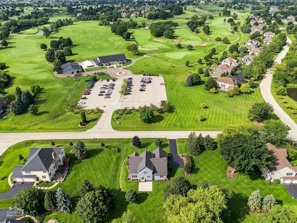
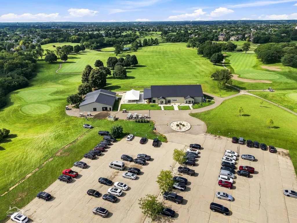
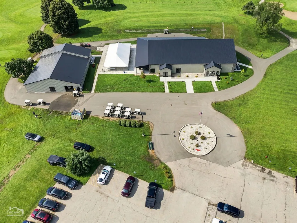
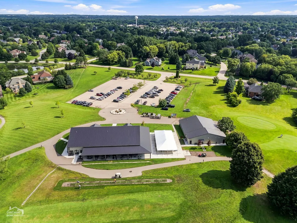
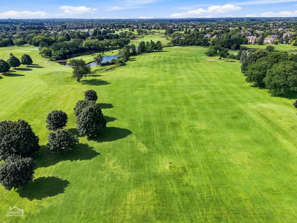
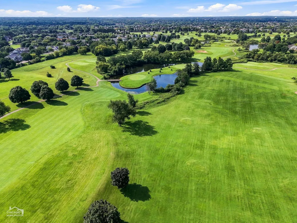
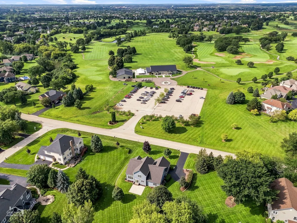
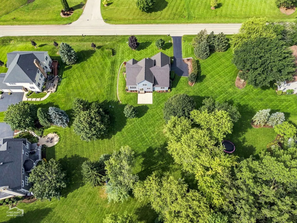
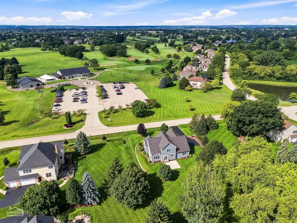
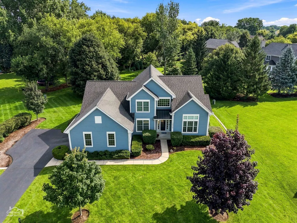
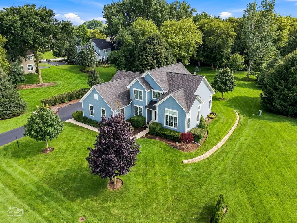
Come live in this beautiful Turnberry home! You will be so happy to live here every time you drive up, not to mention when you walk in the door! Hardwood floors highlight most of the main level. You'll love all the cherry cabinets in the kitchen and the yards of counterspace! The kitchen includes a planning desk and pantry closet. You'll love the space the living room gives you to play, chat or relax! The formal dining room is spacious and can easily be used as an office, as it is now! The kitchen opens to the family room with its vaulted ceiling and plenty of windows so the sunlight can brighten your life! One of the best things is the large first floor primary bedroom! The attached bath has a soaking tub, separate shower and two sinks! There's a perfect sized walk in closet, too. Upstairs you'll find 2 large bedrooms AND a full bath. There's so much closet space here, too! Go on down to the full, unfinished basement, it's totally dry and it's plumbed for a bath. It's ready for your storage, kid's or parent's play space or could easily be finished however you wish! One of the other great things about this home is the large open lot it's sitting on! You'll love relaxing on your patio and enjoying the view, Most of the houses are blocked by trees, so it's very serene! Oh yes! It's right across the street from Red Tail Golf Course! You can take your clubs and play with almost no effort! Red Tail has a restaurant and a golf simulator, SO handy for you! You'll feel privacy, but just a short drive away is Turnberry Golf Couse, Lou Malnati's, strip malls and the lake of Crystal Lake! don't forget, Northwestern Hospital and Health Club is only a few minutes away. At the corner of Huntley, Crystal Lake and Lake in the Hills, you will LOVE living here! New roof, with complete tear off in 2023, as well as a new garage door! New high efficiency furnace & thermostat installed in 2025! You can't go wrong here!!
| Elementary School | Middle School | High School |
|---|---|---|
| West Elementary School | Richard F Bernotas Middle School | Crystal Lake Central High School |
| Price History | |
|---|---|
| 8/22/2026 | Listed $545,000 |
General Features
| Living Area | 2470 |
|---|---|
| Sewer | Public Sewer |
| Heating | Natural Gas,Forced Air |
| Cooling | Central Air |
| Possession | Closing |
| Roof | Asphalt |
| Appliances | Range,Microwave,Dishwasher,Refrigerator,Washer,Dryer,Disposal,Humidifier |
| HOA Fee | 375 |
| Garage Spaces | 2 |
| Association Fee Includes | Other |
| Construction Materials | Other |
| Year Built | 2001 |
| Electric | Circuit Breakers |
| Township | Grafton |
| Tax Year | 2025 |
| Ownership | Fee Simple |
| Community Features | Lake,Water Rights,Street Paved |
| Accessibility | Door Width 32 Inches or More,Hall Width 36 Inches or More,Accessible Bedroom |
| Assoc Fee Paid Per | Annually |
| County | McHenry |
| New Construction | No |
| Property Type | Residential |
| Contingency | Attorney/Inspection |
| Subdivision Name | Turnberry of Lakewood |
| Total Rooms | 8 |
| Full Baths | 2 |
| Status | Contingent |
| Directions | Randall Rd to Ackman Rd,W to Redtail Dr,R to home on R |
| High School | Crystal Lake Central High School |
| City | Crystal Lake |
| High School District | 155 |
| MLS Area | Crystal Lake / Lakewood / Prairie Grove |
| Elementary School | West Elementary School |
| Tax Annual Amount | 6748.24 |
| Middle/Junior High School | Richard F Bernotas Middle School |
| Standard Status | Active Under Contract |
| Middle/Junior School District | 47 |
| Elementary School District | 47 |
| Property Type | Detached Single |
Interior Features
| Interior Amenities | Vaulted Ceiling(s),1st Floor Bedroom,1st Floor Full Bath,Walk-In Closet(s) |
|---|---|
| Basement | Unfinished,Bath/Stubbed,Full |
| Flooring | Hardwood |
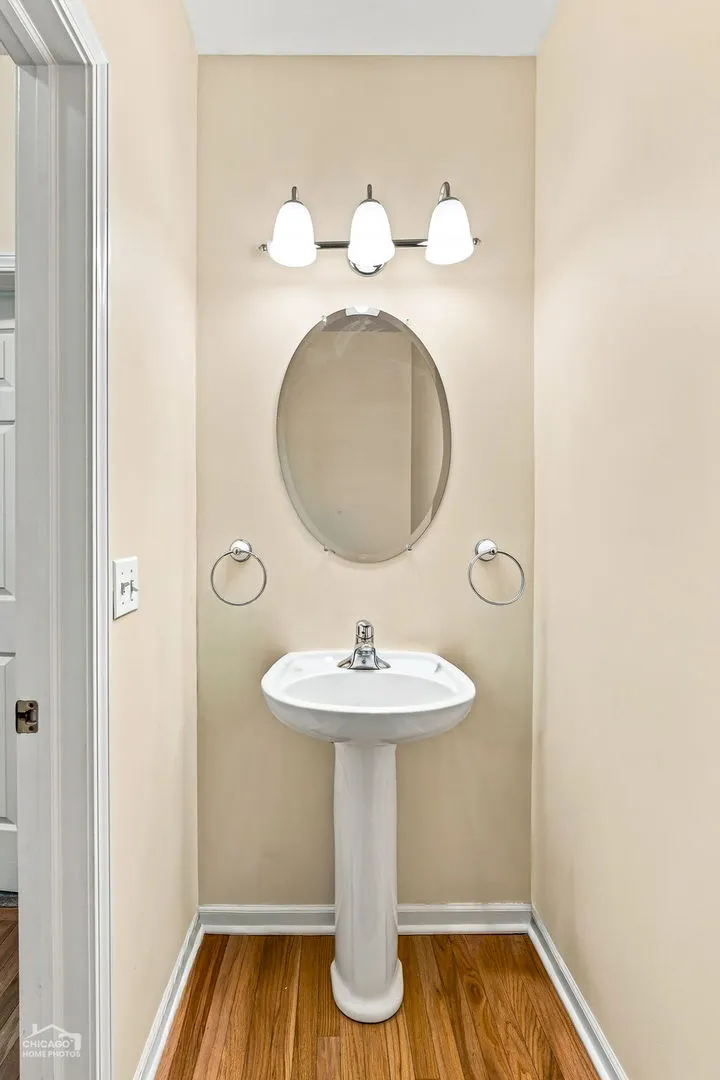
| Half Baths | 1 |
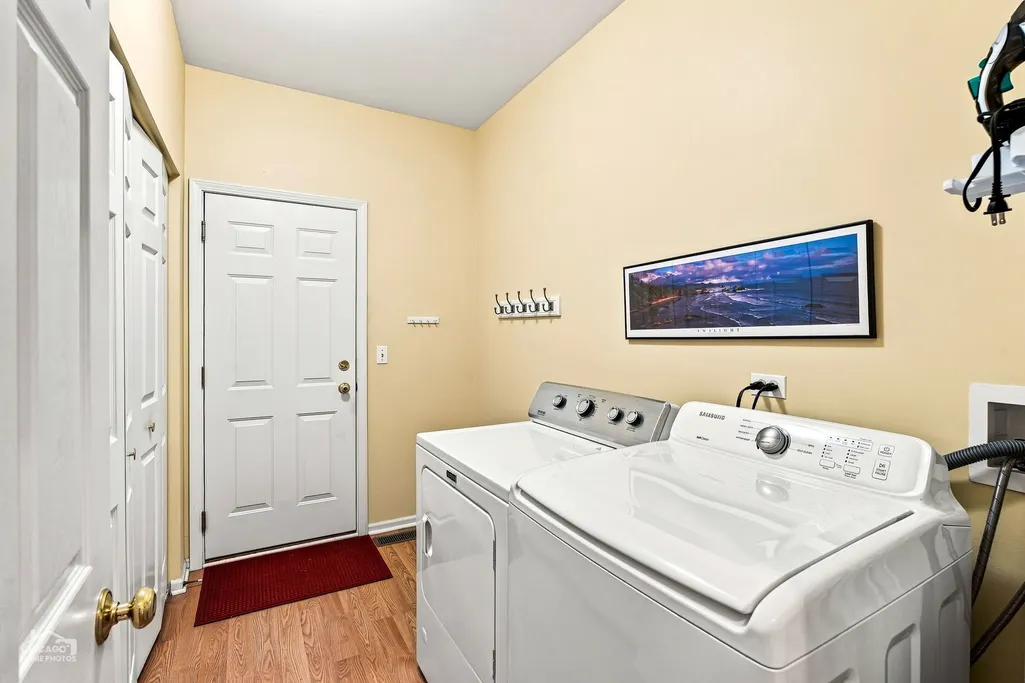
| Laundry Features | Main Level,Gas Dryer Hookup,In Unit |
| Total Bedrooms | 3 |
| Room Type | Eating Area |
| LivingAreaSource | Assessor |
| Total Baths | 3 |
| Bedrooms Possible | 3 |
| Bathroom | Separate Shower,Double Sink,Soaking Tub |
Exterior Features
| Parking Features | Asphalt,Garage Door Opener,Yes,Garage Owned,Attached,Driveway,Owned,Garage |
|---|---|
| Water Source | Public |
| Total Parking | 10 |
| Foundation Details | Concrete Perimeter |
| Lot Dimensions | 121x118x87x72x73x76x128 |
| BuyerOfficeFax | (815) 459-7376 |
| Lot Size Acres | 0.58 |
| Waterfront Y/N | No |
| Other Equipment | TV-Cable,CO Detectors,Ceiling Fan(s),Sump Pump,Water Heater-Gas |
Amenities
- Foreclosure
- Views
- Short Sale
- New Construction
- Adult 55+
- Lease To Own
- No HOA Fees
- Furnished
- Primary On Main
- Air Conditioning
- Seller Finance
- Green
- Fixer Upper
- Horse
- Golf
- Fireplace
- Deck
- Garage
- Basement
- Pool
Property vs Single Family Average in 60014
Price
Taxes
Year Built
Visits
 Midwest Real Estate Data (MRED) All information deemed reliable but not guaranteed. All properties are subject to prior sale, change or withdrawal. Neither listing broker(s) or information provider(s) shall be responsible for any typographical errors, misinformation, misprints and shall be held totally harmless. Listing(s) information is provided for consumer's personal, non-commercial use and may not be used for any purpose other than to identify prospective properties consumers may be interested in purchasing. The data relating to real estate for sale on this website comes in part from the Internet Data Exchange program of the Multiple Listing Service. Real estate listings held by brokerage firms other than REMAX Suburban may be marked with the Internet Data Exchange logo and detailed information about those properties will include the name of the listing broker(s) when required by the MLS. Copyright ©2026 All rights reserved.Based on information submitted to the MLS GRID as of September 14, 2026 7:02 PM UTC All data is obtained from various sources and may not have been verified by broker or MLS GRID. Supplied Open House Information is subject to change without notice.
Data is updated as of September 14, 2026 7:02 PM UTC
Midwest Real Estate Data (MRED) All information deemed reliable but not guaranteed. All properties are subject to prior sale, change or withdrawal. Neither listing broker(s) or information provider(s) shall be responsible for any typographical errors, misinformation, misprints and shall be held totally harmless. Listing(s) information is provided for consumer's personal, non-commercial use and may not be used for any purpose other than to identify prospective properties consumers may be interested in purchasing. The data relating to real estate for sale on this website comes in part from the Internet Data Exchange program of the Multiple Listing Service. Real estate listings held by brokerage firms other than REMAX Suburban may be marked with the Internet Data Exchange logo and detailed information about those properties will include the name of the listing broker(s) when required by the MLS. Copyright ©2026 All rights reserved.Based on information submitted to the MLS GRID as of September 14, 2026 7:02 PM UTC All data is obtained from various sources and may not have been verified by broker or MLS GRID. Supplied Open House Information is subject to change without notice.
Data is updated as of September 14, 2026 7:02 PM UTC
