

Address
436 W Touhy Avenue # 284, Des Plaines, IL
Price
$ 56,000
Property Attributes
- MLS#12740599
- TypeMobile Home
- Listing Status Active
- CountyCOOK
- CityDes Plaines
- AreaDes Plaines
- NeighborhoodBlackhawk Estates
- Zip60018
- Style
- Year Built2015
- Price$ 56,000
- Bedrooms2
- Full Bathrooms1
- Half Bathrooms0
Data Source:
Midwest Real Estate Data (MRED)
Property Description
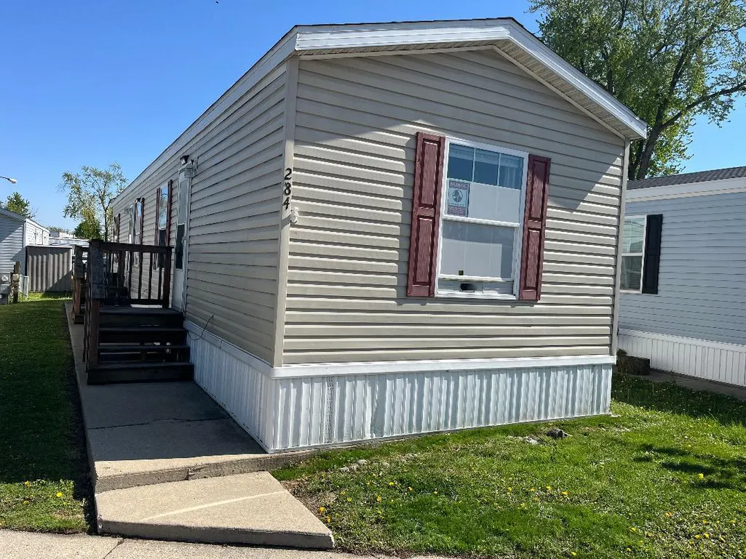
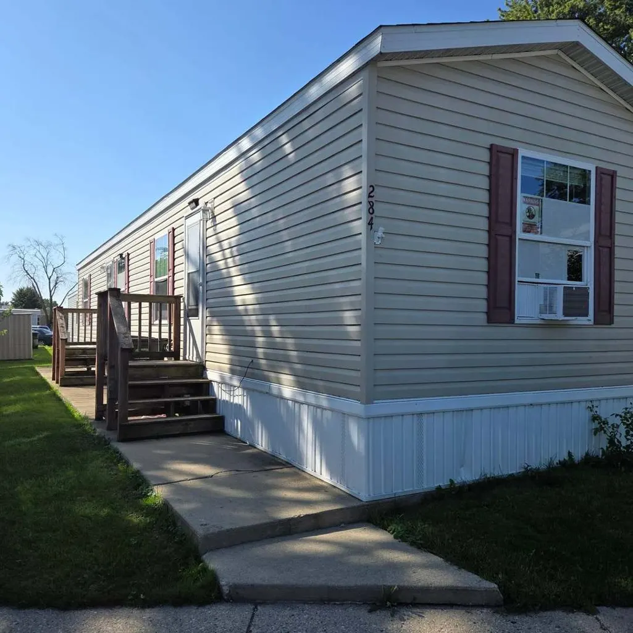
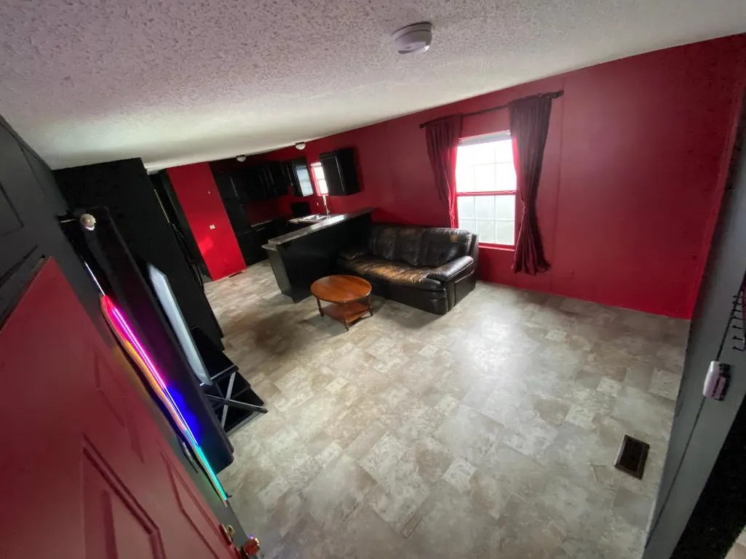
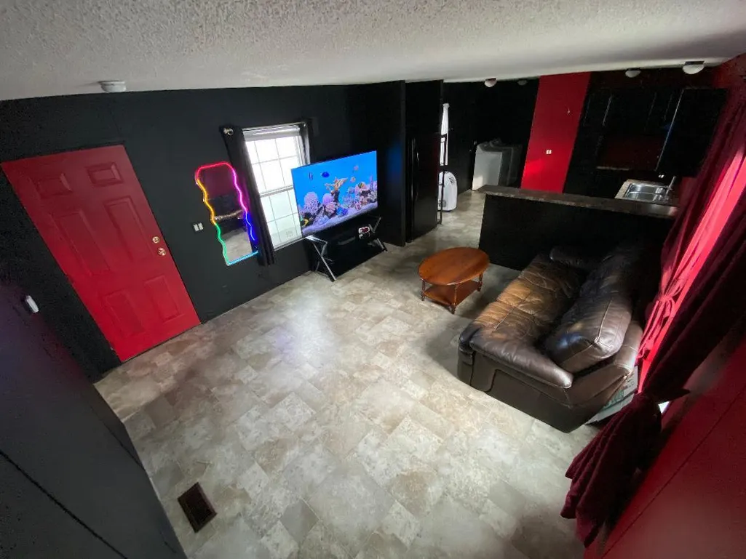
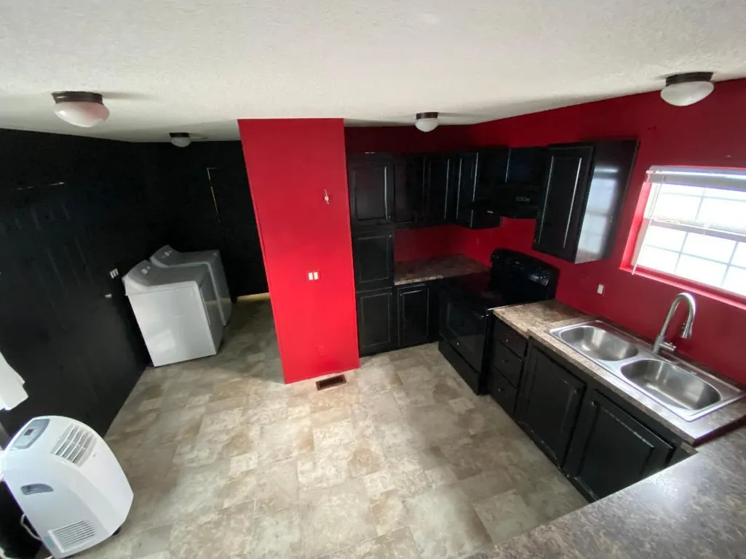
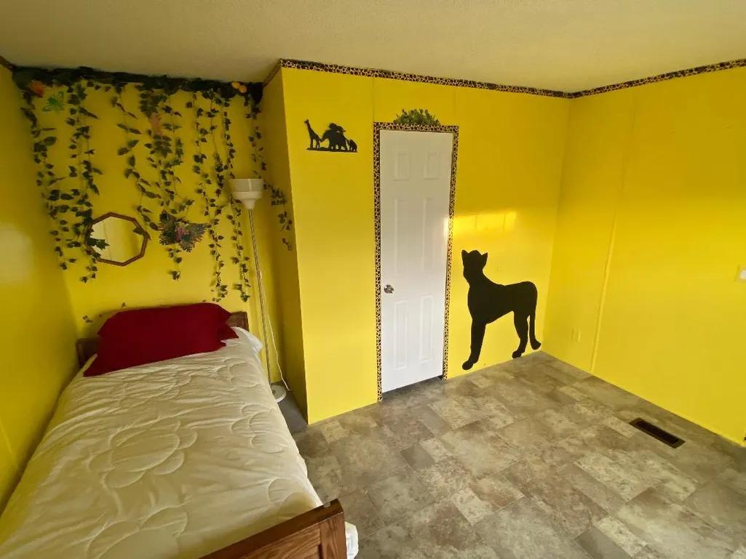
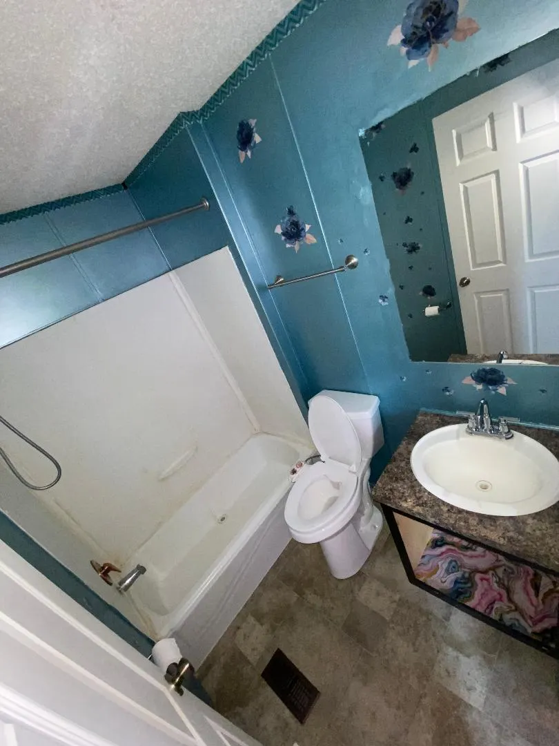
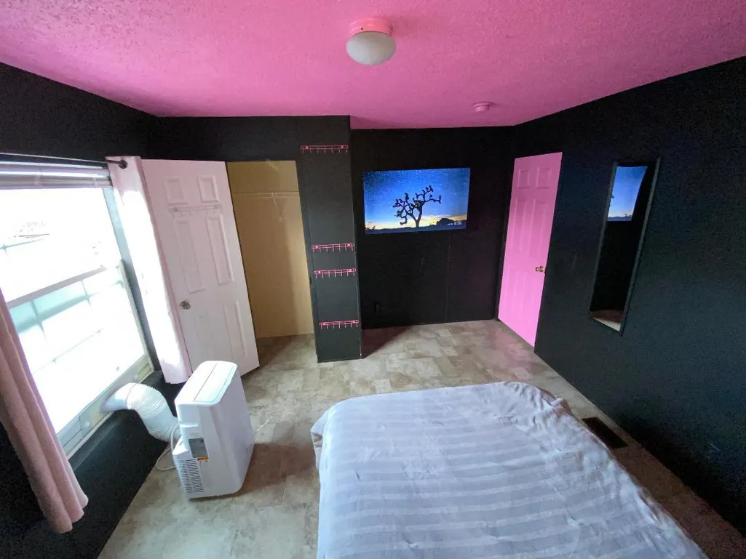
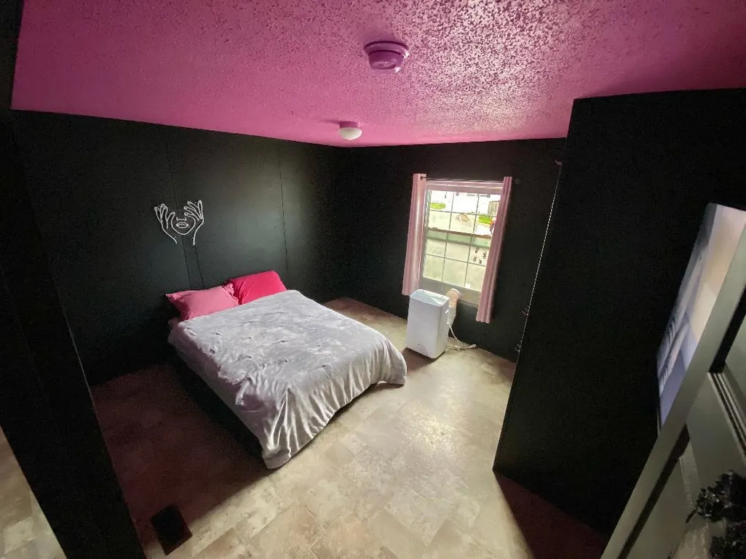
Modern 2BR Mobile Home, fully applianced- Des Plaines, (Blackhawk Estates) $56,000 - Home Only | Lot Rent: $970/mo Financing available through approved mobile home lenders. This updated 2-bed, 1-bath home makes it easy to step into ownership without the stress of big renovations or city prices. Freshly painted and move-in ready, the open layout feels bright, modern, and flexible - a comfortable space to settle into right away. Highlights: * Fresh paint + modern feel throughout * Open layout with versatile living/dining flow * 2 bedrooms + full bath * Immediate move-in - no updates needed Location Perks: * Lower property taxes (unincorporated area) * Minutes to Rosemont's dining, shopping, and nightlife * Quick access to O'Hare, Blue Line, and local buses * Forest preserves nearby for outdoor space * 45 minutes from downtown Chicago: * Cash buyers: proof of funds required (bank statement or letter) * Financed buyers: savings needed for down pymt + closing costs * No rent-to-own | Cash preferred for faster close (financing accepted, * Seller can connect serious buyers with lenders that work directly with this park Located in Blackhawk Estates, a peaceful, well-kept community near Elk Grove Village, this home is a solid mix of affordability, convenience, and style. Whether you're moving out of renting or just looking for a low-maintenance place in a prime location, this checks the boxes without hassle.
| Elementary School | Middle School | High School |
|---|---|---|
| Adm Richard E Byrd Elementary Sc | Friendship Junior High School | Elk Grove High School |
| Price History | |
|---|---|
| 8/23/2026 | Listed $56,000 |
General Features
| Sewer | Public Sewer |
|---|---|
| Heating | Electric |
| Cooling | Wall Unit(s) |
| Possession | Closing |
| Appliances | Range,Microwave,Refrigerator,Washer,Dryer |
| Construction Materials | Vinyl Siding |
| Year Built | 2015 |
| Township | Elk Grove |
| Unit Number | 284 |
| Ownership | Leasehold |
| Community Features | Park,Street Lights,Street Paved |
| County | Cook |
| New Construction | No |
| Property Type | Manufactured In Park |
| Subdivision Name | Blackhawk Estates |
| Total Rooms | 6 |
| Full Baths | 1 |
| Status | Active |
| Directions | After turning into the Blackhawk Estates mobile home park (400 W Touhy Ave),continue along the main road into the park. Go past 3 stop signs,pass the water tower on the left,and make an immediate ri |
| High School | Elk Grove High School |
| City | Des Plaines |
| High School District | 214 |
| MLS Area | Des Plaines |
| Elementary School | Adm Richard E Byrd Elementary Sc |
| Land Lease Y/N | No |
| Middle/Junior High School | Friendship Junior High School |
| Standard Status | Active |
| Middle/Junior School District | 59 |
| Elementary School District | 59 |
| Property Type | Mobile Home |
Interior Features
| Total Bedrooms | 2 |
|---|---|
| Room Type | No additional rooms |
| Total Baths | 1 |
| Bedrooms Possible | 2 |
Exterior Features
| Parking Features | Assigned,Off Street,Yes,Leased |
|---|---|
| Water Source | Public |
| Total Parking | 1 |
| Inclusions | Mobile Home |
| Park Name | BlackHawk |
| Lot Dimensions | 30X60 |
| Waterfront Y/N | No |
Amenities
- Foreclosure
- Views
- Short Sale
- New Construction
- Adult 55+
- Lease To Own
- No HOA Fees
- Furnished
- Primary On Main
- Air Conditioning
- Seller Finance
- Green
- Fixer Upper
- Horse
- Golf
- Fireplace
- Deck
- Garage
- Basement
- Pool
Property vs Mobile Home Average in 60018
Price
Year Built
Visits
 Midwest Real Estate Data (MRED) All information deemed reliable but not guaranteed. All properties are subject to prior sale, change or withdrawal. Neither listing broker(s) or information provider(s) shall be responsible for any typographical errors, misinformation, misprints and shall be held totally harmless. Listing(s) information is provided for consumer's personal, non-commercial use and may not be used for any purpose other than to identify prospective properties consumers may be interested in purchasing. The data relating to real estate for sale on this website comes in part from the Internet Data Exchange program of the Multiple Listing Service. Real estate listings held by brokerage firms other than REMAX Suburban may be marked with the Internet Data Exchange logo and detailed information about those properties will include the name of the listing broker(s) when required by the MLS. Copyright ©2026 All rights reserved.Based on information submitted to the MLS GRID as of September 12, 2026 4:32 PM UTC All data is obtained from various sources and may not have been verified by broker or MLS GRID. Supplied Open House Information is subject to change without notice.
Data is updated as of September 12, 2026 4:32 PM UTC
Midwest Real Estate Data (MRED) All information deemed reliable but not guaranteed. All properties are subject to prior sale, change or withdrawal. Neither listing broker(s) or information provider(s) shall be responsible for any typographical errors, misinformation, misprints and shall be held totally harmless. Listing(s) information is provided for consumer's personal, non-commercial use and may not be used for any purpose other than to identify prospective properties consumers may be interested in purchasing. The data relating to real estate for sale on this website comes in part from the Internet Data Exchange program of the Multiple Listing Service. Real estate listings held by brokerage firms other than REMAX Suburban may be marked with the Internet Data Exchange logo and detailed information about those properties will include the name of the listing broker(s) when required by the MLS. Copyright ©2026 All rights reserved.Based on information submitted to the MLS GRID as of September 12, 2026 4:32 PM UTC All data is obtained from various sources and may not have been verified by broker or MLS GRID. Supplied Open House Information is subject to change without notice.
Data is updated as of September 12, 2026 4:32 PM UTC
