

Address
608 Inverrary Lane # 608, Deerfield, IL
Price
$ 254,900
Property Attributes
- MLS#12740809
- TypeCondos
- Listing Status Active
- CountyLAKE
- CityDeerfield
- AreaDeerfield - Bannockburn - Riverwoods
- NeighborhoodInverrary
- Zip60015
- StyleCondo
- Year Built1975
- Taxes$ 6693
- Price$ 254,900
- Bedrooms2
- Full Bathrooms1
- Half Bathrooms0
- Sqr Footage1085
Data Source:
Midwest Real Estate Data (MRED)
Property Description
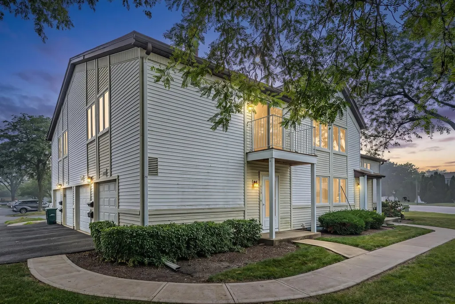
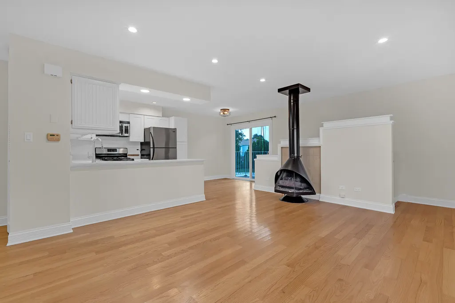
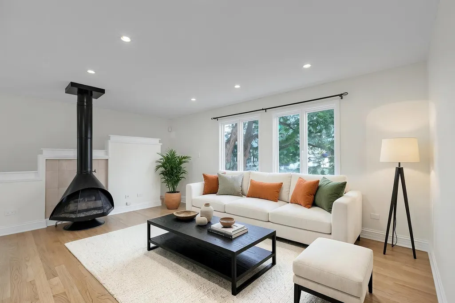
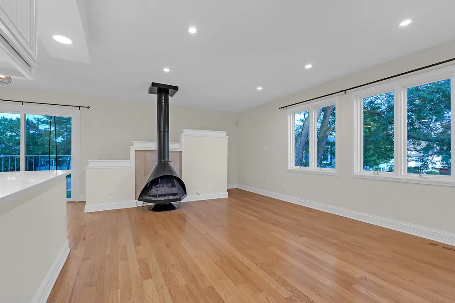
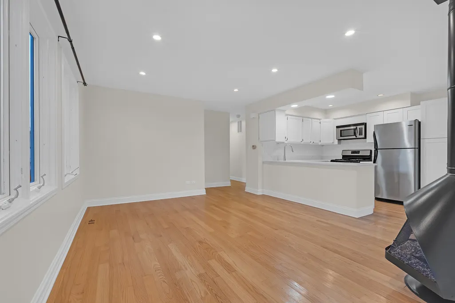
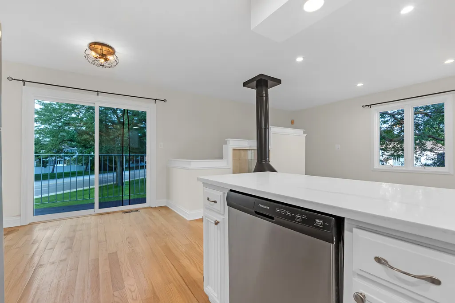
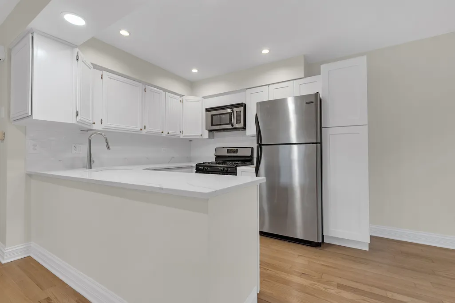
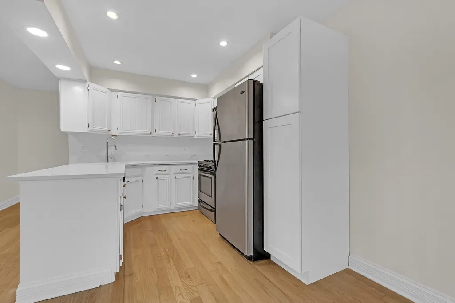
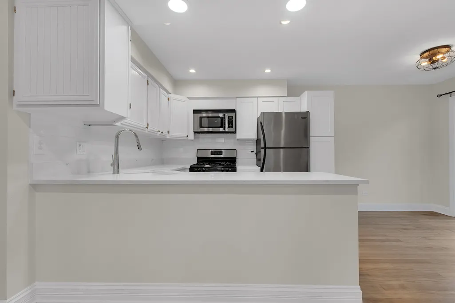
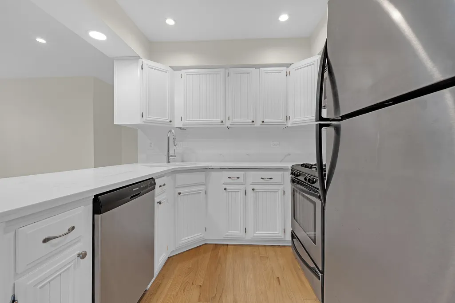
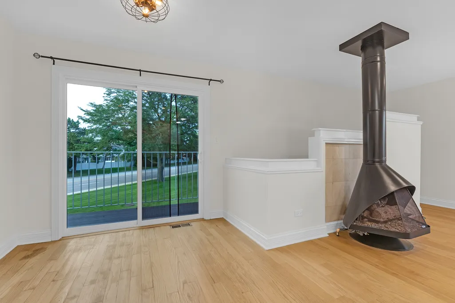
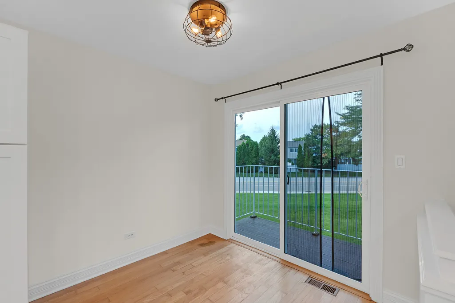
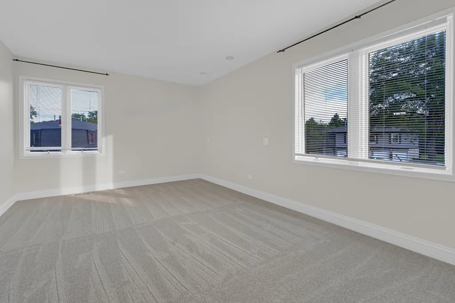
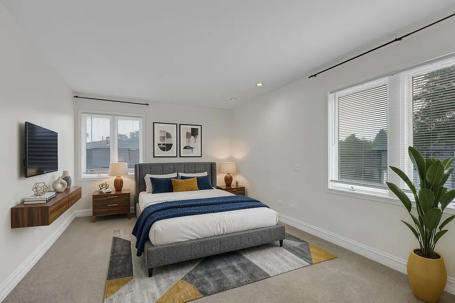
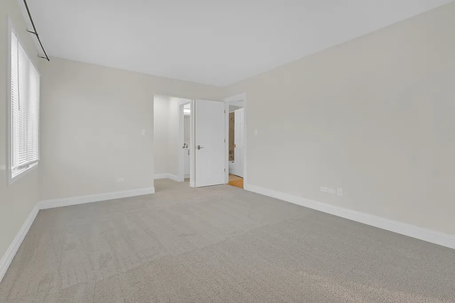
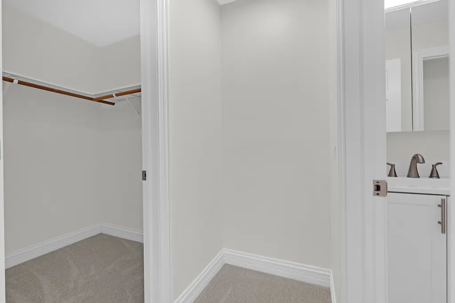
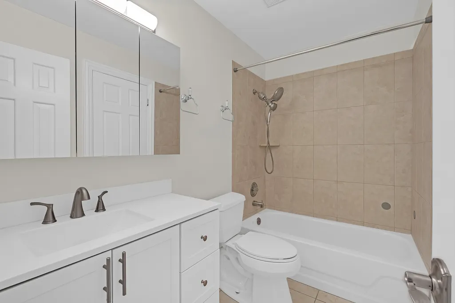
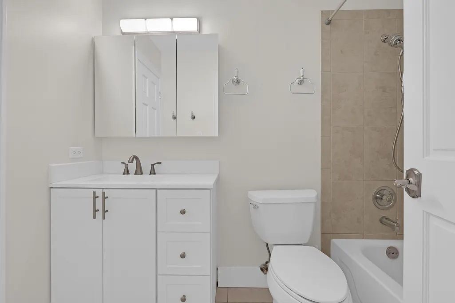
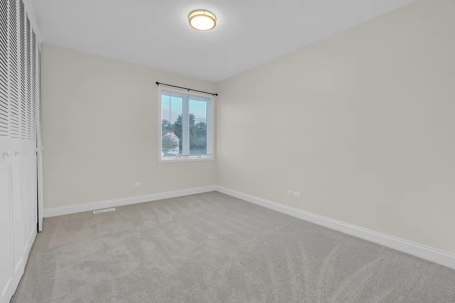
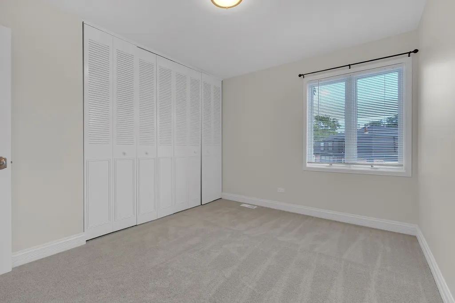
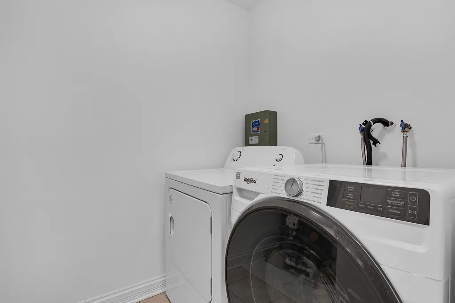
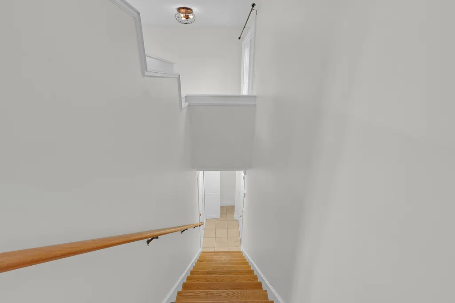
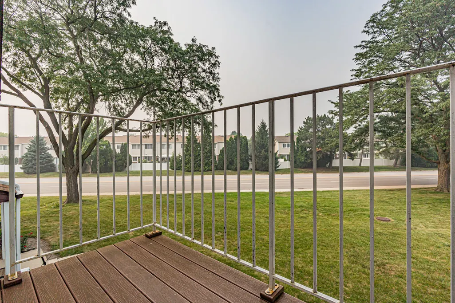
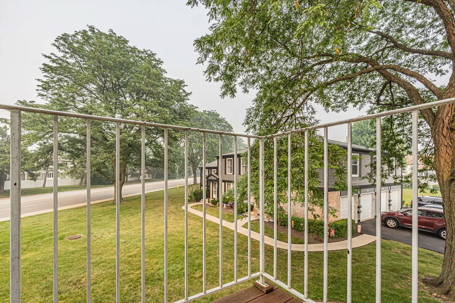
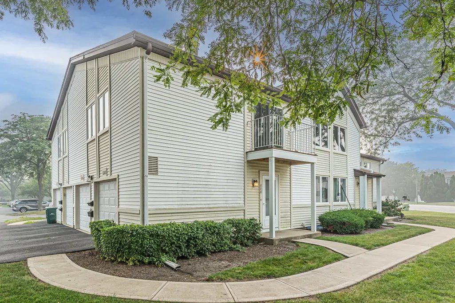
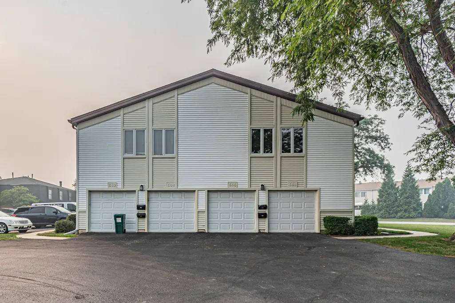
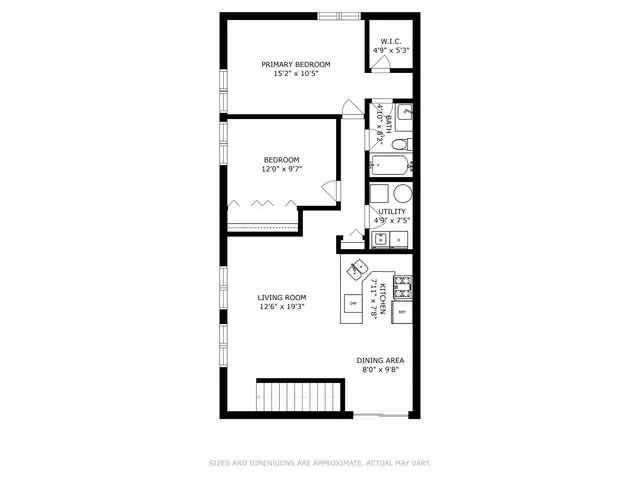
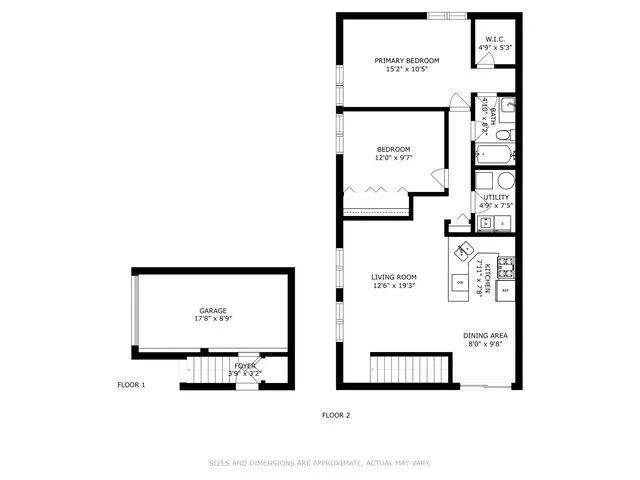
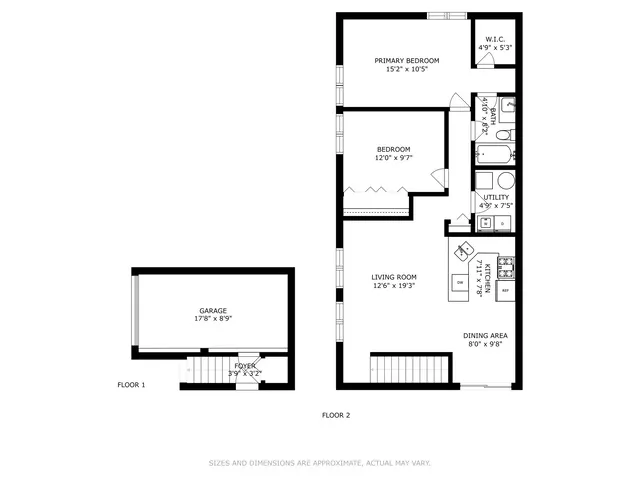
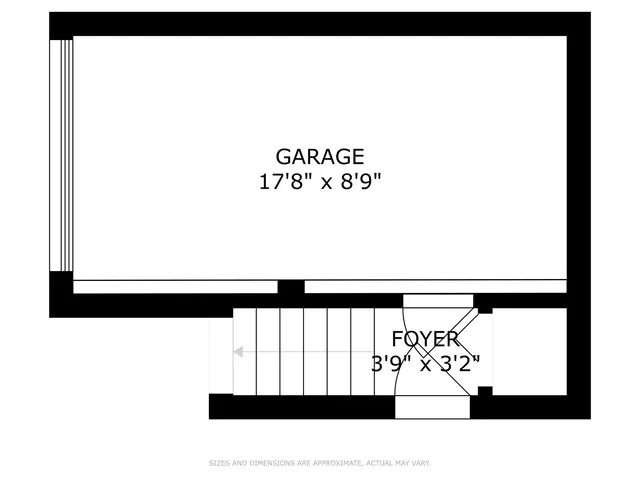
Beautifully updated and move-in ready 2-bedroom, 1-bath condo in highly desirable Inverary! This inviting home features real hardwood floors, fresh designer Sherwin-Williams Greek Villa paint throughout, recessed lighting, and an open-concept floor plan perfect for everyday living and entertaining. The spacious living room is anchored by a cozy gas fireplace with a refreshed surround and opens to a Pella sliding glass door leading to a private balcony overlooking beautifully maintained grounds. The stunning all-white kitchen is filled with natural light and showcases white cabinetry, beautiful white quartz countertops, an oversized farmhouse sink, stainless steel appliances, abundant cabinet space with NEW pantry added and stunning white subway backsplash! Spacious dining area looking out over the brand new balcony and new slider patio door. NEW PLUSH CARPET in the generous primary suite offers wonderful natural light, a large walk-in closet, and direct access to the updated bath featuring a newer vanity, Kohler toilet, mirror, medicine cabinet, and fixtures. The spacious second bedroom with NEW CARPET offers generous closet space, while the separate laundry room features a full-size washer, additional storage, and a beautifully finished utility area. An attached deep private garage with a newer garage door and direct foyer access, refreshed staircase with crisp white risers, and thoughtful updates throughout make this home truly move-in ready. Enjoy everything Inverarry has to offer, including beautifully landscaped grounds, open green space, playgrounds, and three swimming pools, all conveniently located near shopping, dining, parks, transportation, award-winning District 102 schools, and nationally ranked Stevenson High School. Don't miss this exceptional opportunity to call this beautifully updated home your own! WELCOME HOME!
| Elementary School | Middle School | High School |
|---|---|---|
| Tripp School Elementary School | Aptakisic Junior High School | Adlai E Stevenson High School |
| Price History | |
|---|---|
| 8/24/2026 | Listed $254,900 |
General Features
| Living Area | 1085 |
|---|---|
| Sewer | Public Sewer,Storm Sewer |
| Heating | Natural Gas |
| Cooling | Central Air |
| Possession | Closing |
| Roof | Asphalt |
| Appliances | Range,Microwave,Dishwasher,Refrigerator,Washer,Dryer |
| HOA Fee | 304 |
| Garage Spaces | 1 |
| Association Fee Includes | Water,Pool,Exterior Maintenance,Lawn Care,Scavenger,Snow Removal |
| Construction Materials | Aluminum Siding |
| Pets Allowed | Cats OK,Dogs OK |
| Year Built | 1975 |
| Township | Vernon |
| Unit Number | 608 |
| Tax Year | 2025 |
| Ownership | Condo |
| Assoc Fee Paid Per | Monthly |
| County | Lake |
| New Construction | No |
| Property Type | Residential |
| Association Amenities | Park,Pool,In Ground Pool,Private Laundry Hkup,School Bus |
| Subdivision Name | Inverrary |
| Total Rooms | 5 |
| Full Baths | 1 |
| Status | Active |
| Directions | Milwaukee Ave North of Lake Cook Road: West to Inverrary proceed West to #6. Turn left to 608. |
| High School | Adlai E Stevenson High School |
| City | Deerfield |
| High School District | 125 |
| MLS Area | Deerfield,Bannockburn,Riverwoods |
| Elementary School | Tripp School |
| Tax Annual Amount | 6693.54 |
| Middle/Junior High School | Aptakisic Junior High School |
| Additional Parcels Y/N | No |
| Standard Status | Active |
| Middle/Junior School District | 102 |
| Elementary School District | 102 |
| Property Type | Attached Single |
| Sub Type | Condo |
| MRD_CAN_OWNER_RENT | Yes |
Interior Features
| Interior Amenities | Storage,Walk-In Closet(s),Open Floorplan,Dining Combo,Granite Counters |
|---|---|
| Basement | None |
| Flooring | Hardwood,Carpet |
| Total Fireplaces | 1 |
| Fireplace Features | Gas Log |
| Total Stories | 2 |
| Laundry Features | Washer Hookup,Common Area |
| Total Bedrooms | 2 |
| Room Type | Foyer |
| LivingAreaSource | Plans |
| Total Baths | 1 |
| Bedrooms Possible | 2 |
| Bathroom | Soaking Tub |
| Total Number of Units | 6 |
Exterior Features
| Exterior Amenities | Balcony |
|---|---|
| Parking Features | Asphalt,Garage Door Opener,Yes,Garage Owned,Attached,Unassigned,Owned,Garage |
| Lot Features | Common Grounds |
| Water Source | Lake Michigan |
| Total Parking | 2 |
| Foundation Details | Concrete Perimeter |
| Lot Dimensions | COMMON |
| Waterfront Y/N | No |
Amenities
- Foreclosure
- Views
- Short Sale
- New Construction
- Adult 55+
- Lease To Own
- No HOA Fees
- Furnished
- Pets
- Primary On Main
- Air Conditioning
- Seller Finance
- Green
- Fixer Upper
- Horse
- Golf
- Fireplace
- Deck
- Garage
- Basement
- Pool
Property vs Condos Average in 60015
Price
Taxes
Year Built
Visits
 Midwest Real Estate Data (MRED) All information deemed reliable but not guaranteed. All properties are subject to prior sale, change or withdrawal. Neither listing broker(s) or information provider(s) shall be responsible for any typographical errors, misinformation, misprints and shall be held totally harmless. Listing(s) information is provided for consumer's personal, non-commercial use and may not be used for any purpose other than to identify prospective properties consumers may be interested in purchasing. The data relating to real estate for sale on this website comes in part from the Internet Data Exchange program of the Multiple Listing Service. Real estate listings held by brokerage firms other than REMAX Suburban may be marked with the Internet Data Exchange logo and detailed information about those properties will include the name of the listing broker(s) when required by the MLS. Copyright ©2026 All rights reserved.Based on information submitted to the MLS GRID as of September 13, 2026 5:28 PM UTC All data is obtained from various sources and may not have been verified by broker or MLS GRID. Supplied Open House Information is subject to change without notice.
Data is updated as of September 13, 2026 5:28 PM UTC
Midwest Real Estate Data (MRED) All information deemed reliable but not guaranteed. All properties are subject to prior sale, change or withdrawal. Neither listing broker(s) or information provider(s) shall be responsible for any typographical errors, misinformation, misprints and shall be held totally harmless. Listing(s) information is provided for consumer's personal, non-commercial use and may not be used for any purpose other than to identify prospective properties consumers may be interested in purchasing. The data relating to real estate for sale on this website comes in part from the Internet Data Exchange program of the Multiple Listing Service. Real estate listings held by brokerage firms other than REMAX Suburban may be marked with the Internet Data Exchange logo and detailed information about those properties will include the name of the listing broker(s) when required by the MLS. Copyright ©2026 All rights reserved.Based on information submitted to the MLS GRID as of September 13, 2026 5:28 PM UTC All data is obtained from various sources and may not have been verified by broker or MLS GRID. Supplied Open House Information is subject to change without notice.
Data is updated as of September 13, 2026 5:28 PM UTC
