

Just Listed
Address
1301 Tower Lane, Cary, IL
Price
$ 625,000
Property Attributes
- MLS#12745102
- TypeSingle Family
- Listing Status New
- CountyMCHENRY
- CityCary
- AreaCary - Oakwood Hills - Trout Valley
- Zip60013
- Style
- Year Built1917
- Taxes$ 13536
- Price$ 625,000
- Bedrooms3
- Full Bathrooms3
- Half Bathrooms0
- Sqr Footage3442
- Lot Size0.492 Acres
Data Source:
Midwest Real Estate Data (MRED)
Property Description
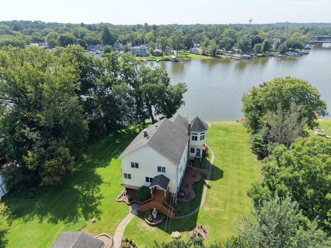
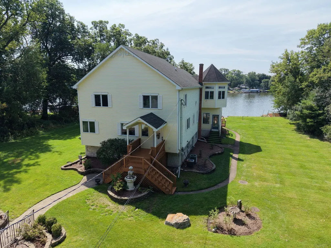
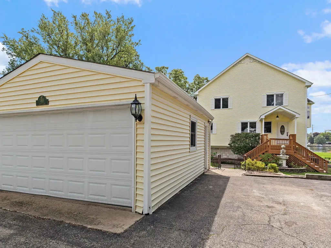
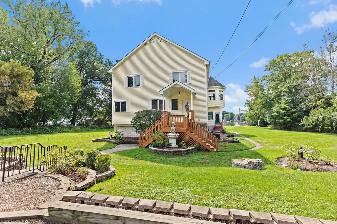
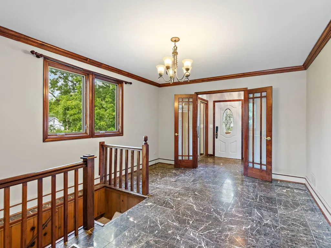
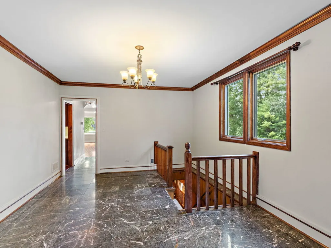
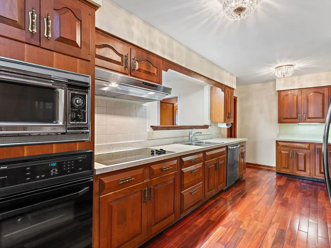
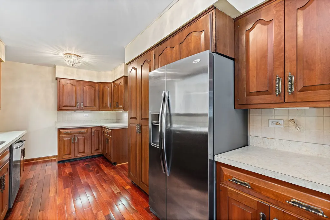
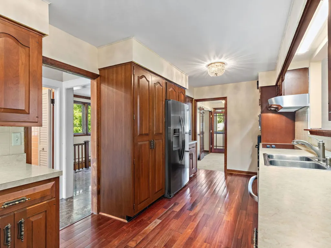
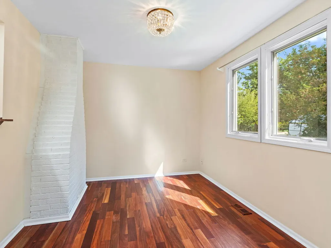
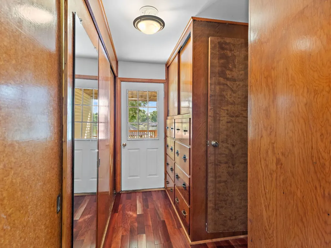
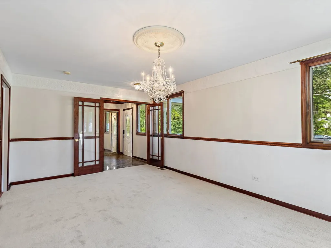
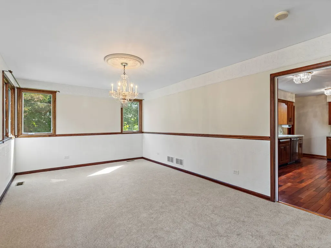
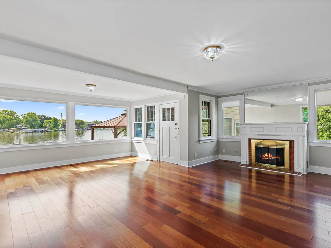
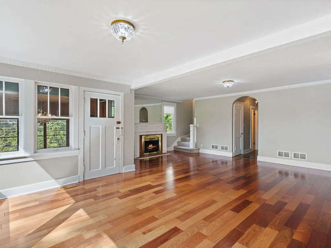
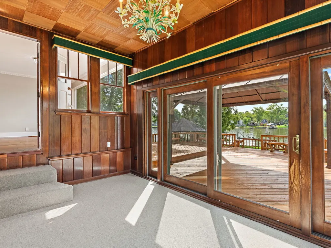
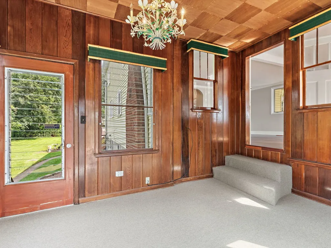
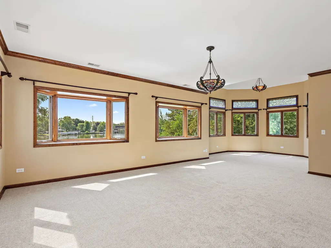
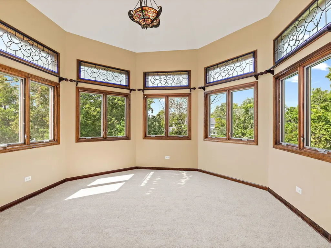
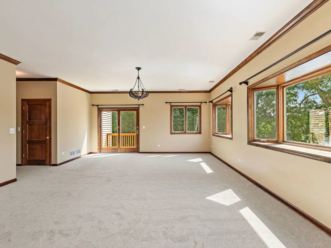
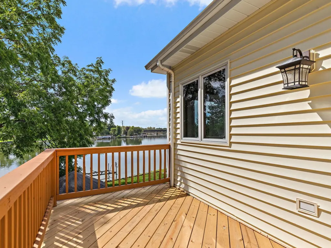
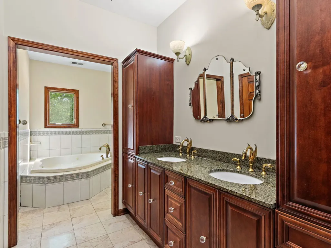
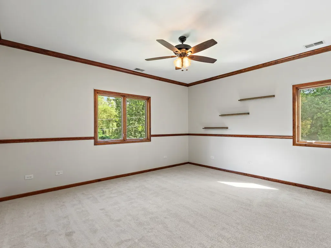
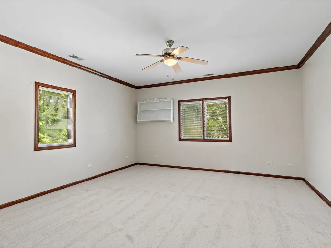
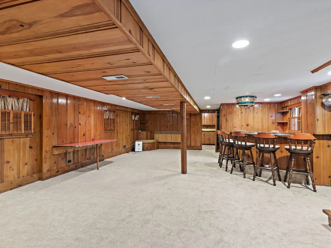
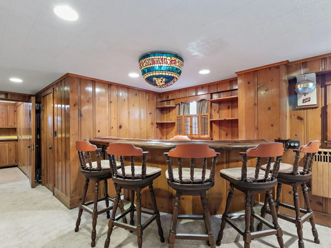
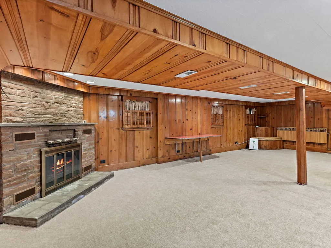
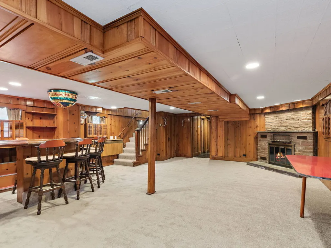
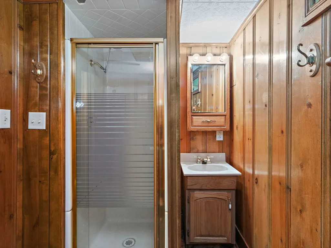
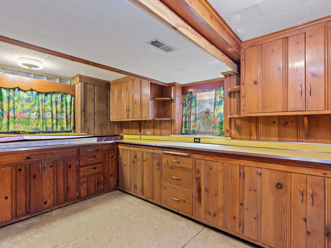
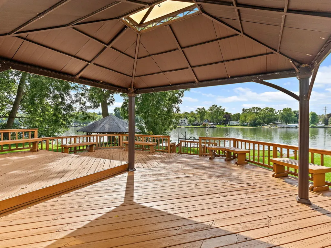
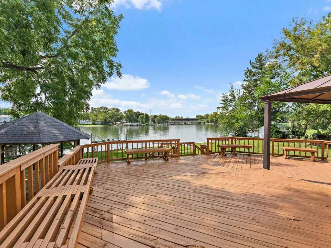
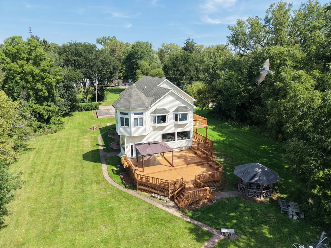
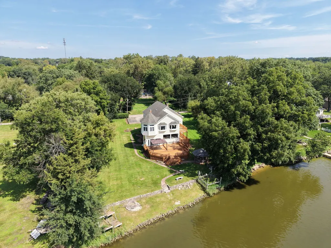
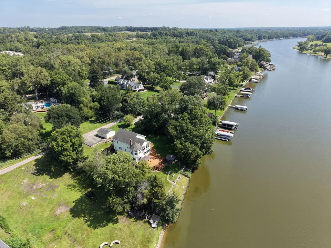
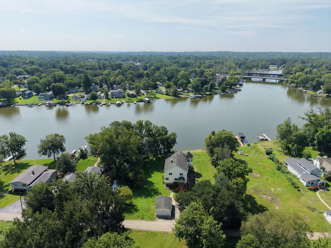
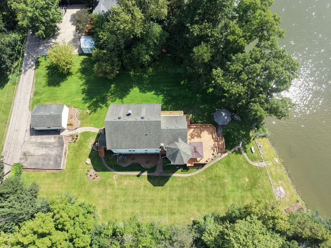
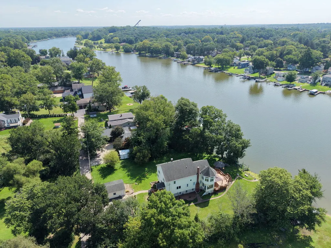
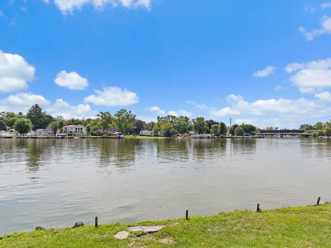
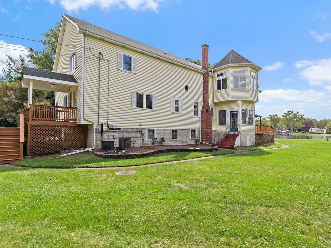
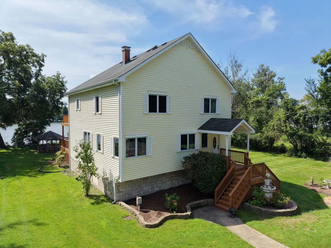
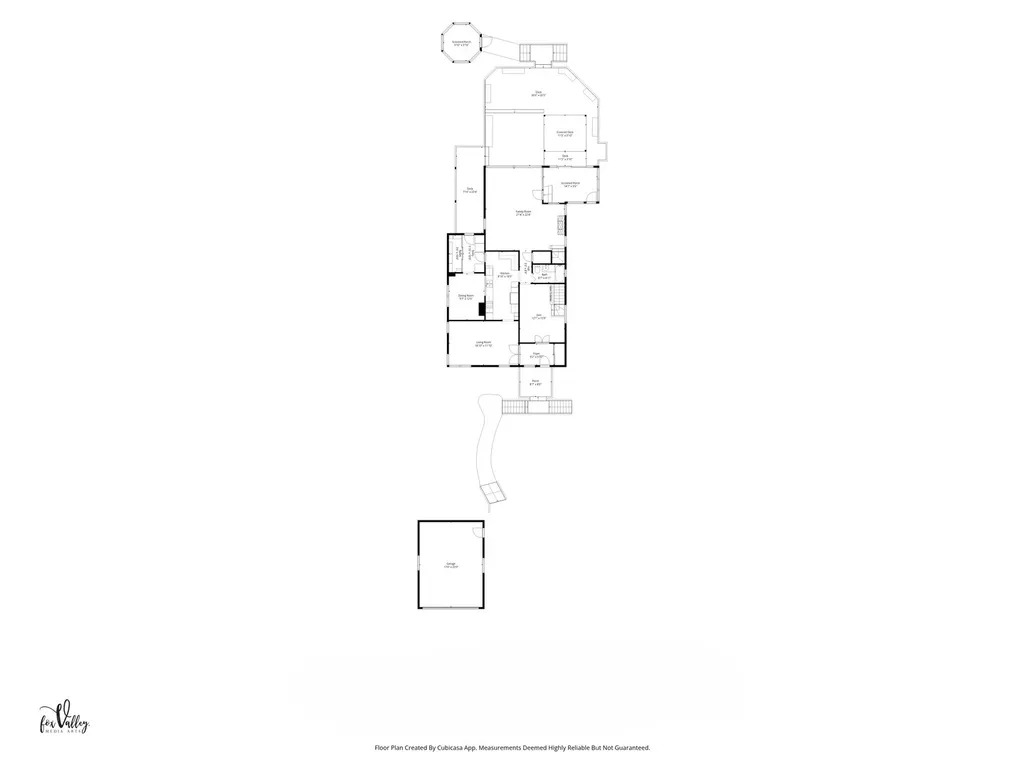
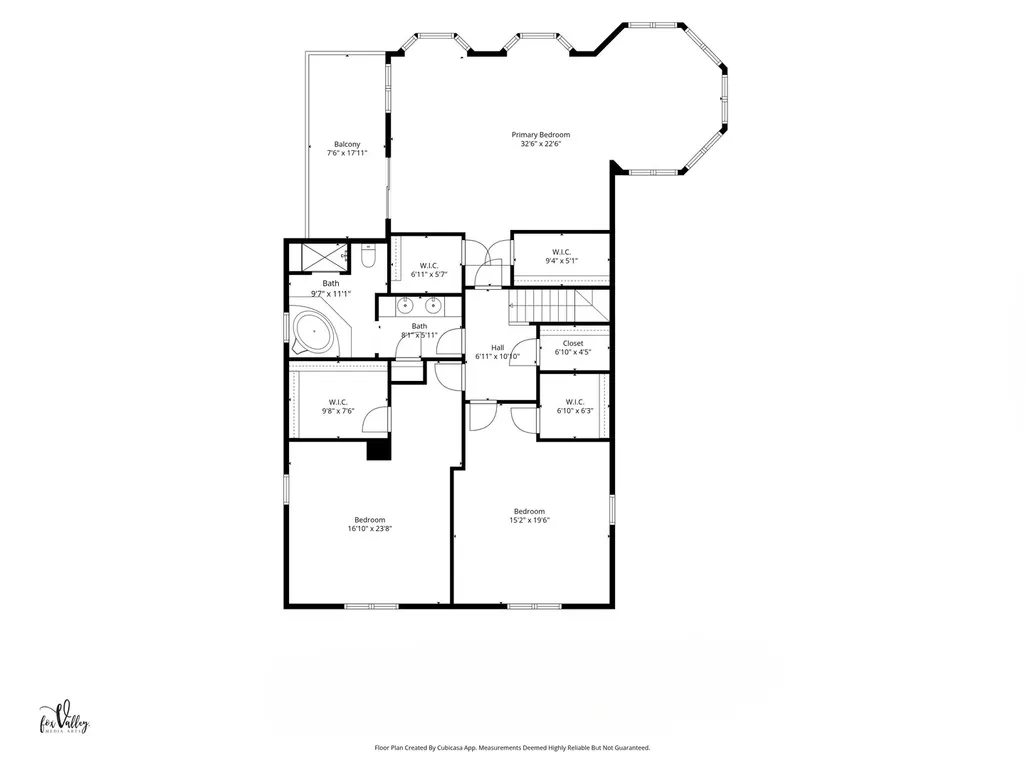
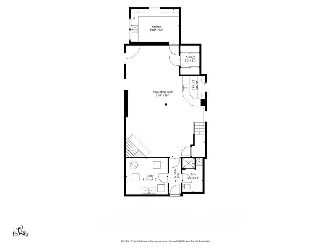
Enjoy riverfront living at its best on the Fox with over 100 feet of river frontage! Set on nearly 1/2 acre, this wonderful riverfront home is designed to embrace the beauty and lifestyle of its spectacular setting. The outdoor spaces are truly inviting, featuring multiple decks, a gazebo and an expansive lawn-all perfectly positioned to relax, entertain and take in the tranquil river views. Inside, character and charm abounds throughout with the first floor offering a welcoming foyer, formal dining room, kitchen with pass-through to the eating area, and a spacious living room highlighted by a wall of windows overlooking the deck and river. The inviting three-season sunroom provides the perfect spot to enjoy the beauty of each changing seasons. Upstairs, all three bedrooms are extremely generous in size, with the impressive primary suite offering a separate sitting area, balcony and an abundance of windows showcasing sweeping river views. Need more space? The finished basement is a classic time capsule featuring a cozy wood-paneled recreation room, retro dry bar, fireplace and a full bath creating an ideal setting for entertaining, game nights and casual gatherings. A community park and playground are conveniently located just down the street. Ideally situated between both the Cary & Fox River Grove Metra train stations and close to restaurants, shopping and everyday conveniences. A wonderful opportunity to enjoy the best of Fox River living! Welcome Home.
| Elementary School | Middle School | High School |
|---|---|---|
| Three Oaks School Elementary School | Cary Junior High School | Cary-Grove Community High School |
| Price History | |
|---|---|
| 9/11/2026 | Listed $625,000 |
General Features
| Living Area | 3442 |
|---|---|
| Sewer | Septic Tank |
| Heating | Natural Gas,Forced Air,Sep Heating Systems - 2+,Zoned |
| Cooling | Central Air,Zoned |
| Possession | Closing |
| Roof | Asphalt |
| Appliances | Microwave,Dishwasher,Refrigerator,Washer,Dryer,Cooktop,Oven |
| HOA Fee | 350 |
| Garage Spaces | 2 |
| Association Fee Includes | Other |
| Construction Materials | Vinyl Siding |
| Year Built | 1917 |
| Township | Algonquin |
| Tax Year | 2025 |
| Ownership | Fee Simple |
| Community Features | Park,Water Rights |
| Assoc Fee Paid Per | Annually |
| County | McHenry |
| New Construction | No |
| Property Type | Residential |
| Total Rooms | 9 |
| Full Baths | 3 |
| Status | New |
| Directions | RT 14 to Spring Beach Way to Tower Lane |
| High School | Cary-Grove Community High School |
| City | Cary |
| High School District | 155 |
| MLS Area | Cary / Oakwood Hills / Trout Valley |
| Elementary School | Three Oaks School |
| Tax Annual Amount | 13536.36 |
| Middle/Junior High School | Cary Junior High School |
| Standard Status | Active |
| Middle/Junior School District | 26 |
| Elementary School District | 26 |
| Property Type | Detached Single |
Interior Features
| Interior Amenities | Dry Bar,Walk-In Closet(s) |
|---|---|
| Basement | Finished,Exterior Entry,Full |
| Flooring | Hardwood |
| Total Fireplaces | 2 |
| Fireplace Features | Wood Burning |
| Total Bedrooms | 3 |
| Room Type | Eating Area,Sitting Room,Foyer,Storage,Sun Room |
| LivingAreaSource | Assessor |
| Total Baths | 3 |
| Bedrooms Possible | 3 |
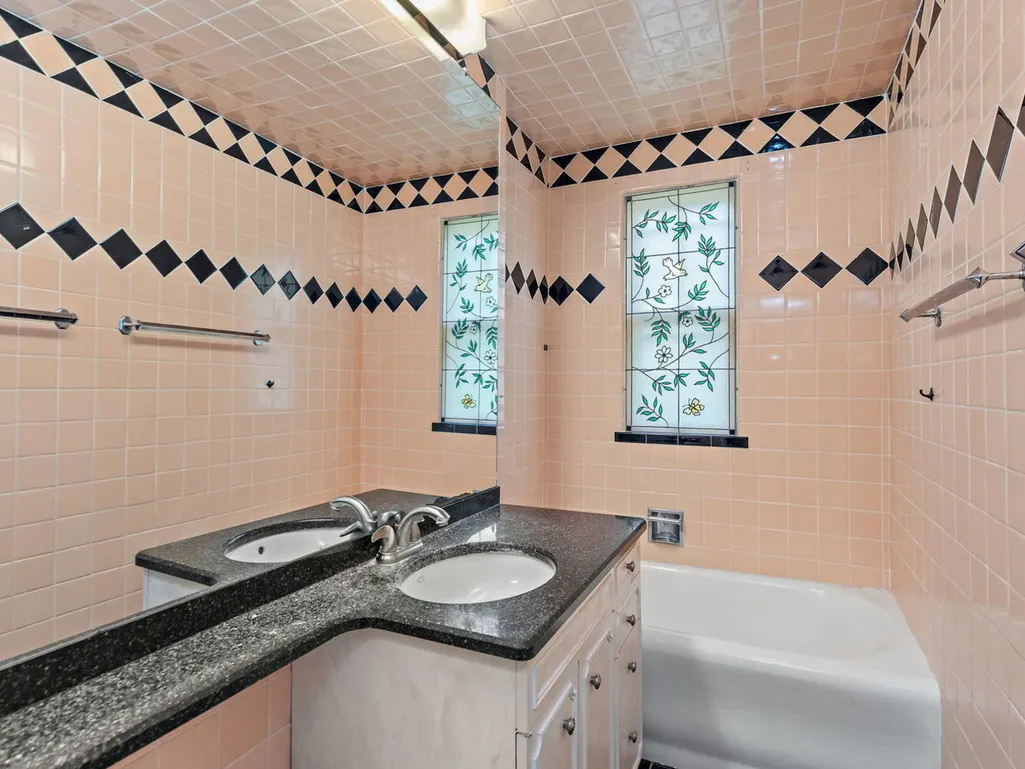
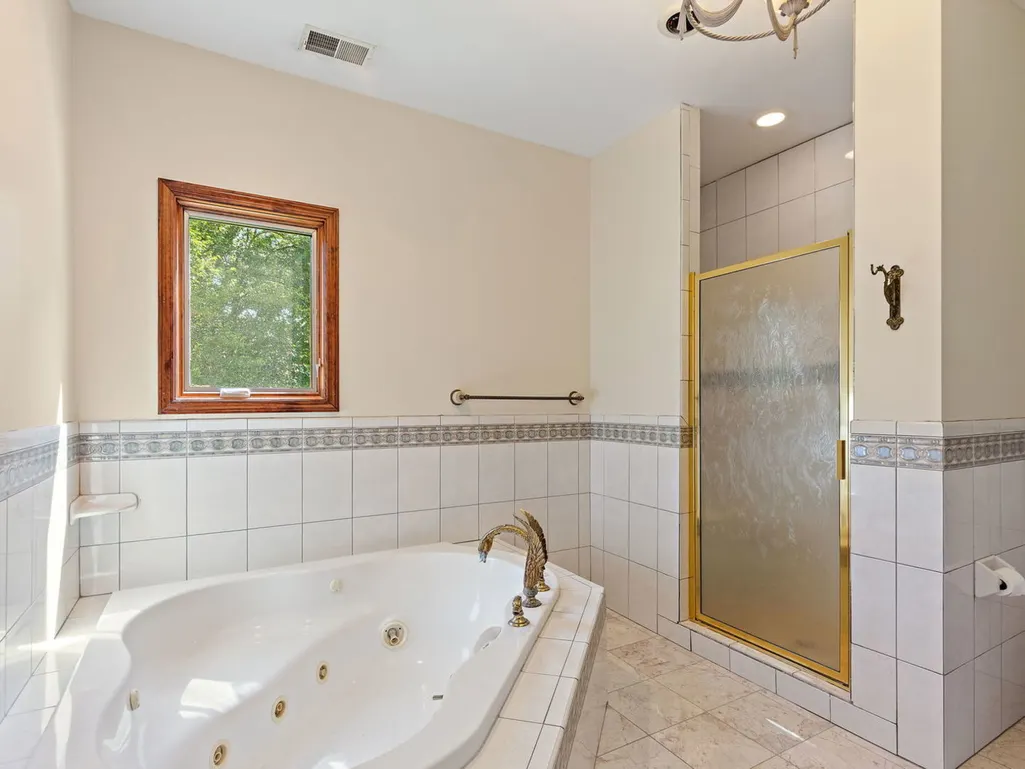
| Bathroom | Whirlpool,Separate Shower,Double Sink |
Exterior Features
| Exterior Amenities | Balcony |
|---|---|
| Parking Features | Asphalt,Garage Door Opener,Yes,Garage Owned,Detached,Garage |
| Water Source | Well |
| Total Parking | 2 |
| Foundation Details | Block,Concrete Perimeter |
| Lot Dimensions | 102 X 185 X 103 X 205 |
| Lot Size Acres | 0.492 |
| Waterfront Y/N | Yes |
| Other Equipment | Ceiling Fan(s),Sump Pump |
Amenities
- Foreclosure
- Views
- Short Sale
- New Construction
- Adult 55+
- Lease To Own
- No HOA Fees
- Furnished
- Primary On Main
- Air Conditioning
- Seller Finance
- Green
- Fixer Upper
- Horse
- Golf
- Fireplace
- Deck
- Garage
- Basement
- Pool
Property vs Single Family Average in 60013
Price
Taxes
Year Built
 Midwest Real Estate Data (MRED) All information deemed reliable but not guaranteed. All properties are subject to prior sale, change or withdrawal. Neither listing broker(s) or information provider(s) shall be responsible for any typographical errors, misinformation, misprints and shall be held totally harmless. Listing(s) information is provided for consumer's personal, non-commercial use and may not be used for any purpose other than to identify prospective properties consumers may be interested in purchasing. The data relating to real estate for sale on this website comes in part from the Internet Data Exchange program of the Multiple Listing Service. Real estate listings held by brokerage firms other than REMAX Suburban may be marked with the Internet Data Exchange logo and detailed information about those properties will include the name of the listing broker(s) when required by the MLS. Copyright ©2026 All rights reserved.Based on information submitted to the MLS GRID as of September 11, 2026 4:25 PM UTC All data is obtained from various sources and may not have been verified by broker or MLS GRID. Supplied Open House Information is subject to change without notice.
Data is updated as of September 11, 2026 4:25 PM UTC
Midwest Real Estate Data (MRED) All information deemed reliable but not guaranteed. All properties are subject to prior sale, change or withdrawal. Neither listing broker(s) or information provider(s) shall be responsible for any typographical errors, misinformation, misprints and shall be held totally harmless. Listing(s) information is provided for consumer's personal, non-commercial use and may not be used for any purpose other than to identify prospective properties consumers may be interested in purchasing. The data relating to real estate for sale on this website comes in part from the Internet Data Exchange program of the Multiple Listing Service. Real estate listings held by brokerage firms other than REMAX Suburban may be marked with the Internet Data Exchange logo and detailed information about those properties will include the name of the listing broker(s) when required by the MLS. Copyright ©2026 All rights reserved.Based on information submitted to the MLS GRID as of September 11, 2026 4:25 PM UTC All data is obtained from various sources and may not have been verified by broker or MLS GRID. Supplied Open House Information is subject to change without notice.
Data is updated as of September 11, 2026 4:25 PM UTC
