




Address
10 Crystal Downs Drive, Hawthorn Woods, IL
Price
$ 899,000
Property Attributes
- MLS#12745882
- TypeSingle Family
- Listing Status Active
- CountyLAKE
- CityHawthorn Woods
- AreaHawthorn Woods - Lake Zurich - Kildeer - Long Grov
- NeighborhoodHawthorn Woods Country Club
- Zip60047
- StyleColonial
- Year Built2023
- Taxes$ 17196
- Price$ 899,000
- Bedrooms4
- Full Bathrooms3
- Half Bathrooms1
- Sqr Footage3141
- Lot Size0.31 Acres
Data Source:
Midwest Real Estate Data (MRED)
Property Description
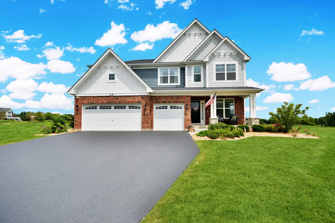
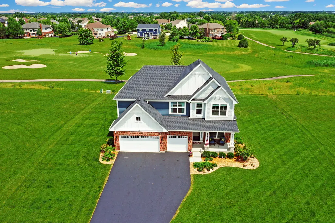
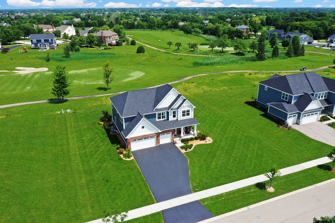
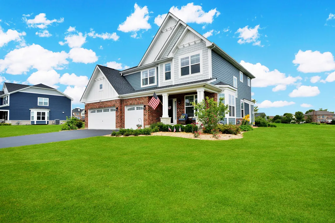
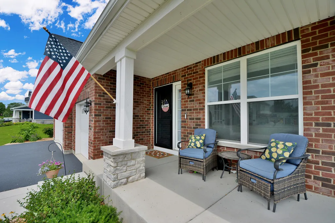
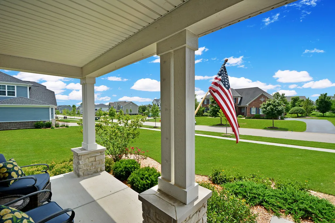
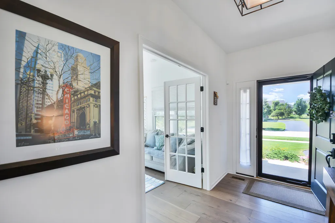
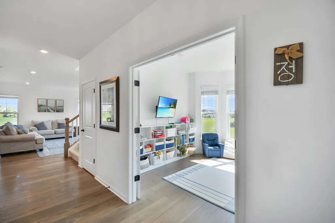
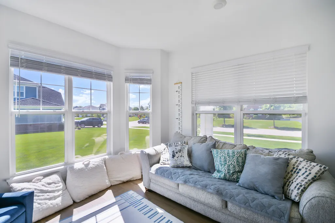
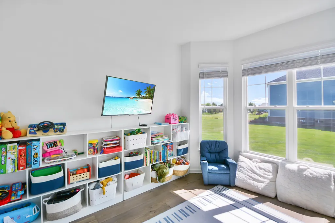
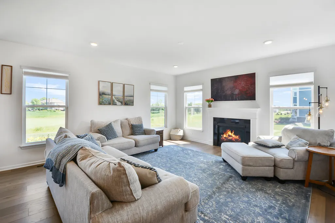
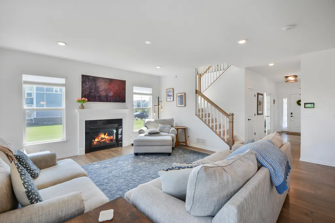
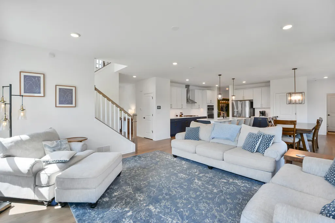
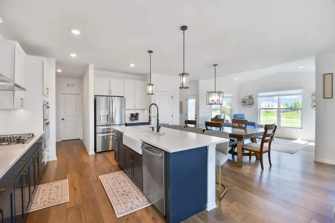
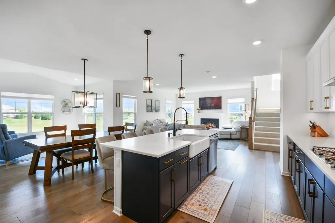
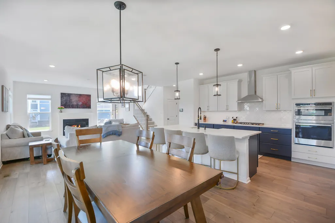
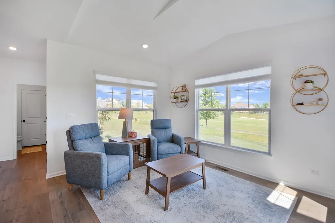
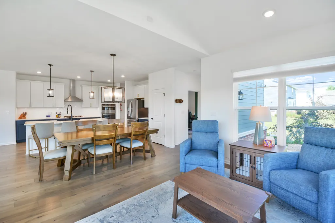
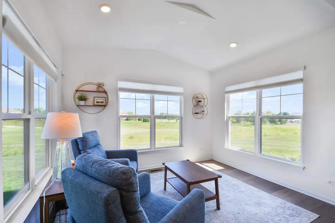
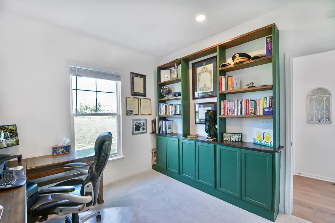
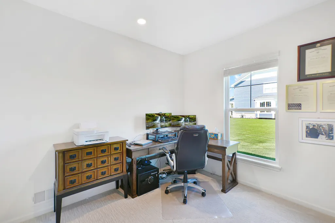
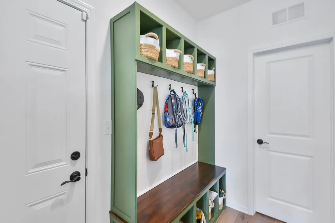
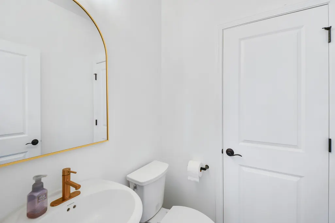
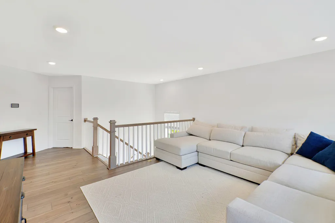
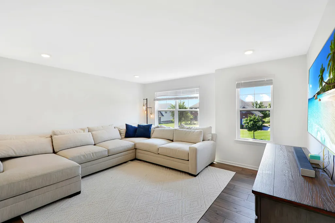
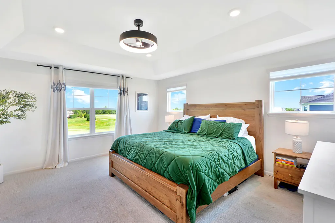
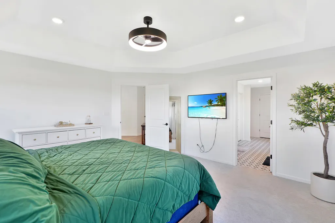
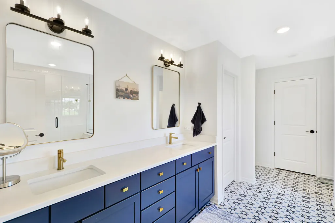
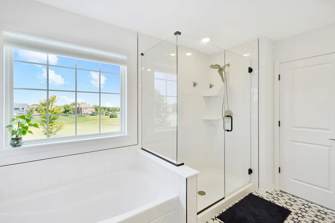
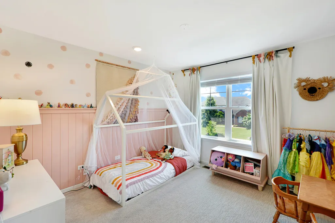
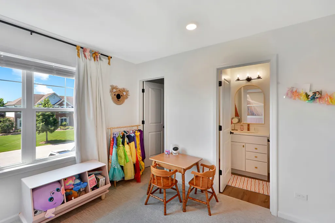
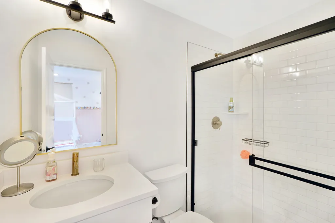
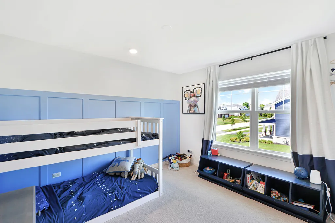
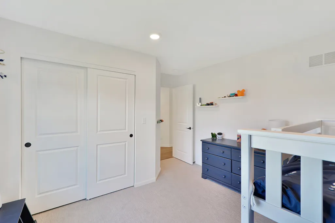
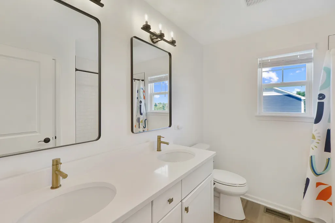
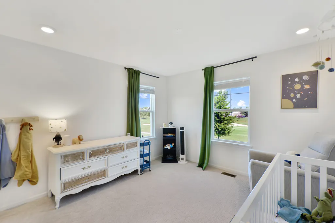
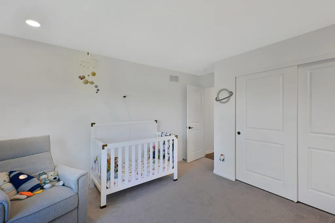
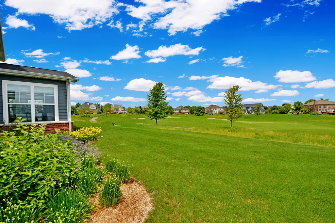
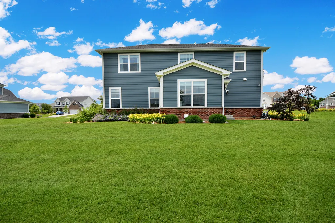
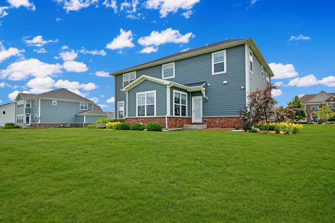
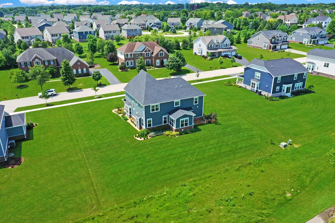
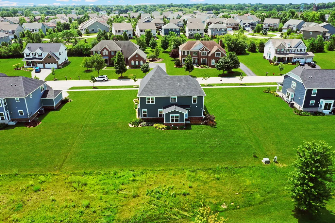
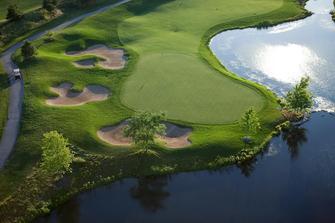
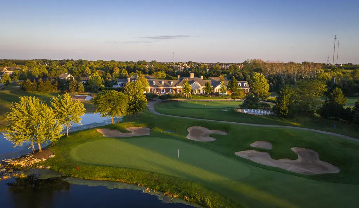
Set alongside the fairway of the picturesque 4th hole of the Hawthorn Woods Country Club, with expansive views that stretch out to hole 3, this newer MI built home pairs the ease of newer construction with the upgraded, finishing touches that make it feel instantly like home. Built in December 2023, this home has already been enhanced with mature landscaping, incredible sweeping golf course views, customized window treatments, a water filtration system, and other choice details that allow you to move in and enjoy. Inside, natural light fills the open floor plan, where generous living spaces flow easily from one to the next. The gorgeous, gourmet kitchen is spacious and overlooks the main living areas, making it just as comfortable for everyday life as it is for gathering with family and friends. The impressive great room sits at the heart of the home, with the golf course setting creating a beautiful backdrop throughout the seasons. Custom built-in mudroom lockers add function and convenience for daily living. Upstairs, the primary suite offers a relaxing escape with a tray ceiling and spa inspired bath. Also, the spacious 2nd floor loft offers so much flexibility to suit your lifestyle. The unfinished lower level is ready for whatever comes next, with plenty of room for recreation, entertaining, a home gym, office, additional living space, or storage. With its golf course setting, thoughtful upgrades, and modern design, you have the perfect home. There's no need to build when you can move in now. One of the most incredible lots in the desirable Hawthorn Woods Country Club, close to dining, entertainment and so much more, this home brings together comfort, style, convenience, and a setting that is hard to replicate. Make this your new home today!
| Elementary School | Middle School | High School |
|---|---|---|
| Fremont Elementary School | Fremont Intermediate School Middle School | Mundelein Cons High School |
| Price History | |
|---|---|
| 8/28/2026 | Listed $899,000 |
General Features
| Living Area | 3141 |
|---|---|
| Sewer | Storm Sewer |
| Heating | Natural Gas,Forced Air |
| Cooling | Central Air |
| Possession | Closing |
| Roof | Asphalt |
| Appliances | Range,Microwave,Dishwasher,Refrigerator,Washer,Dryer,Stainless Steel Appliance(s),Range Hood,Water Purifier Owned,Oven,Humidifier |
| HOA Fee | 416 |
| Garage Spaces | 3 |
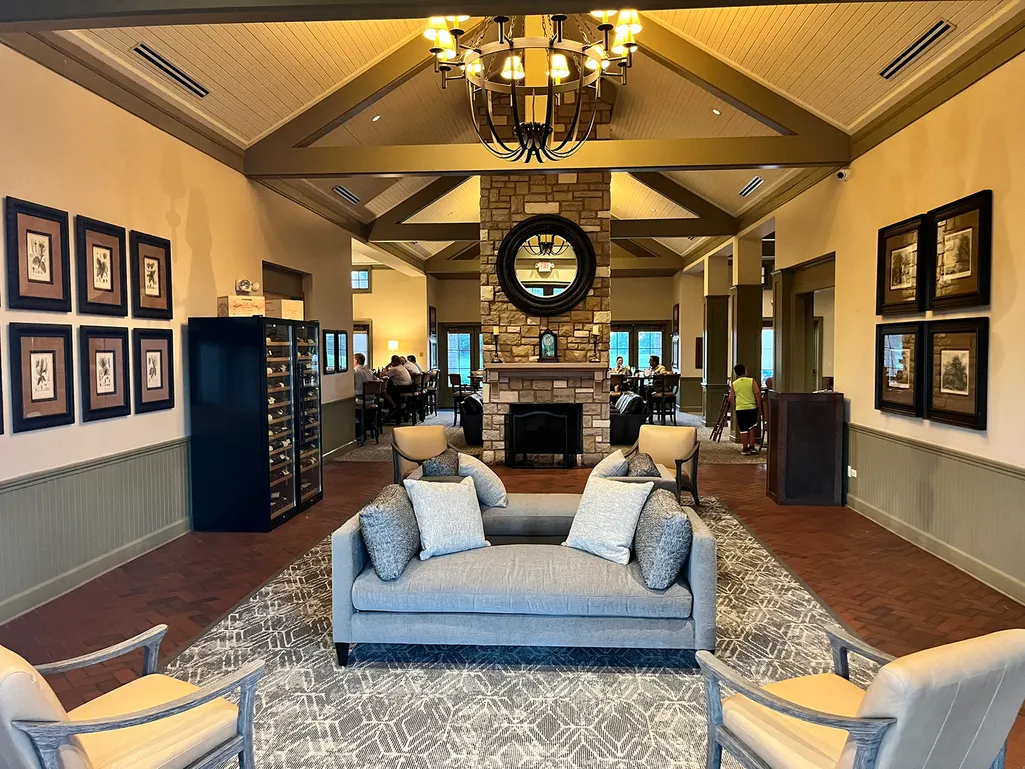
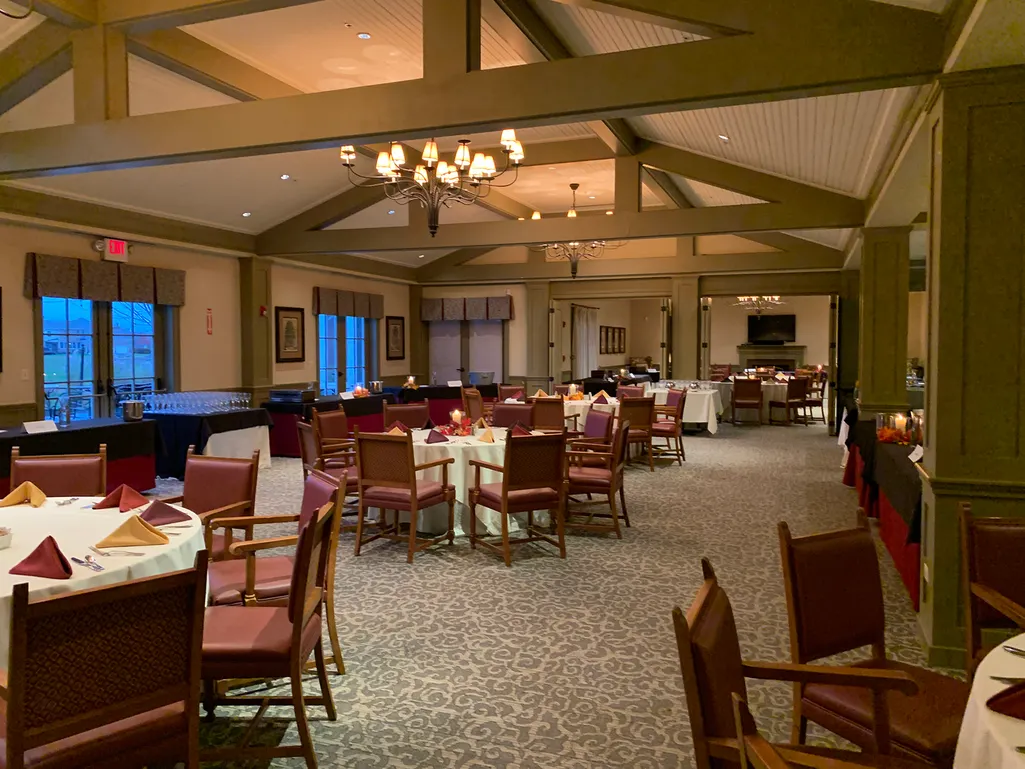
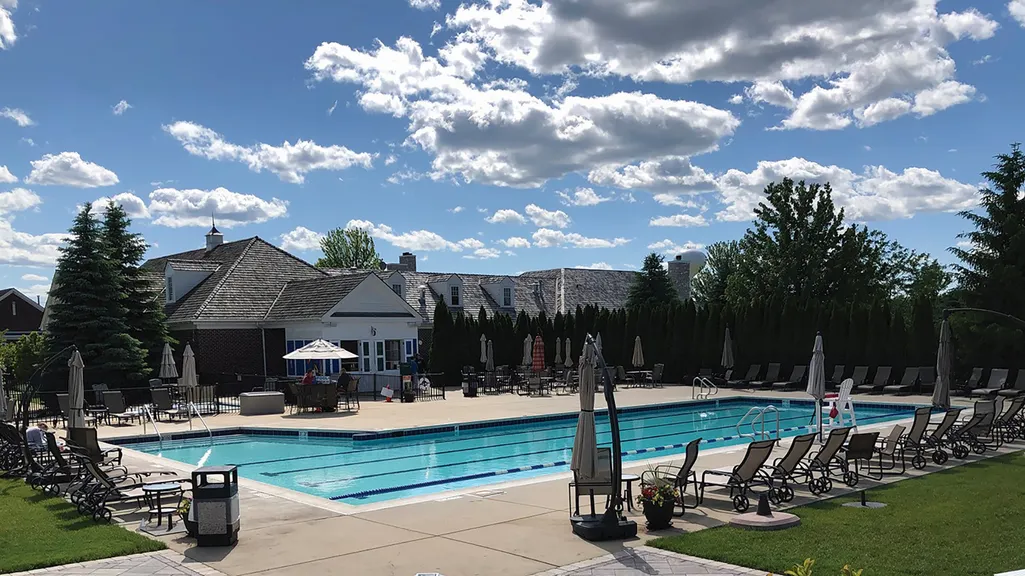
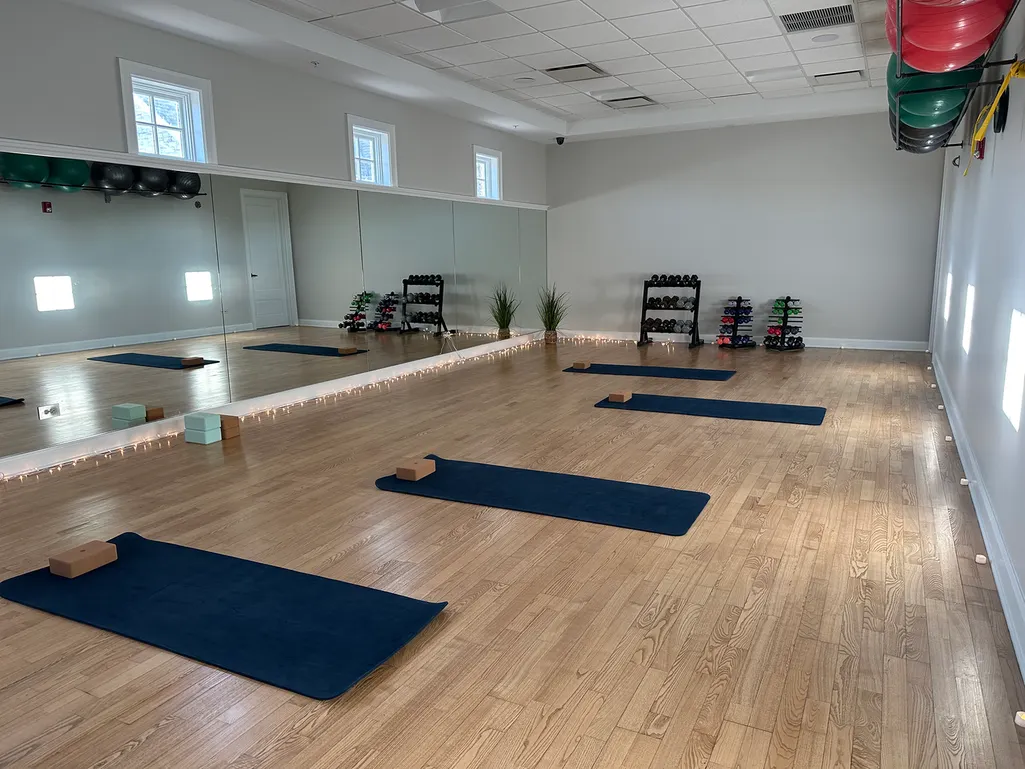
| Association Fee Includes | Clubhouse,Exercise Facilities,Pool,Other |
| Architectural Style | Colonial |
| Construction Materials | Brick,Other |
| Year Built | 2023 |
| Electric | Circuit Breakers |
| Township | Fremont |
| Tax Year | 2024 |
| Ownership | Fee Simple w/ HO Assn. |
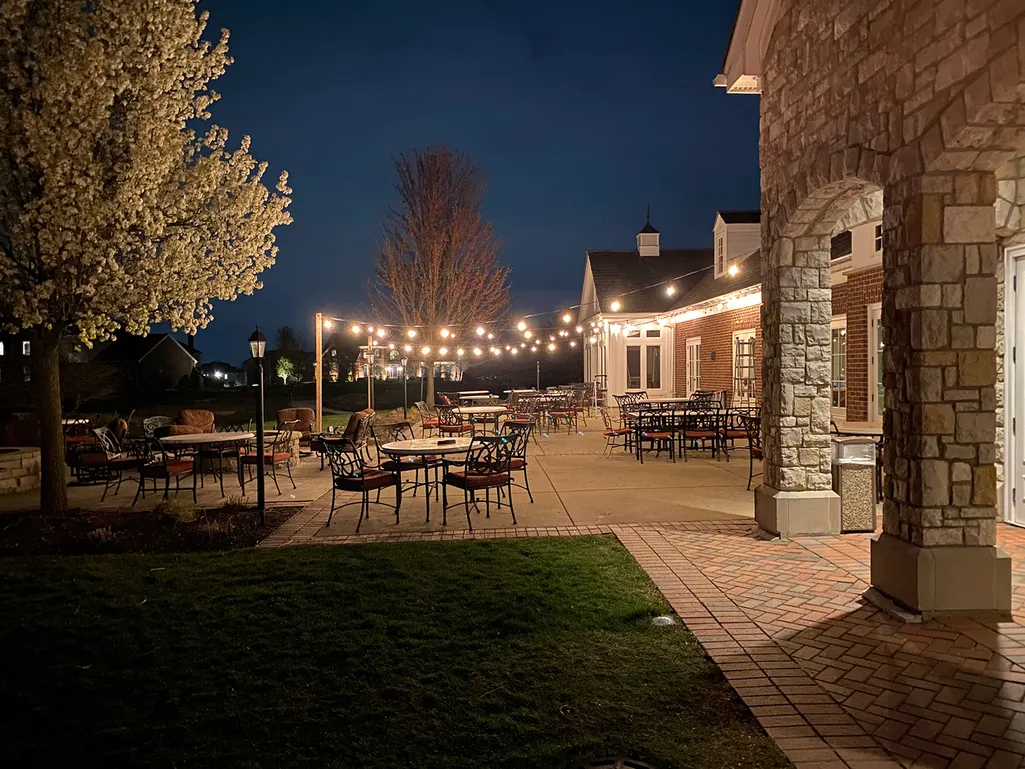
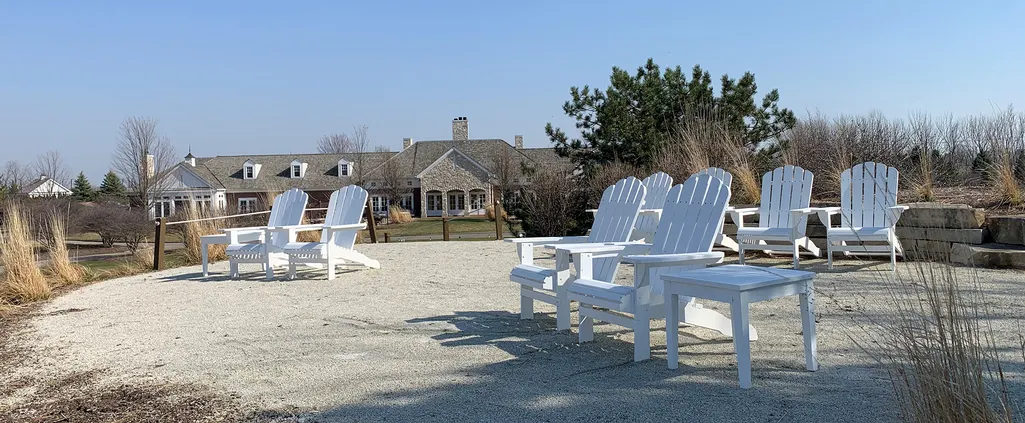
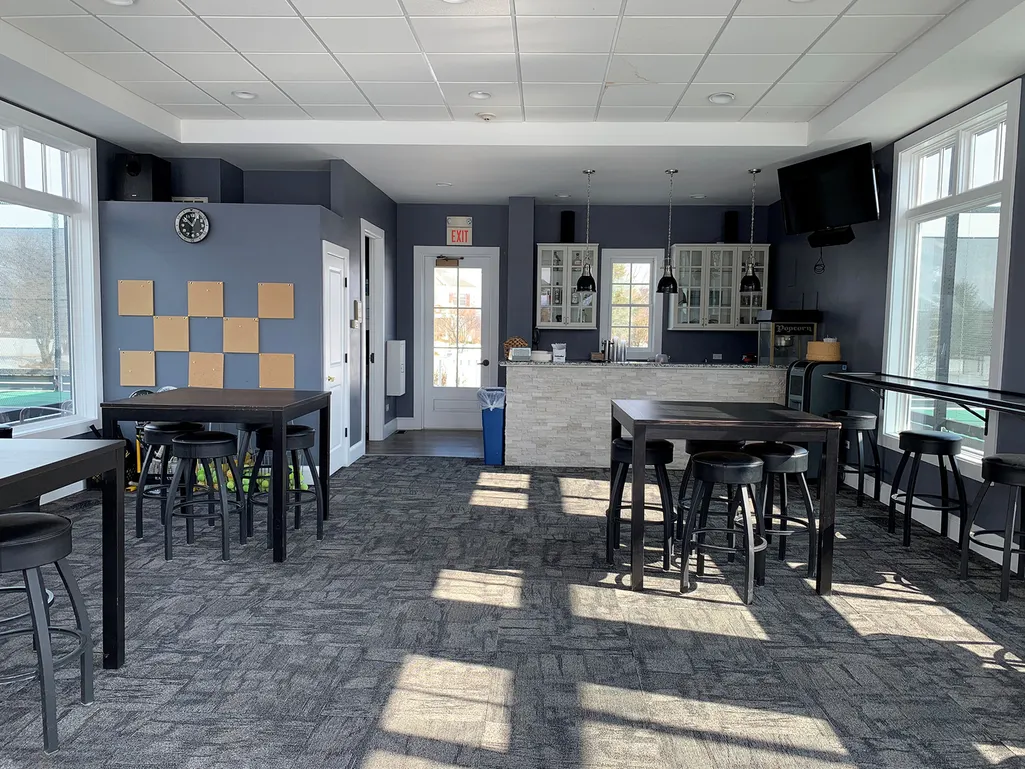
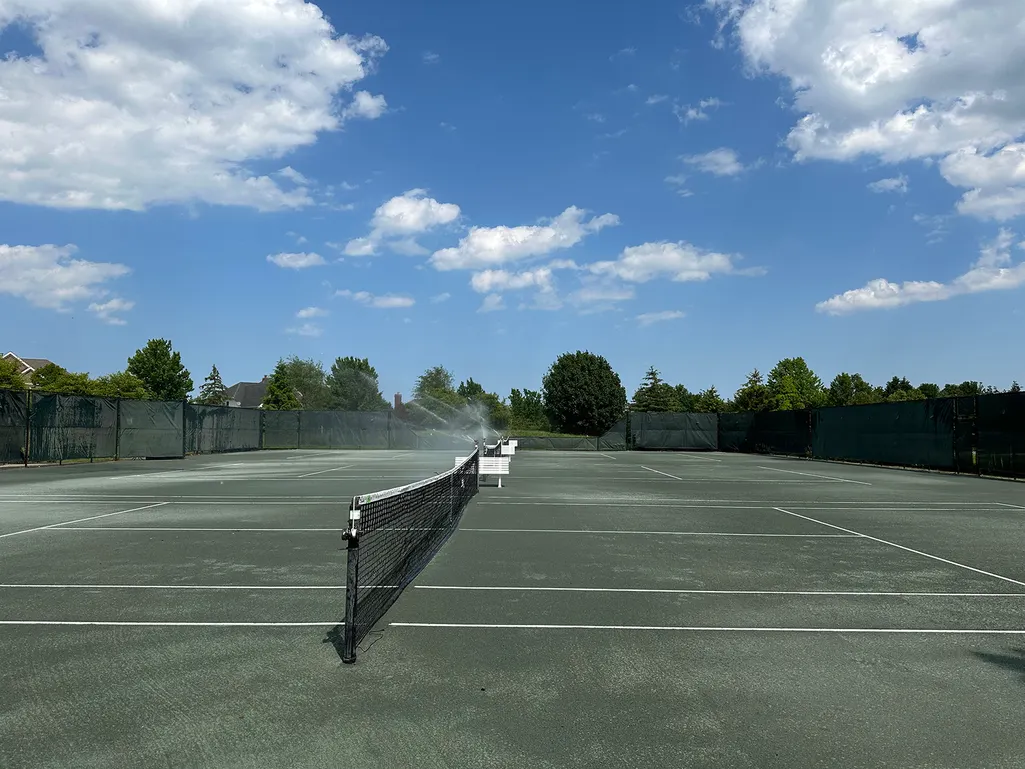
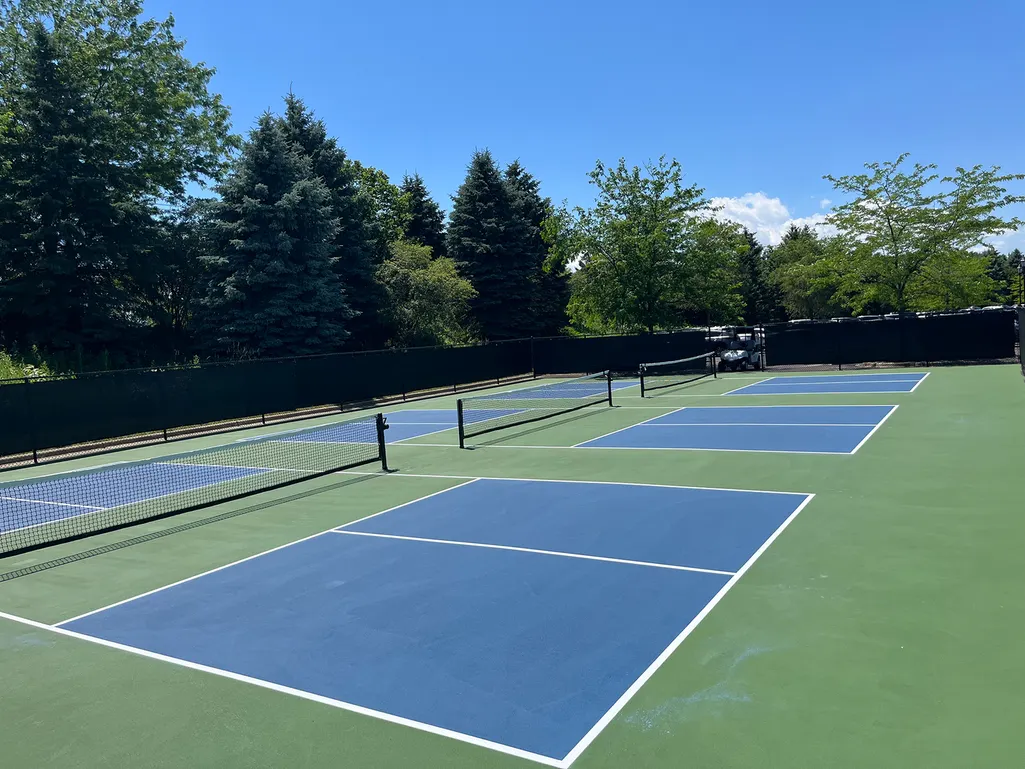
| Community Features | Clubhouse,Park,Pool,Tennis Court(s),Curbs,Gated,Sidewalks,Street Paved |
| Additional Parcels Description | 14042010710000 |
| Assoc Fee Paid Per | Monthly |
| County | Lake |
| New Construction | No |
| Property Type | Residential |
| Subdivision Name | Hawthorn Woods Country Club |
| Total Rooms | 11 |
| Full Baths | 3 |
| Status | Active |
| Directions | GILMER TO SCHWERMAN,W TO TOURNAMENT DR SOUTH,S TO CRYSTAL DOWNS,EAST TO HOME. |
| High School | Mundelein Cons High School |
| City | Hawthorn Woods |
| High School District | 120 |
| MLS Area | Hawthorn Woods / Lake Zurich / Kildeer / Long Grove |
| Elementary School | Fremont Elementary School |
| Tax Annual Amount | 17196.46 |
| Middle/Junior High School | Fremont Intermediate School |
| Additional Parcels Y/N | Yes |
| Standard Status | Active |
| Middle/Junior School District | 79 |
| Elementary School District | 79 |
| Property Type | Detached Single |
Interior Features
| Interior Amenities | Vaulted Ceiling(s),Built-in Features,Walk-In Closet(s),Open Floorplan |
|---|---|
| Basement | Unfinished,Full |
| Total Fireplaces | 1 |
| Fireplace Features | Gas Starter |
| Half Baths | 1 |
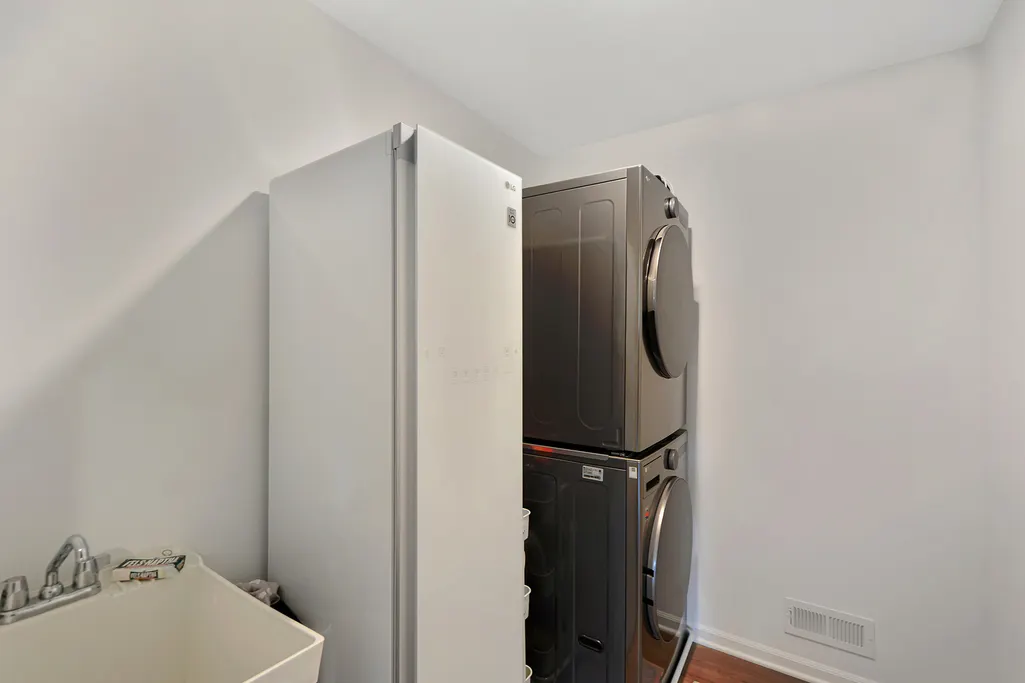
| Laundry Features | Upper Level,Gas Dryer Hookup,Electric Dryer Hookup,Sink |
| Total Bedrooms | 4 |
| Room Type | Den,Eating Area,Loft,Office,Play Room,Foyer,Mud Room,Walk In Closet |
| LivingAreaSource | Assessor |
| Total Baths | 4 |
| Bedrooms Possible | 4 |
| Bathroom | Separate Shower,Double Sink,Soaking Tub |
Exterior Features
| Model | ESSEX |
|---|---|
| Parking Features | Asphalt,Garage Door Opener,Yes,Garage Owned,Attached,Garage |
| Lot Features | On Golf Course,Landscaped |
| Water Source | Shared Well |
| Total Parking | 3 |
| Foundation Details | Concrete Perimeter |
| Lot Dimensions | 121 X 111 |
| Lot Size Acres | 0.31 |
| Waterfront Y/N | No |
| Other Equipment | CO Detectors,Ceiling Fan(s) |
Amenities
- Foreclosure
- Views
- Short Sale
- New Construction
- Adult 55+
- Lease To Own
- No HOA Fees
- Furnished
- Primary On Main
- Air Conditioning
- Seller Finance
- Green
- Fixer Upper
- Horse
- Golf
- Fireplace
- Deck
- Garage
- Basement
- Pool
Property vs Single Family Average in 60047
Price
Taxes
Year Built
Visits
In The Neighborhood
Hawthorn Woods
$ 675,000
88 Open Parkway S
Hawthorn Woods, IL 60047
- Type
- Single Family
- Size
- 3,141 SqFt
- Rooms
- 4 Beds + 2.5 Baths

Hawthorn Woods
$ 979,990
50 Hawthorn Ridge Drive
Hawthorn Woods, IL 60047
- Type
- Single Family
- Size
- 3,557 SqFt
- Rooms
- 4 Beds + 2.5 Baths
Hawthorn Woods
$ 950,000
12 Whisper Creek Court
Hawthorn Woods, IL 60047
- Type
- Single Family
- Rooms
- 4 Beds + 3.5 Baths
Hawthorn Woods
$ 765,740
62 Hawthorn Ridge Drive
Hawthorn Woods, IL 60047
- Type
- Single Family
- Size
- 2,914 SqFt
- Rooms
- 4 Beds + 2.5 Baths
Hawthorn Woods
$ 680,000
24 Tournament Drive S
Hawthorn Woods, IL 60047
- Type
- Single Family
- Size
- 3,308 SqFt
- Rooms
- 4 Beds + 2.5 Baths
Hawthorn Woods
$ 769,900
10 Eagle Ridge Drive
Hawthorn Woods, IL 60047
- Type
- Single Family
- Size
- 3,473 SqFt
- Rooms
- 4 Beds + 2.5 Baths
Open House
Hawthorn Woods
$ 759,990
41 Hawthorn Ridge Drive
Hawthorn Woods, IL 60047
- Type
- Single Family
- Size
- 3,083 SqFt
- Rooms
- 5 Beds + 3 Baths
Hawthorn Woods
$ 858,490
41 River Highlands Drive
Hawthorn Woods, IL 60047
- Type
- Single Family
- Size
- 3,036 SqFt
- Rooms
- 4 Beds + 2.5 Baths
Hawthorn Woods
$ 884,900
42 River Highlands Drive
Hawthorn Woods, IL 60047
- Type
- Single Family
- Size
- 3,083 SqFt
- Rooms
- 5 Beds + 3 Baths
