

Address
740 Creekside Drive # 509, Mount Prospect, IL
Price
$ 285,000
Property Attributes
- MLS#12750900
- TypeCondos
- Listing Status Active
- CountyCOOK
- CityMount Prospect
- AreaMount Prospect
- NeighborhoodCreekside
- Zip60056
- StyleCondo
- Year Built1999
- Taxes$ 852
- Price$ 285,000
- Bedrooms1
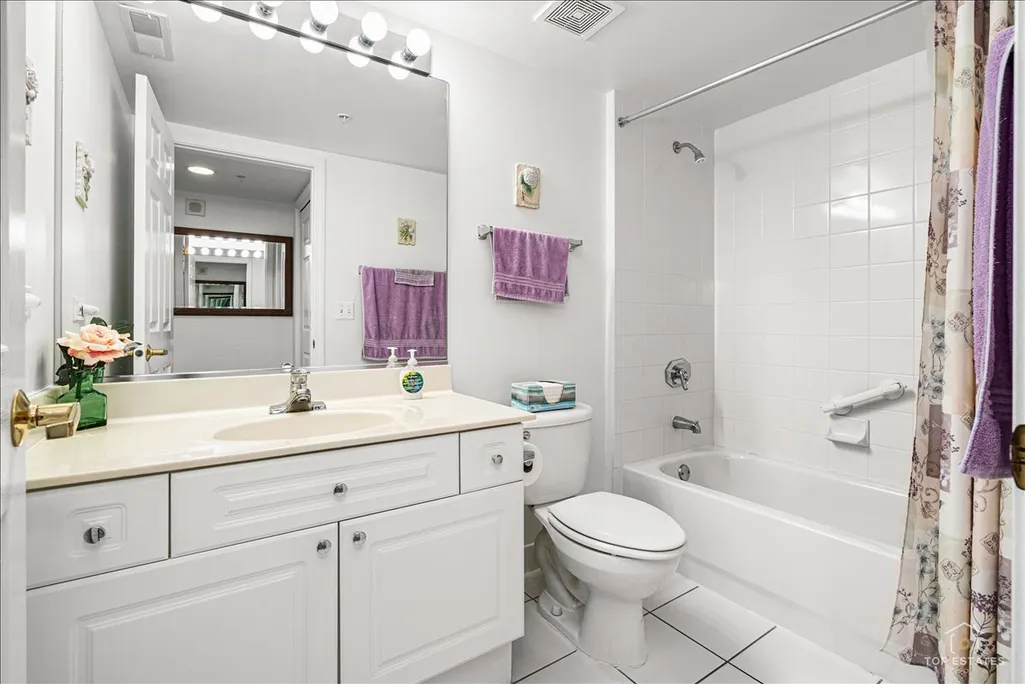
- Full Bathrooms1
- Half Bathrooms0
- Sqr Footage1050
Data Source:
Midwest Real Estate Data (MRED)
Property Description
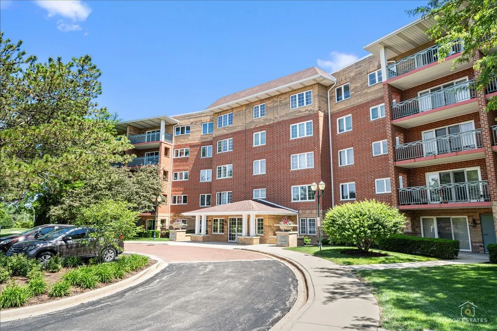
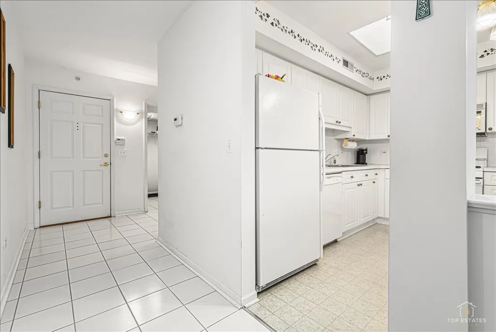
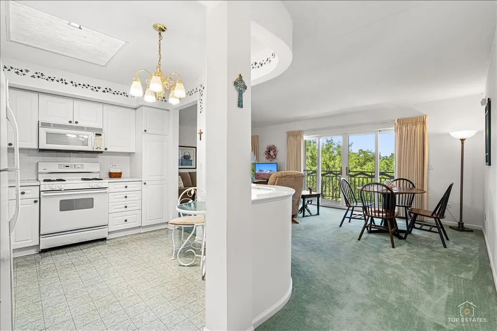
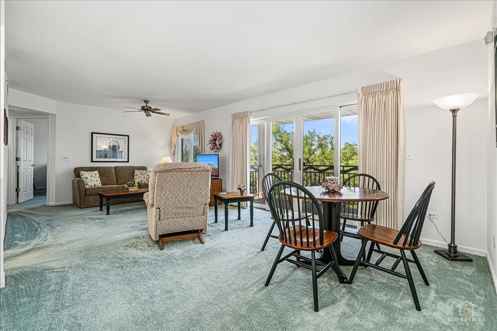
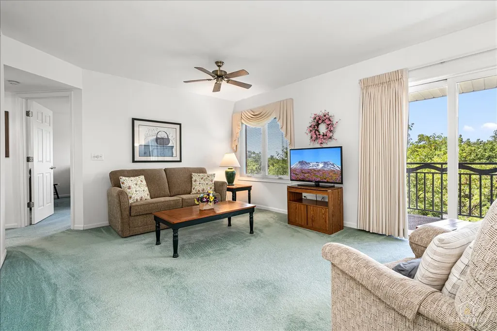
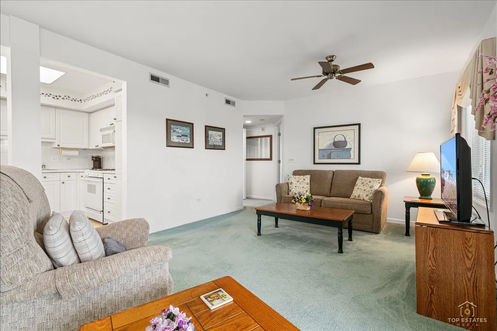
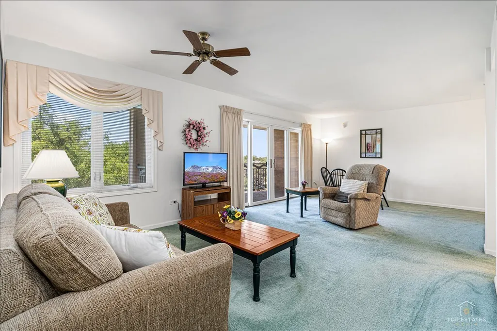
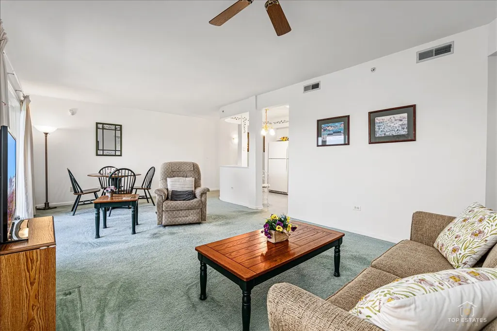
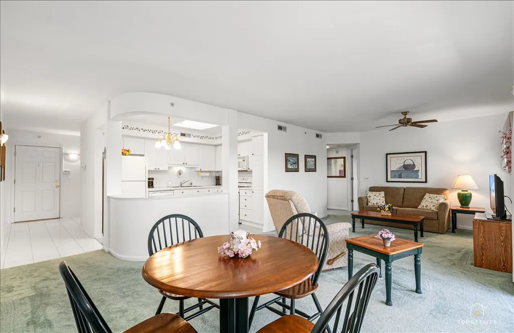
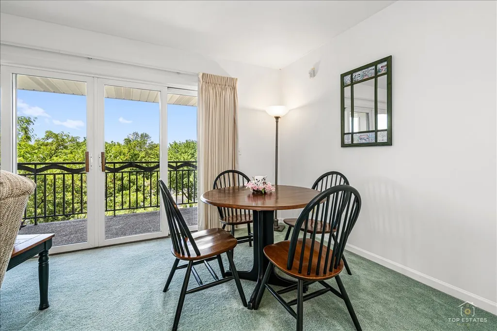
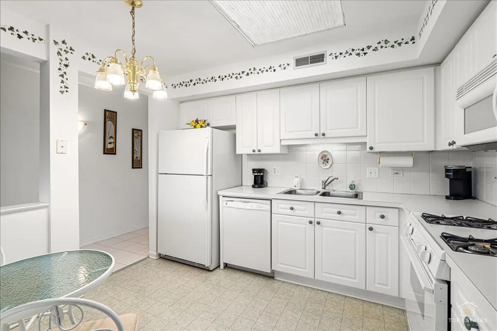
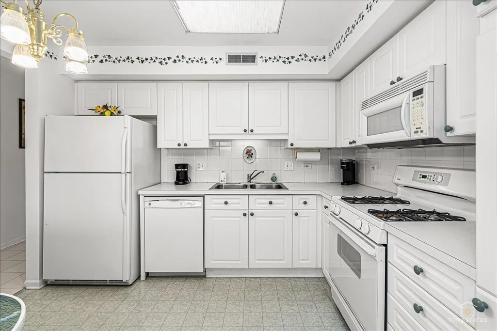
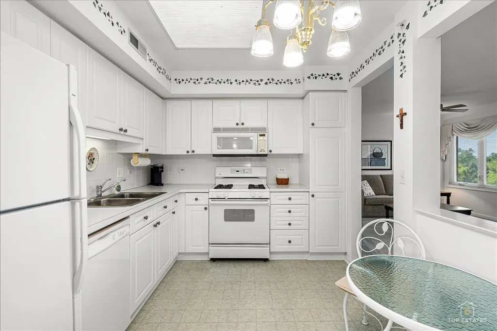
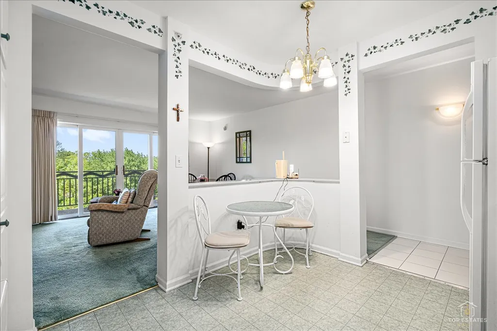
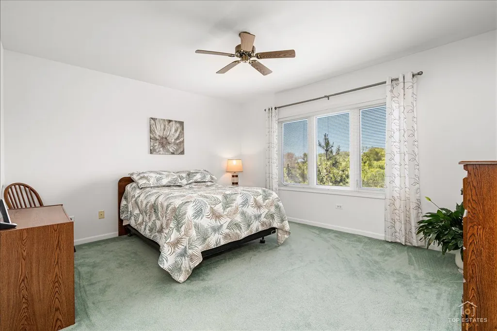
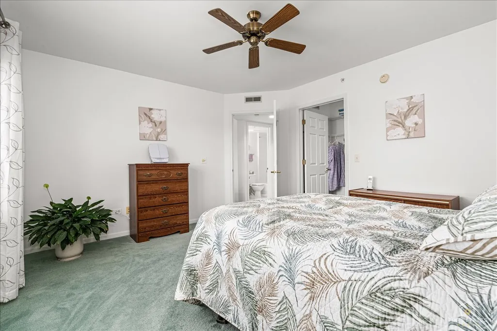
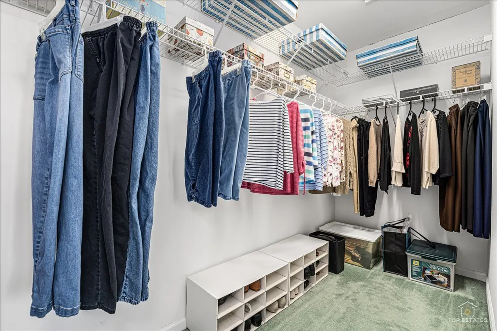
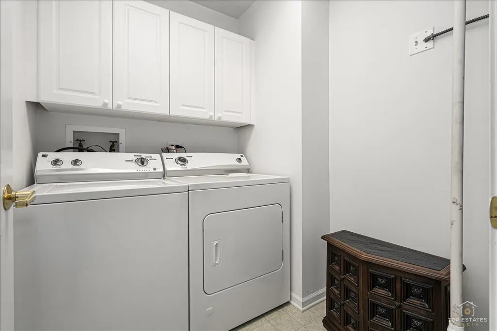
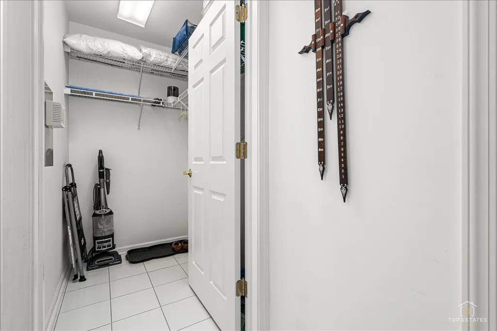
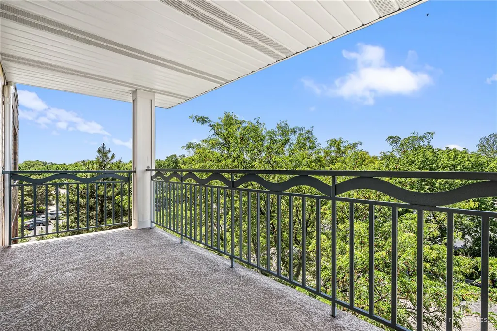
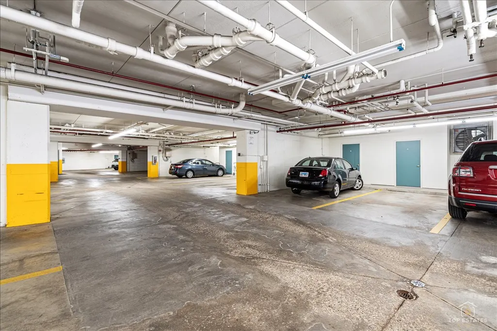
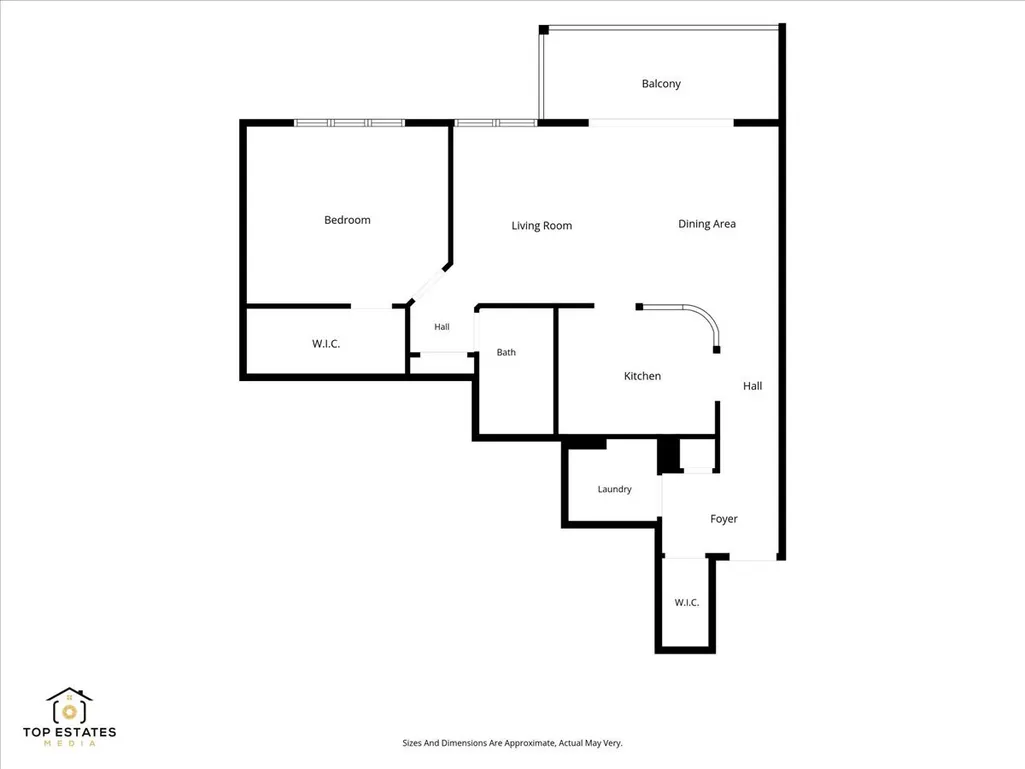
Welcome to penthouse living at its finest. This stunning top-floor retreat feels like a permanent Florida vacation - bright, airy, and bathed in natural light pouring through a dramatic skylight that overlooks your open living and dining area below. The sleek white kitchen cabinetry adds a clean, modern touch, while the spacious bedroom offers a truly impressive walk-in closet. In-unit laundry makes everyday living effortless, and storage is never an issue - enjoy an additional walk-in closet at the entry plus a dedicated storage unit conveniently located near your heated parking spot (#24). Step out onto your generous private balcony - the perfect perch for your morning coffee or evening cocktails while soaking in the view.
| Elementary School | Middle School | High School |
|---|---|---|
| Dwight D Eisenhower Elementary S | Macarthur Middle School | John Hersey High School |
| Price History | |
|---|---|
| 9/3/2026 | Listed $285,000 |
General Features
| Living Area | 1050 |
|---|---|
| Sewer | Public Sewer |
| Heating | Natural Gas,Forced Air |
| Cooling | Central Air |
| Possession | Closing |
| Appliances | Range,Microwave,Dishwasher,Refrigerator,Washer,Dryer |
| HOA Fee | 360 |
| Garage Spaces | 1 |
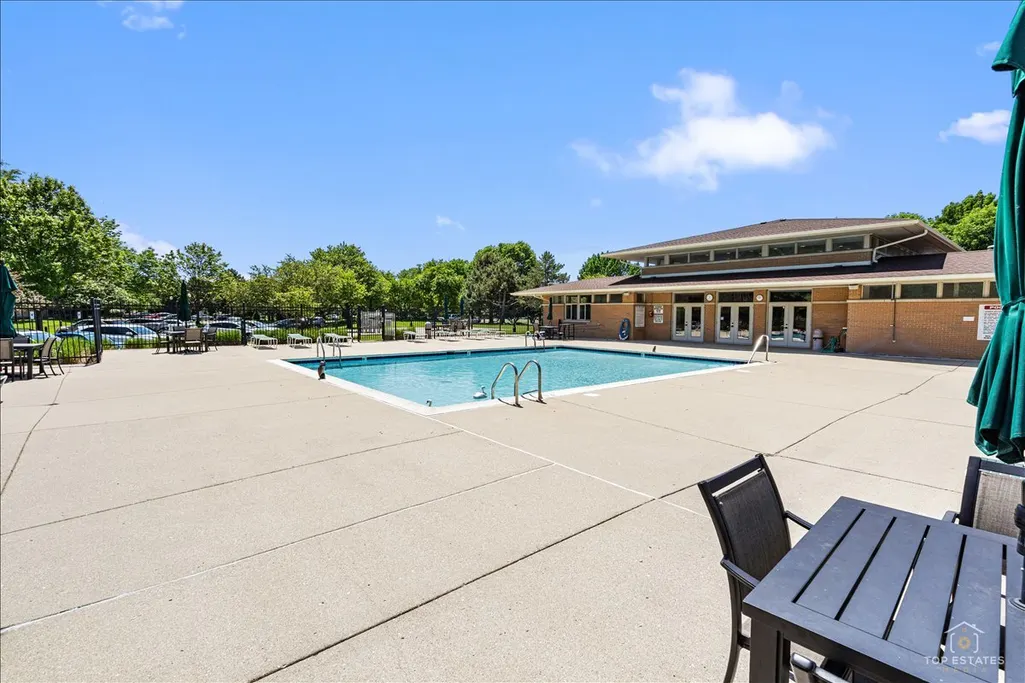
| Association Fee Includes | Heat,Water,Gas,Parking,Insurance,Security,Clubhouse,Pool,Exterior Maintenance,Lawn Care,Scavenger,Snow Removal |
| Construction Materials | Brick |
| Pets Allowed | Cats OK |
| Year Built | 1999 |
| Electric | Circuit Breakers |
| Township | Wheeling |
| Unit Number | 509 |
| Tax Year | 2024 |
| Ownership | Condo |
| Assoc Fee Paid Per | Monthly |
| County | Cook |
| New Construction | No |
| Property Type | Residential |
| Association Amenities | Elevator in Residence,Storage,Party Room,Sundeck,Pool |
| Subdivision Name | Creekside |
| Other Structures | Club House |
| Total Rooms | 4 |
| Full Baths | 1 |
| Status | Active |
| Directions | Located on Rand Road just past Euclid 1st drive on right..to Creekside.. |
| High School | John Hersey High School |
| City | Mount Prospect |
| High School District | 214 |
| MLS Area | Mount Prospect |
| Elementary School | Dwight D Eisenhower Elementary S |
| Tax Annual Amount | 852.25 |
| Middle/Junior High School | Macarthur Middle School |
| Standard Status | Active |
| Middle/Junior School District | 23 |
| Elementary School District | 23 |
| Property Type | Attached Single |
| Sub Type | Condo |
| MRD_CAN_OWNER_RENT | No |
Interior Features
| Interior Amenities | 1st Floor Bedroom,1st Floor Full Bath,Walk-In Closet(s) |
|---|---|
| Basement | None |
| Total Stories | 5 |
| Laundry Features | Main Level,Washer Hookup,In Unit |
| Total Bedrooms | 1 |
| Room Type | No additional rooms |
| LivingAreaSource | Assessor |
| Total Baths | 1 |
| Bedrooms Possible | 1 |
| Total Number of Units | 50 |
Exterior Features
| Exterior Amenities | Balcony |
|---|---|
| Parking Features | Garage Door Opener,Heated Garage,Yes,Garage Owned,Attached,Garage |
| Water Source | Lake Michigan |
| Total Parking | 1 |
| Lot Dimensions | integral |
| OwnerPhone | 847-767-6548 |
| Waterfront Y/N | No |
Amenities
- Foreclosure
- Views
- Short Sale
- New Construction
- Adult 55+
- Lease To Own
- No HOA Fees
- Furnished
- Pets
- Primary On Main
- Air Conditioning
- Seller Finance
- Green
- Fixer Upper
- Horse
- Golf
- Fireplace
- Deck
- Garage
- Basement
- Pool
Property vs Condos Average in 60056
Price
Taxes
Year Built
Visits
 Midwest Real Estate Data (MRED) All information deemed reliable but not guaranteed. All properties are subject to prior sale, change or withdrawal. Neither listing broker(s) or information provider(s) shall be responsible for any typographical errors, misinformation, misprints and shall be held totally harmless. Listing(s) information is provided for consumer's personal, non-commercial use and may not be used for any purpose other than to identify prospective properties consumers may be interested in purchasing. The data relating to real estate for sale on this website comes in part from the Internet Data Exchange program of the Multiple Listing Service. Real estate listings held by brokerage firms other than REMAX Suburban may be marked with the Internet Data Exchange logo and detailed information about those properties will include the name of the listing broker(s) when required by the MLS. Copyright ©2026 All rights reserved.Based on information submitted to the MLS GRID as of September 11, 2026 4:25 PM UTC All data is obtained from various sources and may not have been verified by broker or MLS GRID. Supplied Open House Information is subject to change without notice.
Data is updated as of September 11, 2026 4:25 PM UTC
Midwest Real Estate Data (MRED) All information deemed reliable but not guaranteed. All properties are subject to prior sale, change or withdrawal. Neither listing broker(s) or information provider(s) shall be responsible for any typographical errors, misinformation, misprints and shall be held totally harmless. Listing(s) information is provided for consumer's personal, non-commercial use and may not be used for any purpose other than to identify prospective properties consumers may be interested in purchasing. The data relating to real estate for sale on this website comes in part from the Internet Data Exchange program of the Multiple Listing Service. Real estate listings held by brokerage firms other than REMAX Suburban may be marked with the Internet Data Exchange logo and detailed information about those properties will include the name of the listing broker(s) when required by the MLS. Copyright ©2026 All rights reserved.Based on information submitted to the MLS GRID as of September 11, 2026 4:25 PM UTC All data is obtained from various sources and may not have been verified by broker or MLS GRID. Supplied Open House Information is subject to change without notice.
Data is updated as of September 11, 2026 4:25 PM UTC
