

Address
800 Marston Avenue Ne, Glen Ellyn, IL
Price
$ 459,999
Property Attributes
- MLS#12752816
- TypeSingle Family
- Listing Status Contingent
- CountyDUPAGE
- CityGlen Ellyn
- AreaGlen Ellyn
- Zip60137
- Style
- Year Built1979
- Taxes$ 8911
- Price$ 459,999
- Bedrooms3
- Full Bathrooms2
- Half Bathrooms1
- Sqr Footage1805
Data Source:
Midwest Real Estate Data (MRED)
Property Description
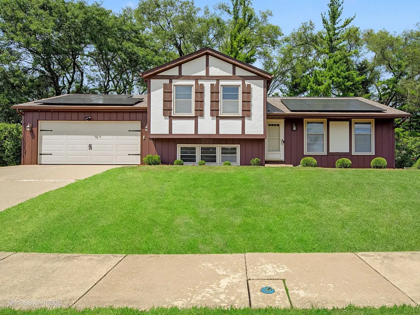
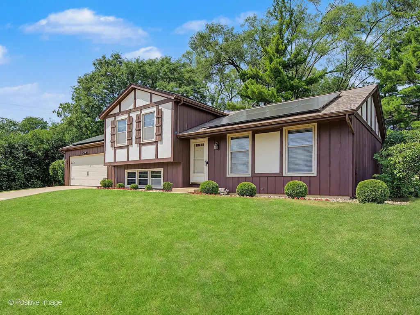
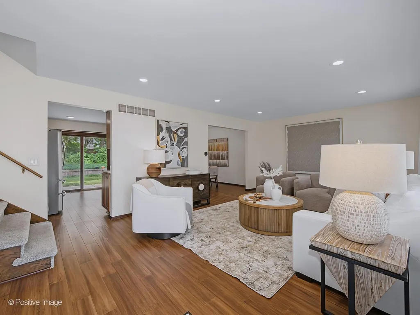
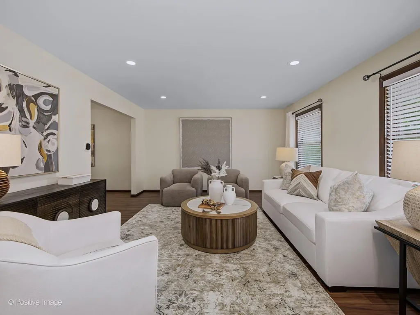
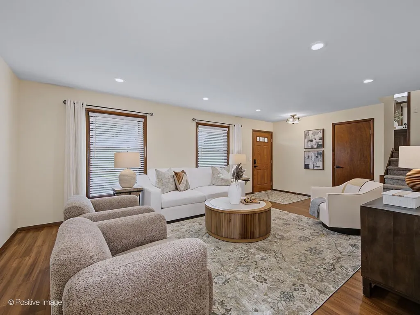
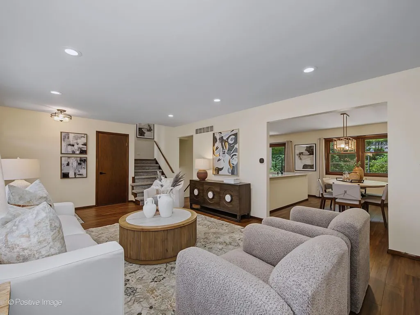
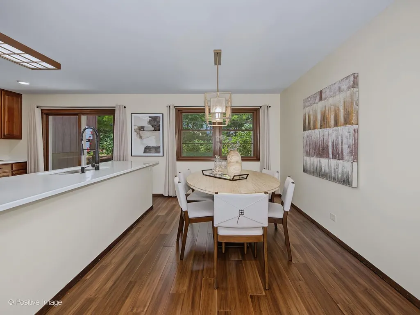
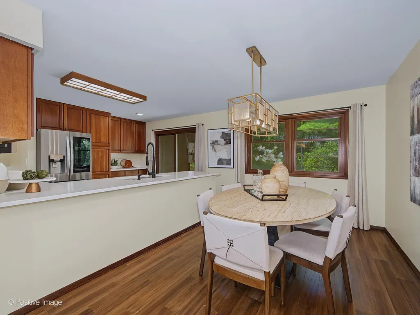
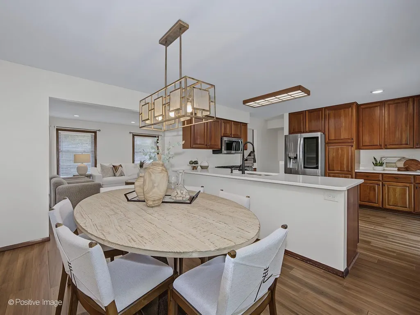
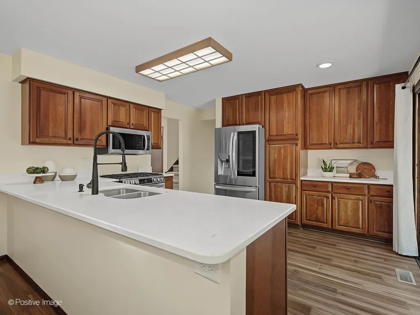
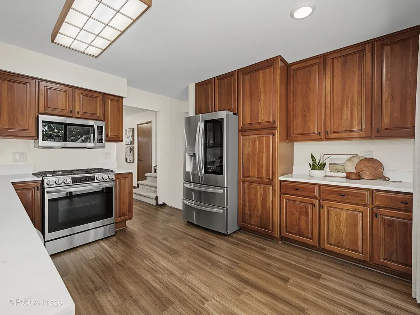
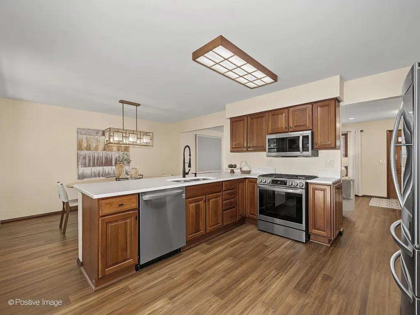
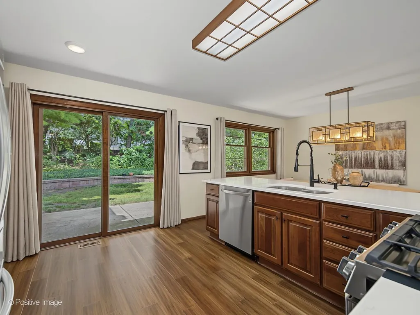
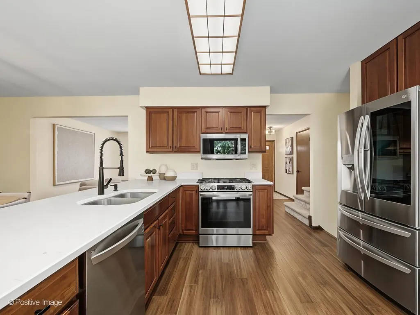
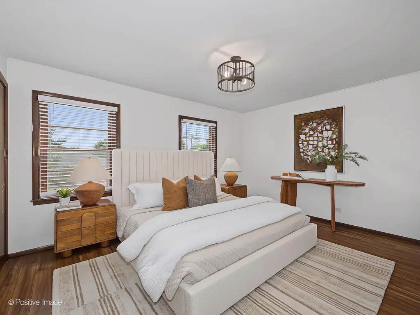
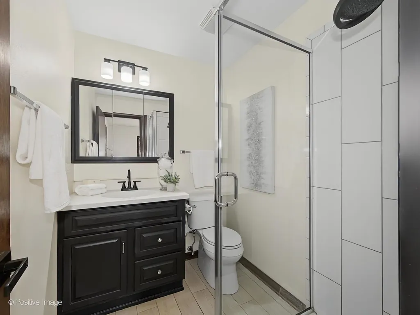
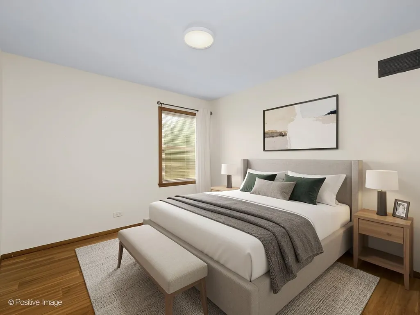
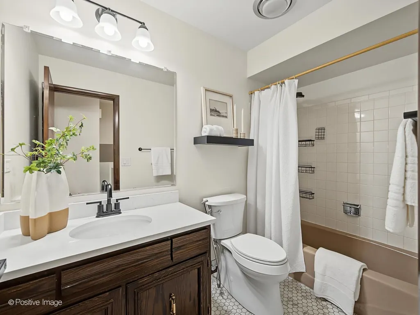
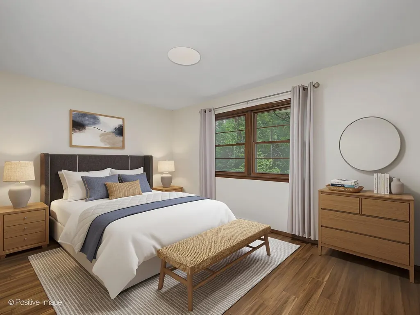
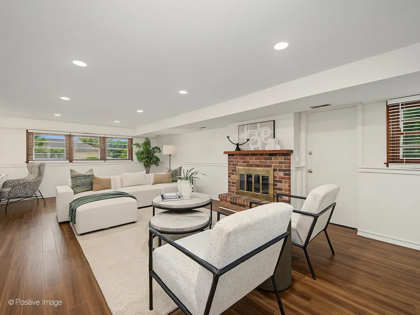
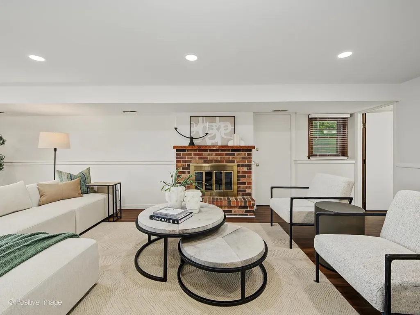
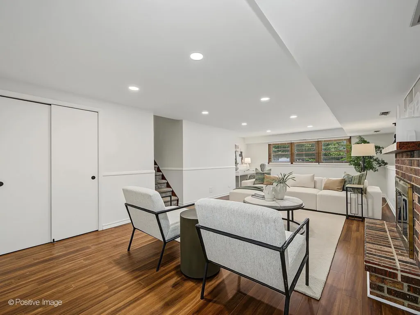
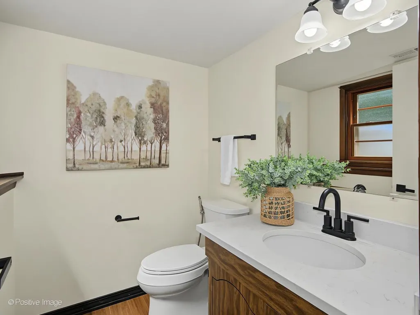
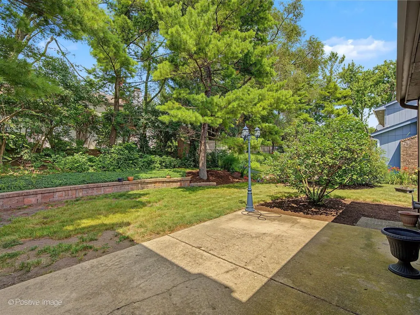
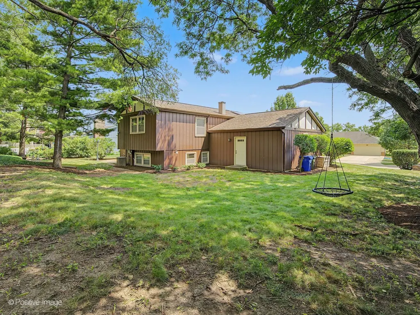
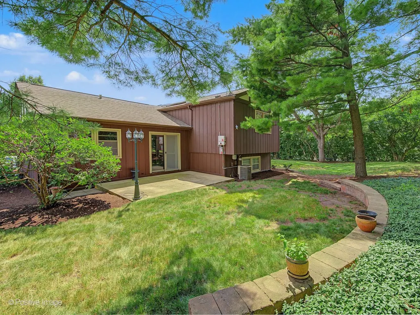
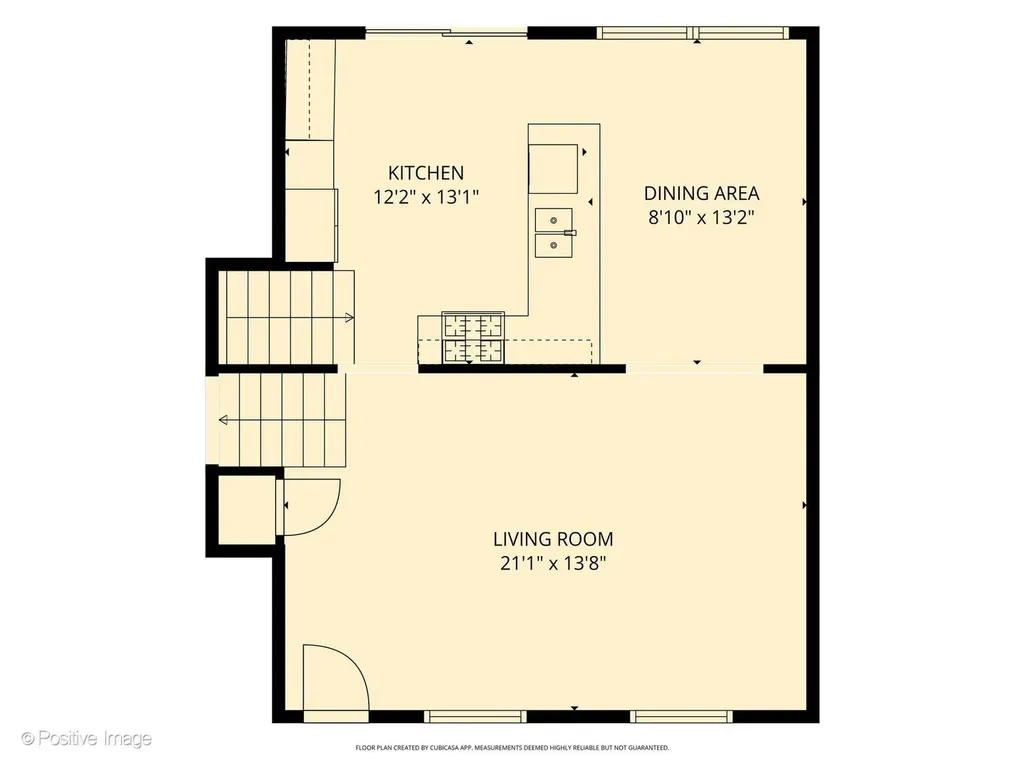
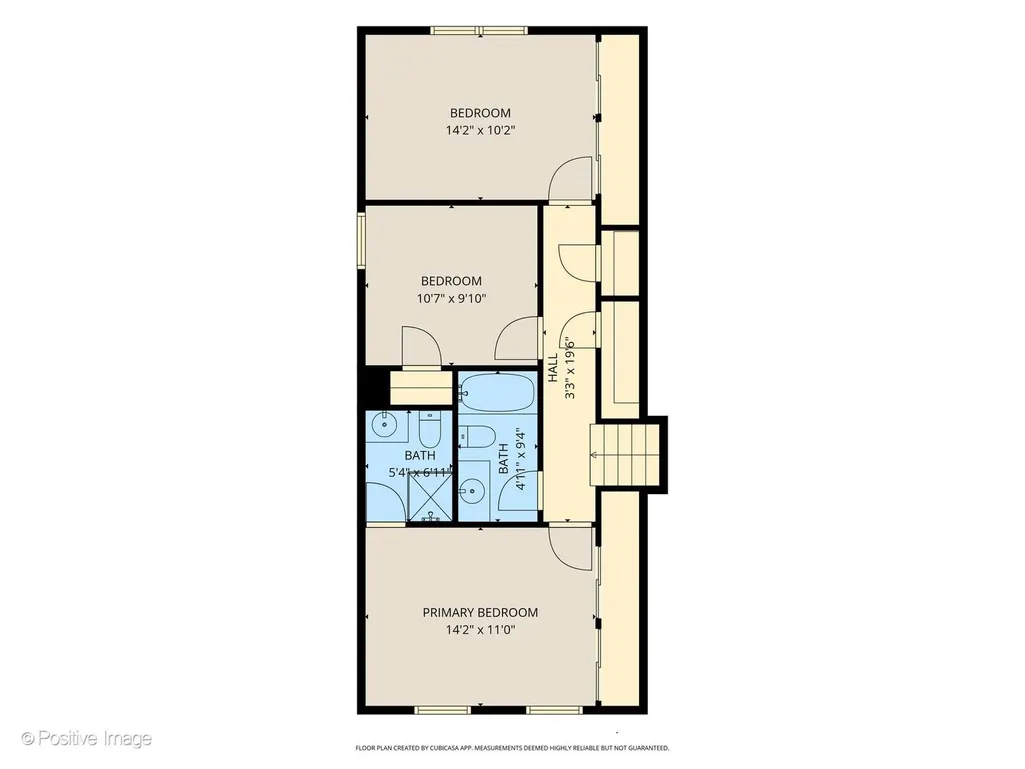
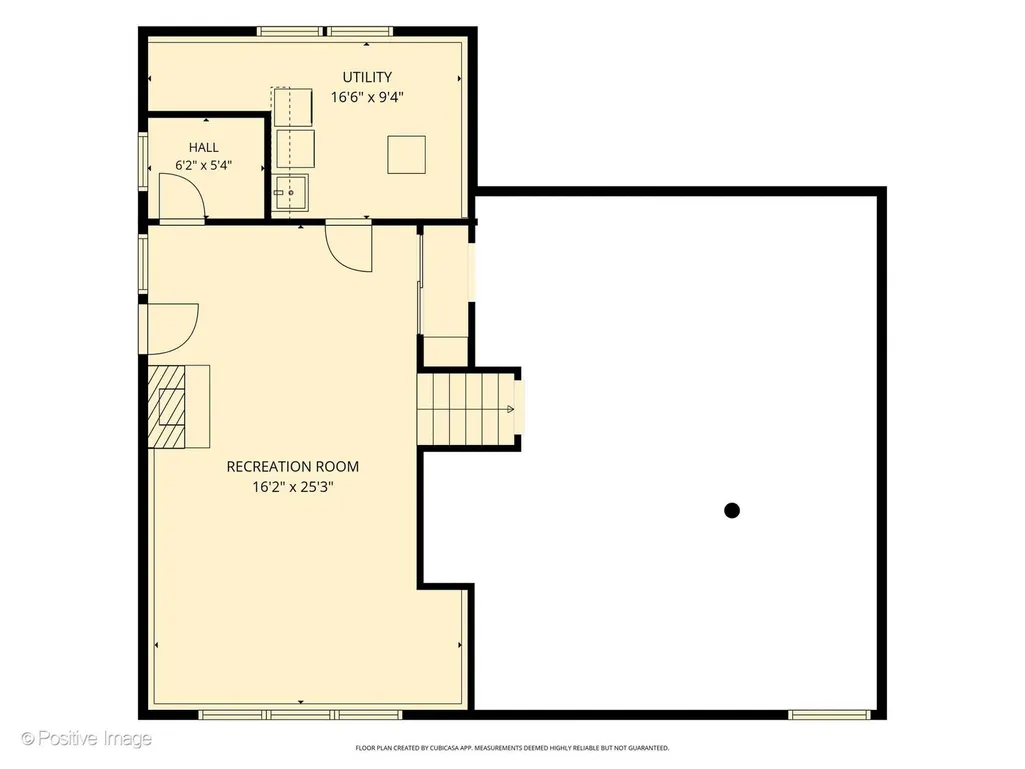
Stunning well appointed 3 bedroom, 2.5 bath is located in a wonderful GE community. Gracious living room and large eat in kitchen with newer (3 yr old) STAINLESS APPLIANCES, gorgeous cabinetry and lovely quartz, abundant storage with access to a covered patio for grilling and dining. Gorgeous Newer hardwood floors on all levels, Newer master bath with adjacent hall bath for great sharable space. Lower level has full daylight, fireplace and 1/2 bath for convenience of use. Ample storage in the covered crawl for all those extras. Spacious 2.5 car garage with interior entry to home. EV Charger is prewired for your charger system. Solar Energy system (owned) for the energy conscious buyers!! Private backyard with beautiful trees and garden. Private patio provides a covered retreat for that perfect cook out! Close to schools, shopping, highway access, and downtown Glen Ellyn. Perfect home for the worker who needs to travel to the city... Great value for this beautiful home.....
| Elementary School | Middle School | High School |
|---|---|---|
| Westfield Elementary School | Glen Crest Middle School | Glenbard South High School |
| Price History | |
|---|---|
| 9/7/2026 | Listed $459,999 |
General Features
| Living Area | 1805 |
|---|---|
| Sewer | Public Sewer |
| Heating | Natural Gas,Solar |
| Cooling | Central Air |
| Possession | Closing |
| Roof | Asphalt |
| Appliances | Range,Microwave,Dishwasher,Refrigerator,Washer,Dryer,Disposal,Stainless Steel Appliance(s),Oven,Gas Cooktop,Electric Oven |
| Garage Spaces | 2.5 |
| Association Fee Includes | None |
| Construction Materials | Cedar |
| Year Built | 1979 |
| Electric | Circuit Breakers |
| Township | Milton |
| Tax Year | 2024 |
| Ownership | Fee Simple |
| Community Features | Curbs,Sidewalks,Street Lights,Street Paved |
| Assoc Fee Paid Per | Not Applicable |
| County | DuPage |
| New Construction | No |
| Property Type | Residential |
| Contingency | Attorney/Inspection |
| Energy Efficient | Photovoltaic/Solar System |
| Total Rooms | 7 |
| Full Baths | 2 |
| Status | Contingent |
| Directions | Route 53 South of Roosevelt to Marston,East to home.....800 |
| High School | Glenbard South High School |
| City | Glen Ellyn |
| High School District | 87 |
| MLS Area | Glen Ellyn |
| Green Building Verification Type | Other |
| Elementary School | Westfield Elementary School |
| Tax Annual Amount | 8911 |
| Middle/Junior High School | Glen Crest Middle School |
| Additional Parcels Y/N | No |
| Standard Status | Active Under Contract |
| Middle/Junior School District | 89 |
| Elementary School District | 89 |
| Property Type | Detached Single |
Interior Features
| Interior Amenities | Walk-In Closet(s),Dining Combo,Granite Counters,Paneling |
|---|---|
| Basement | Partially Finished,Crawl Space,Exterior Entry,Rec/Family Area,Walk-Up Access,Daylight,Partial |
| Flooring | Hardwood |
| Total Fireplaces | 1 |
| Fireplace Features | Gas Log,Gas Starter |
| Half Baths | 1 |
| Laundry Features | Gas Dryer Hookup,In Unit |
| Total Bedrooms | 3 |
| Room Type | No additional rooms |
| LivingAreaSource | Estimated |
| Total Baths | 3 |
| Bedrooms Possible | 3 |
| Bathroom | Separate Shower |
Exterior Features
| Parking Features | Concrete,Garage Door Opener,Yes,Garage Owned,Attached,Garage |
|---|---|
| Lot Features | Landscaped,Wooded |
| Water Source | Lake Michigan,Public |
| Total Parking | 2.5 |
| Foundation Details | Concrete Perimeter |
| Lot Dimensions | 105x107x99x107 |
| OwnerPhone | 630-651-1970 |
| Waterfront Y/N | No |
| Other Equipment | Water-Softener Rented,TV-Cable,Sump Pump |
Amenities
- Foreclosure
- Views
- Short Sale
- New Construction
- Adult 55+
- Lease To Own
- No HOA Fees
- Furnished
- Primary On Main
- Air Conditioning
- Seller Finance
- Green
- Fixer Upper
- Horse
- Golf
- Fireplace
- Deck
- Garage
- Basement
- Pool
Property vs Single Family Average in 60137
Price
Taxes
Year Built
Visits
 Midwest Real Estate Data (MRED) All information deemed reliable but not guaranteed. All properties are subject to prior sale, change or withdrawal. Neither listing broker(s) or information provider(s) shall be responsible for any typographical errors, misinformation, misprints and shall be held totally harmless. Listing(s) information is provided for consumer's personal, non-commercial use and may not be used for any purpose other than to identify prospective properties consumers may be interested in purchasing. The data relating to real estate for sale on this website comes in part from the Internet Data Exchange program of the Multiple Listing Service. Real estate listings held by brokerage firms other than REMAX Suburban may be marked with the Internet Data Exchange logo and detailed information about those properties will include the name of the listing broker(s) when required by the MLS. Copyright ©2026 All rights reserved.Based on information submitted to the MLS GRID as of September 12, 2026 4:32 PM UTC All data is obtained from various sources and may not have been verified by broker or MLS GRID. Supplied Open House Information is subject to change without notice.
Data is updated as of September 12, 2026 4:32 PM UTC
Midwest Real Estate Data (MRED) All information deemed reliable but not guaranteed. All properties are subject to prior sale, change or withdrawal. Neither listing broker(s) or information provider(s) shall be responsible for any typographical errors, misinformation, misprints and shall be held totally harmless. Listing(s) information is provided for consumer's personal, non-commercial use and may not be used for any purpose other than to identify prospective properties consumers may be interested in purchasing. The data relating to real estate for sale on this website comes in part from the Internet Data Exchange program of the Multiple Listing Service. Real estate listings held by brokerage firms other than REMAX Suburban may be marked with the Internet Data Exchange logo and detailed information about those properties will include the name of the listing broker(s) when required by the MLS. Copyright ©2026 All rights reserved.Based on information submitted to the MLS GRID as of September 12, 2026 4:32 PM UTC All data is obtained from various sources and may not have been verified by broker or MLS GRID. Supplied Open House Information is subject to change without notice.
Data is updated as of September 12, 2026 4:32 PM UTC
