

Open House Sat, Sep 12th 02:00 PM - 04:00 PM
Address
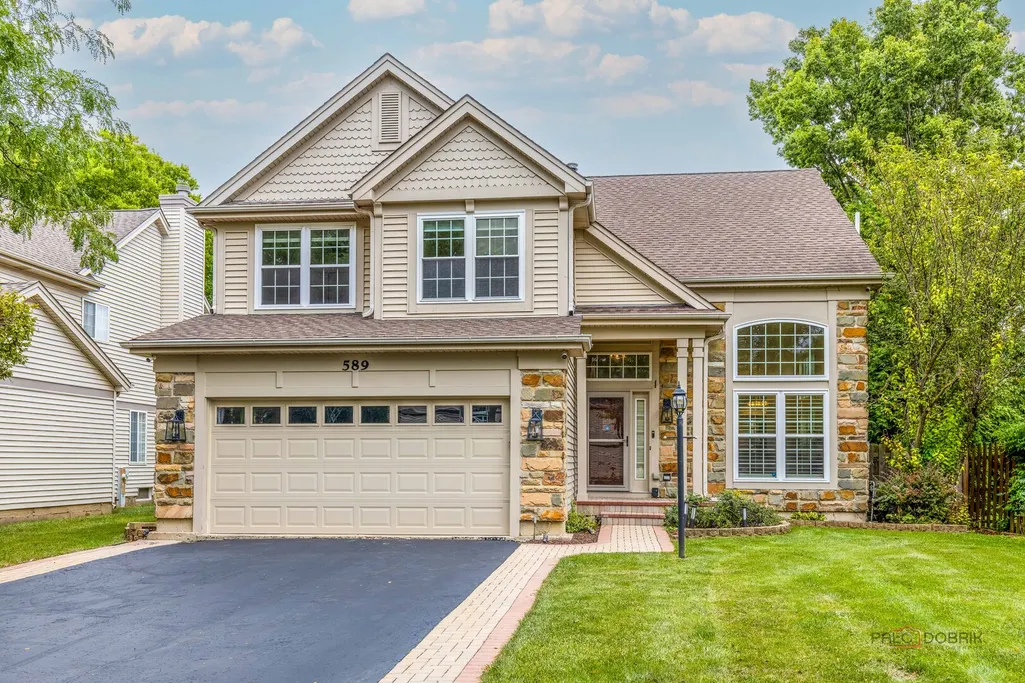
589 Marseilles Circle, Buffalo Grove, IL
Price
$ 749,900
Property Attributes
- MLS#12755808
- TypeSingle Family
- Listing Status New
- CountyLAKE
- CityBuffalo Grove
- AreaBuffalo Grove
- NeighborhoodConcord Glen
- Zip60089
- Style
- Year Built1995
- Taxes$ 17020
- Price$ 749,900
- Bedrooms4
- Full Bathrooms3
- Half Bathrooms1
- Sqr Footage2094
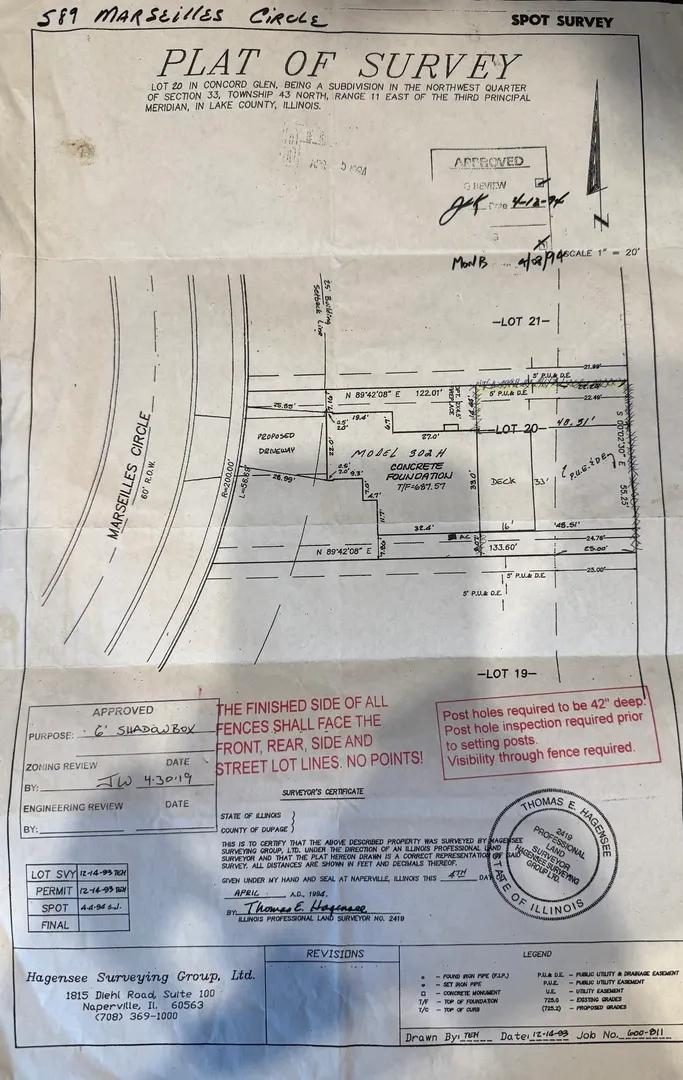
- Lot Size0.1818 Acres
Data Source:
Midwest Real Estate Data (MRED)
Property Description
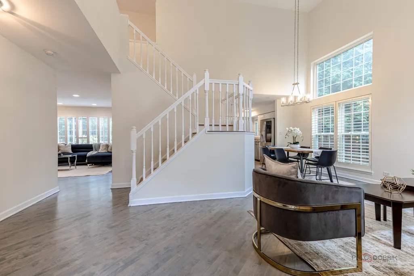
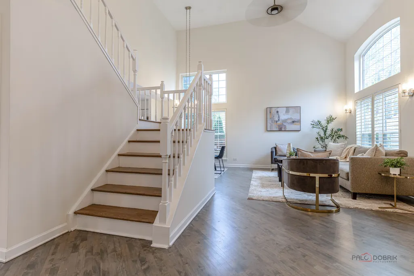
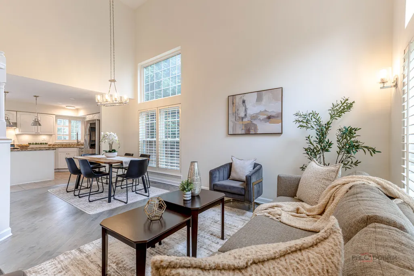
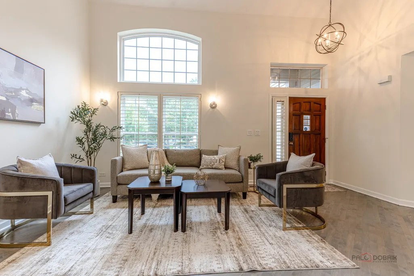
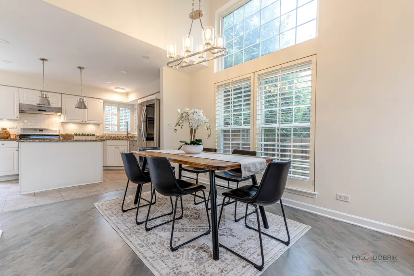
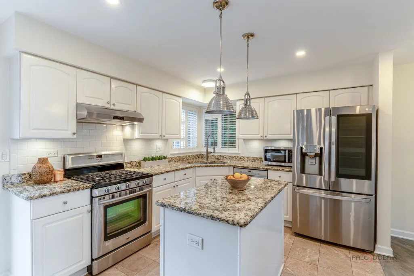
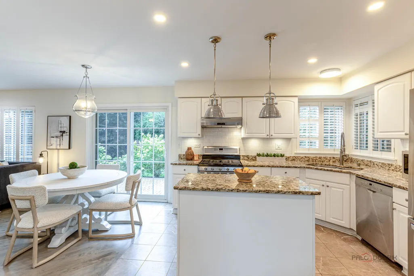
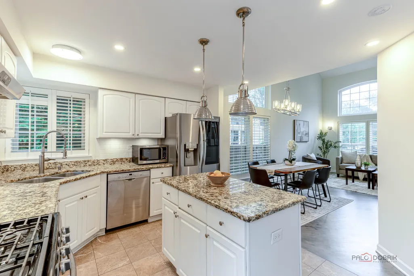
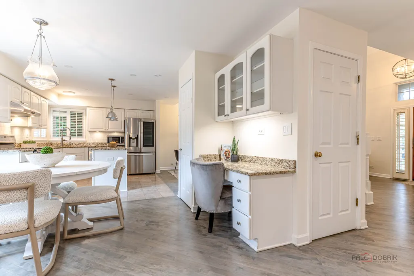
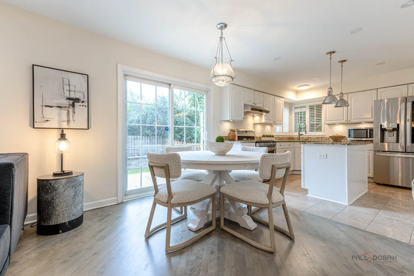
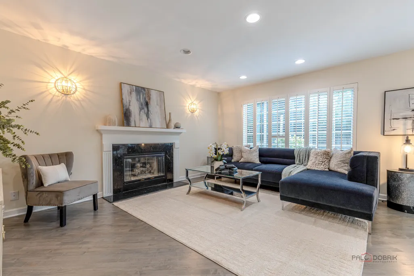
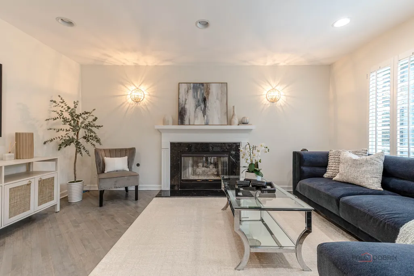
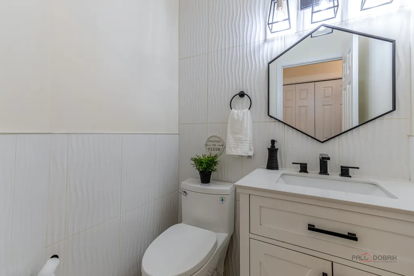
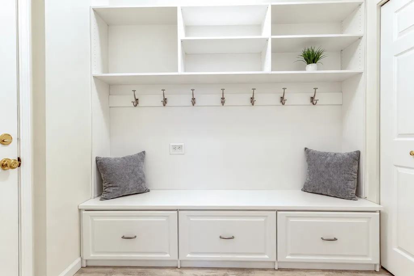
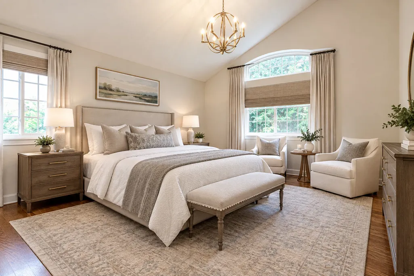
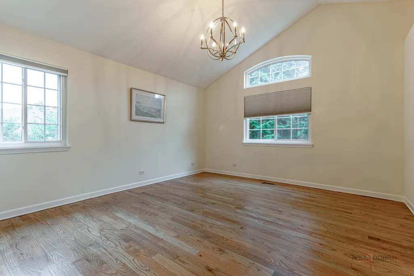
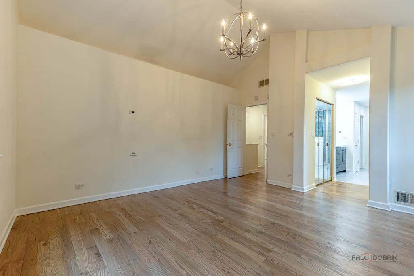
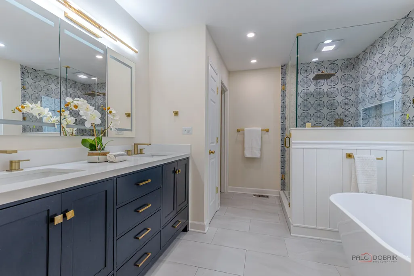
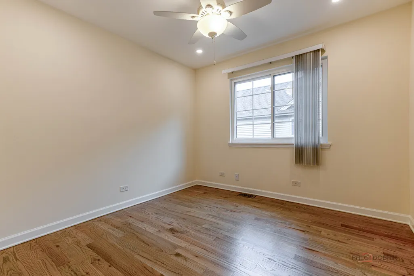
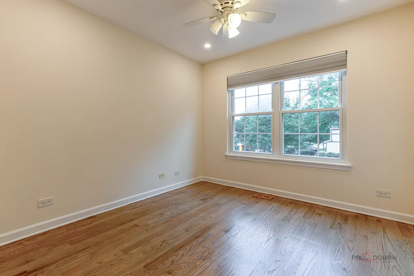
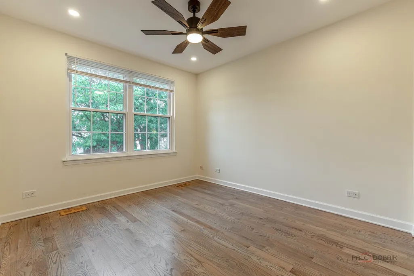
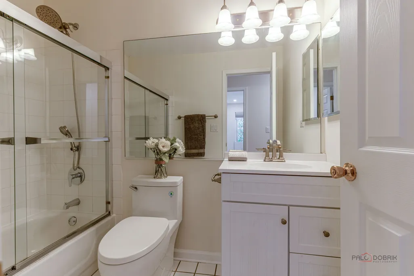
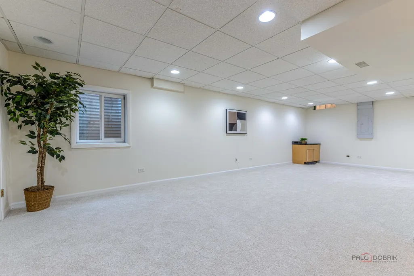
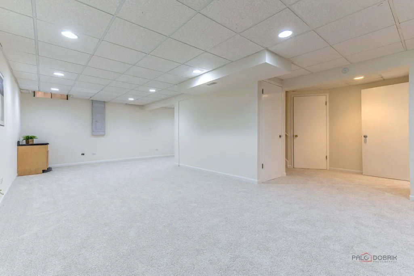
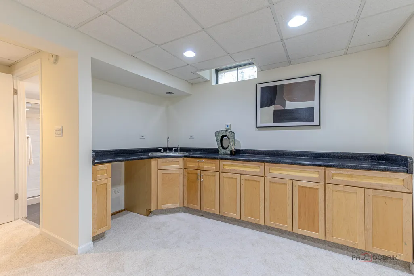
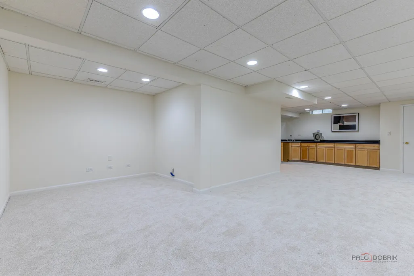
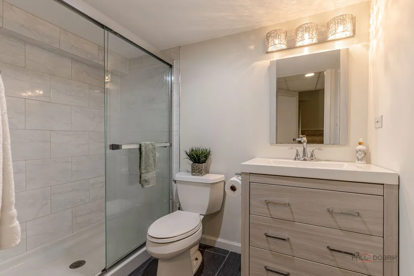
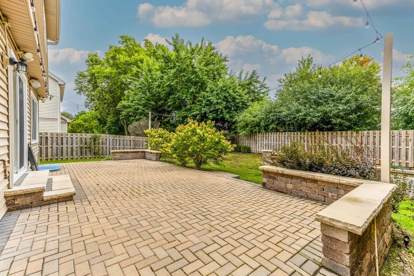
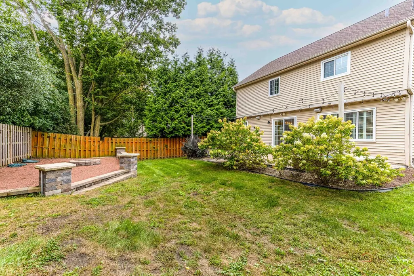
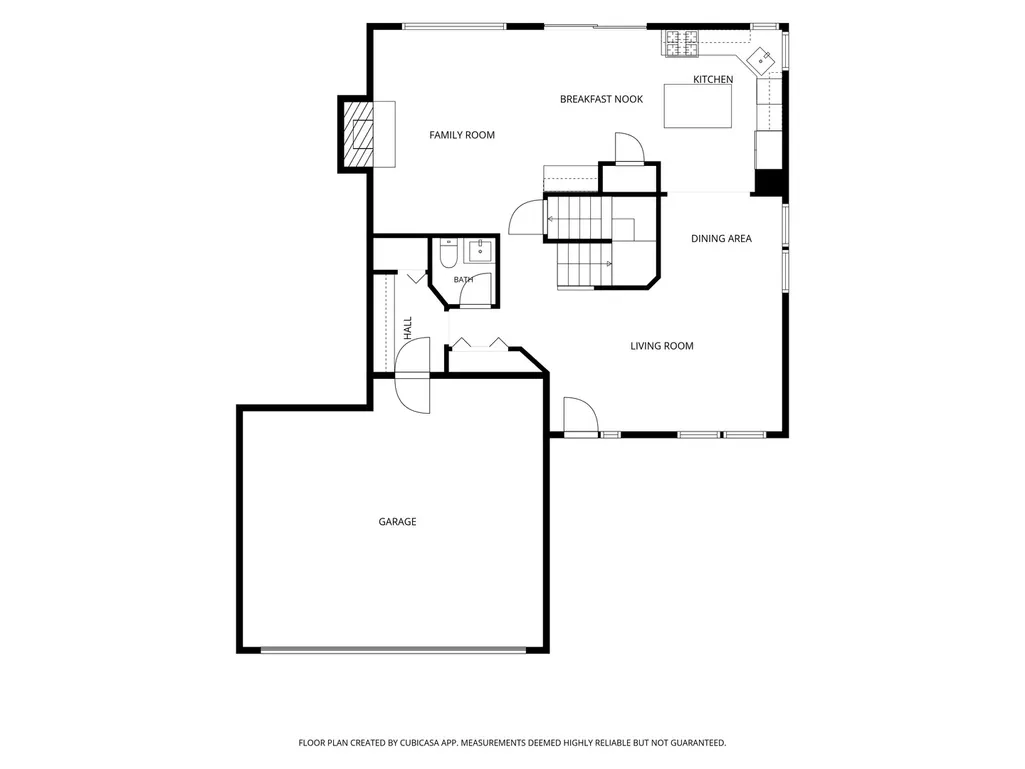
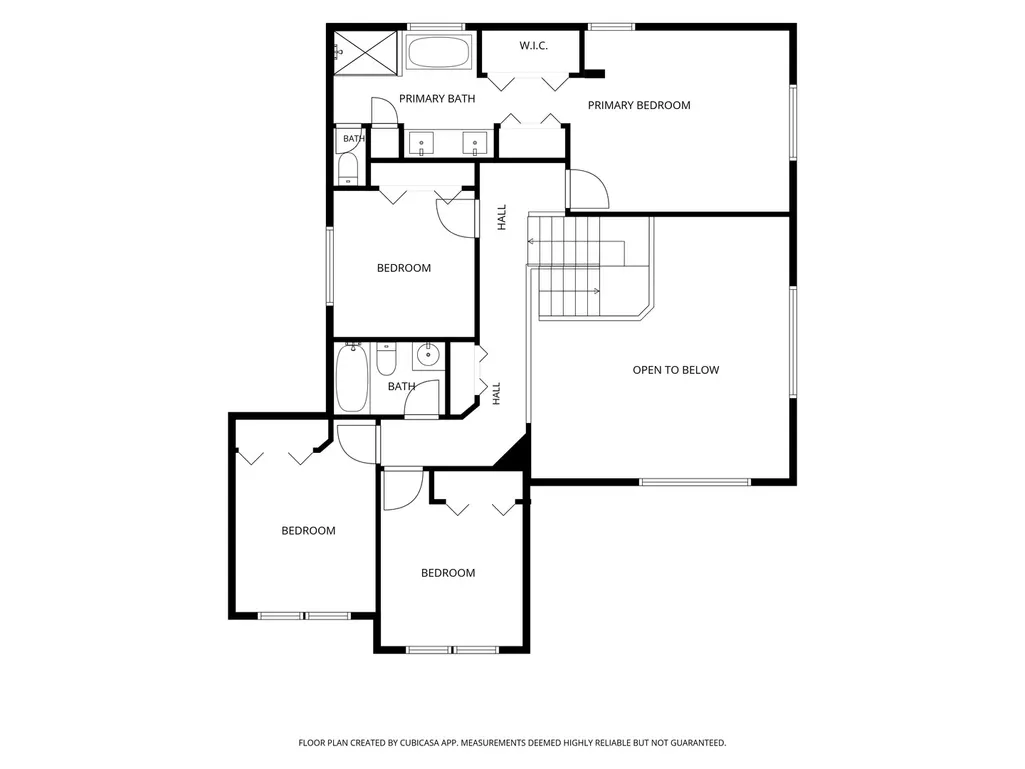
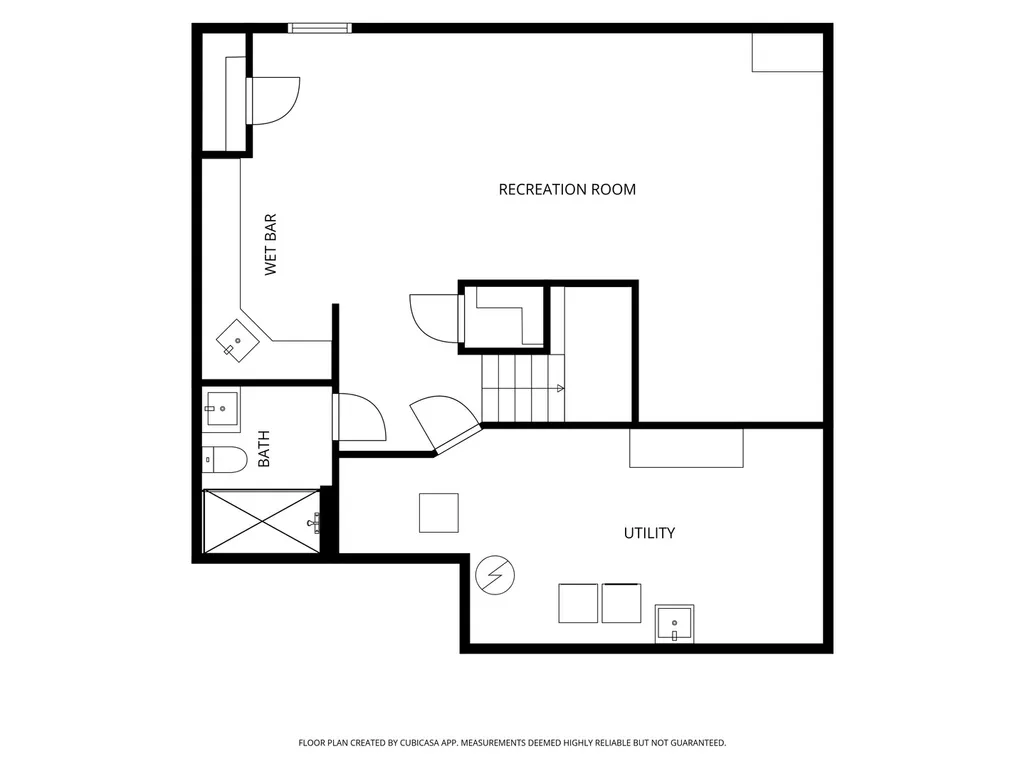
Beautiful 4-bedroom, 3.1-bath home ideally located in the desirable Concord Glen neighborhood and within the award-winning Stevenson High School District. 2026 whole house interior paint!!! From the moment you step inside, soaring ceilings and gorgeous newly refinished hardwood floors spanning the main and second levels create an impressive first impression. The inviting living room and elegant dining room provide versatile spaces perfect for both everyday living and entertaining. The gourmet kitchen is designed to impress, featuring a center island, granite countertops, subway tile backsplash, stainless steel appliances, pantry closet, and an abundance of crisp white cabinetry. The adjacent eating area opens to the stunning fenced backyard, where a gorgeous brick paver patio and built-in fire pit create the perfect setting for outdoor dining, relaxing, and entertaining. Inside, the bright and airy family room offers a cozy fireplace and a welcoming atmosphere. A convenient mudroom and powder room complete the main level. Upstairs, retreat to the luxurious primary suite featuring a vaulted ceiling, two customized closets, and a newer spa-like ensuite with dual-sink vanities, soaking tub, and separate shower. Three additional generously sized bedrooms and a full bath complete the second level. The fully finished basement provides exceptional additional living and entertaining space, including a large recreation room with brand new carpet, wet bar, updated full bath, and ample storage. Enjoy the added convenience of a neighborhood park, while being close to schools, the train, shopping (Whole Foods coming soon), dining, and everyday amenities. Beautifully appointed, thoughtfully designed, and ideally situated-this is the perfect place to call home!
| Elementary School | Middle School | High School |
|---|---|---|
| Tripp School Elementary School | Aptakisic Junior High School | Adlai E Stevenson High School |
| Price History | |
|---|---|
| 9/10/2026 | Listed $749,900 |
General Features
| Living Area | 2094 |
|---|---|
| Sewer | Public Sewer |
| Heating | Natural Gas,Forced Air |
| Cooling | Central Air |
| Possession | Closing |
| Roof | Asphalt |
| Appliances | Range,Dishwasher,Refrigerator,Washer,Dryer,Stainless Steel Appliance(s),Range Hood |
| HOA Fee | 1211 |
| Garage Spaces | 2 |
| Association Fee Includes | Other |
| Construction Materials | Vinyl Siding |
| Year Built | 1995 |
| Township | Vernon |
| Tax Year | 2025 |
| Ownership | Fee Simple w/ HO Assn. |
| Community Features | Park,Tennis Court(s),Lake,Curbs,Sidewalks,Street Lights,Street Paved |
| Assoc Fee Paid Per | Annually |
| County | Lake |
| New Construction | No |
| Property Type | Residential |
| Subdivision Name | Concord Glen |
| Total Rooms | 10 |
| Full Baths | 3 |
| Status | New |
| Directions | RT.83 N OF LAKE COOK RD,S OF BUFFALO GROVE RD TO CHERBOURG Rd TO MARSEILLES TO HOME |
| High School | Adlai E Stevenson High School |
| City | Buffalo Grove |
| High School District | 125 |
| MLS Area | Buffalo Grove |
| Elementary School | Tripp School |
| Tax Annual Amount | 17020.36 |
| Middle/Junior High School | Aptakisic Junior High School |
| Virtual Tour | https://my.matterport.com/show/?m=2brEEz6BuyP&mls=1 |
| Standard Status | Active |
| Middle/Junior School District | 102 |
| Elementary School District | 102 |
| Property Type | Detached Single |
Interior Features
| Interior Amenities | Vaulted Ceiling(s),Wet Bar,Built-in Features |
|---|---|
| Basement | Finished,Full |
| Flooring | Hardwood |
| Total Fireplaces | 1 |
| Fireplace Features | Attached Fireplace Doors/Screen,Gas Log,Gas Starter |
| Half Baths | 1 |
| Laundry Features | Sink |
| Total Bedrooms | 4 |
| Room Type | Eating Area,Recreation Room |
| LivingAreaSource | Assessor |
| Total Baths | 4 |
| Bedrooms Possible | 4 |
| Bathroom | Separate Shower,Double Sink,Soaking Tub |
Exterior Features
| Exterior Amenities | Fire Pit |
|---|---|
| Parking Features | Asphalt,Brick Driveway,Heated Garage,Electric Vehicle Charging Station(s),Yes,Garage Owned,Attached,Garage |
| Lot Features | Landscaped |
| Water Source | Public |
| Total Parking | 2 |
| Lot Dimensions | 110x36 |
| Lot Size Acres | 0.1818 |
| Waterfront Y/N | No |
| Other Equipment | Security System,CO Detectors,Ceiling Fan(s),Sump Pump,Backup Sump Pump;,Security Cameras |
Amenities
- Foreclosure
- Views
- Short Sale
- New Construction
- Adult 55+
- Lease To Own
- No HOA Fees
- Furnished
- Primary On Main
- Air Conditioning
- Seller Finance
- Green
- Fixer Upper
- Horse
- Golf
- Fireplace
- Deck
- Garage
- Basement
- Pool
Property vs Single Family Average in 60089
Price
Taxes
Year Built
Visits
 Midwest Real Estate Data (MRED) All information deemed reliable but not guaranteed. All properties are subject to prior sale, change or withdrawal. Neither listing broker(s) or information provider(s) shall be responsible for any typographical errors, misinformation, misprints and shall be held totally harmless. Listing(s) information is provided for consumer's personal, non-commercial use and may not be used for any purpose other than to identify prospective properties consumers may be interested in purchasing. The data relating to real estate for sale on this website comes in part from the Internet Data Exchange program of the Multiple Listing Service. Real estate listings held by brokerage firms other than REMAX Suburban may be marked with the Internet Data Exchange logo and detailed information about those properties will include the name of the listing broker(s) when required by the MLS. Copyright ©2026 All rights reserved.Based on information submitted to the MLS GRID as of September 11, 2026 4:25 PM UTC All data is obtained from various sources and may not have been verified by broker or MLS GRID. Supplied Open House Information is subject to change without notice.
Data is updated as of September 11, 2026 4:25 PM UTC
Midwest Real Estate Data (MRED) All information deemed reliable but not guaranteed. All properties are subject to prior sale, change or withdrawal. Neither listing broker(s) or information provider(s) shall be responsible for any typographical errors, misinformation, misprints and shall be held totally harmless. Listing(s) information is provided for consumer's personal, non-commercial use and may not be used for any purpose other than to identify prospective properties consumers may be interested in purchasing. The data relating to real estate for sale on this website comes in part from the Internet Data Exchange program of the Multiple Listing Service. Real estate listings held by brokerage firms other than REMAX Suburban may be marked with the Internet Data Exchange logo and detailed information about those properties will include the name of the listing broker(s) when required by the MLS. Copyright ©2026 All rights reserved.Based on information submitted to the MLS GRID as of September 11, 2026 4:25 PM UTC All data is obtained from various sources and may not have been verified by broker or MLS GRID. Supplied Open House Information is subject to change without notice.
Data is updated as of September 11, 2026 4:25 PM UTC
