

Just Listed
Address
Not Disclosed, South Elgin, IL
Price
$ 364,900
Property Attributes
- MLS#12756665
- TypeTownhouse
- Listing Status New
- CountyKANE
- CitySouth Elgin
- AreaSouth Elgin
- NeighborhoodPrairie Pointe
- Zip60177
- StyleTownhouse-2 Story
- Year Built2017
- Taxes$ 8354
- Price$ 364,900
- Bedrooms3
- Full Bathrooms2
- Half Bathrooms1
- Sqr Footage2175
Data Source:
Midwest Real Estate Data (MRED)
Property Description
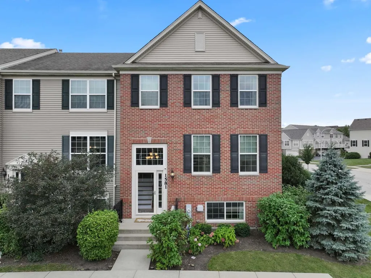
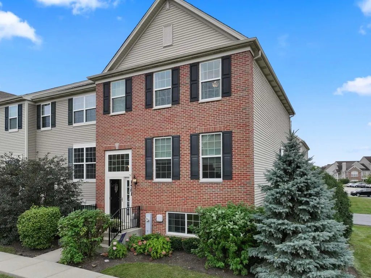
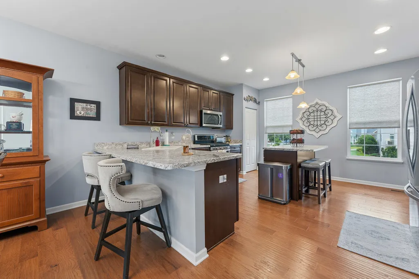
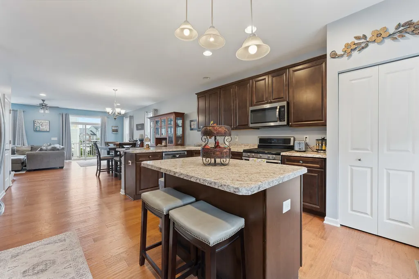
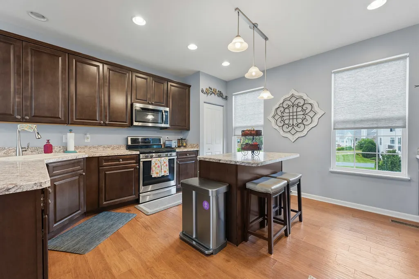
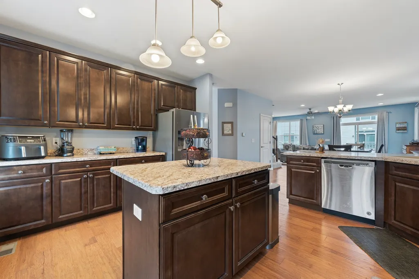
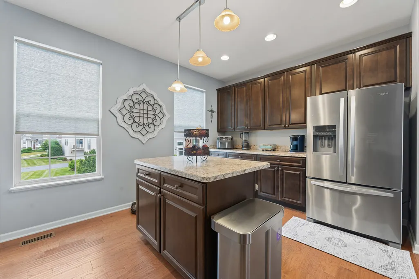
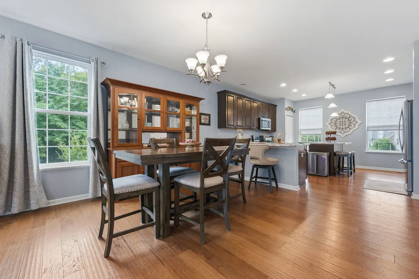
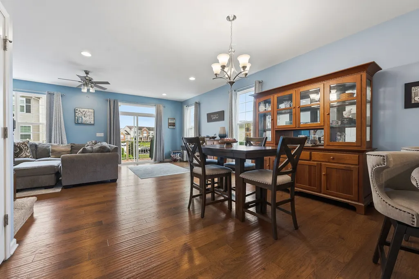
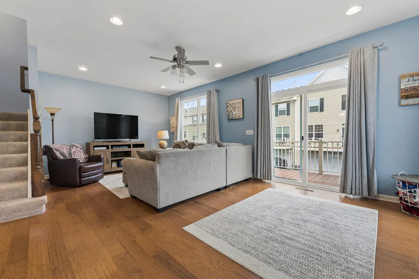
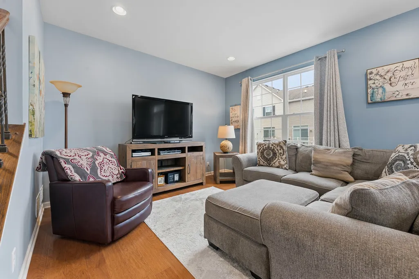
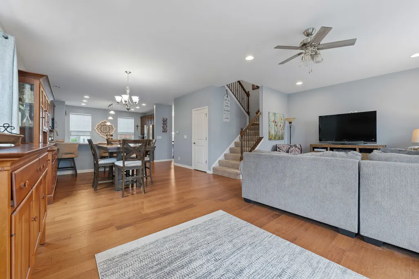
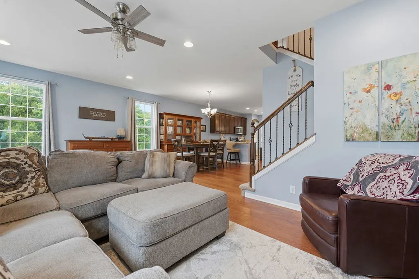
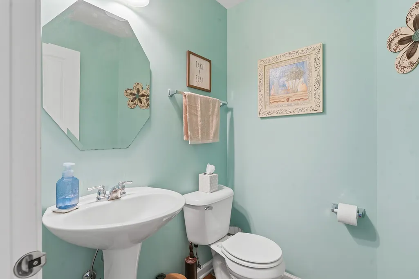
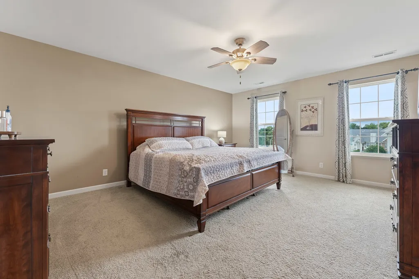
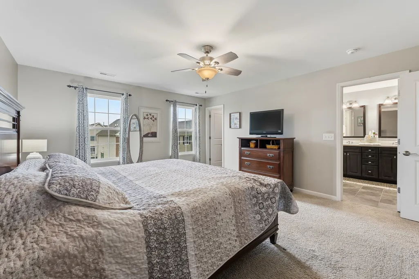
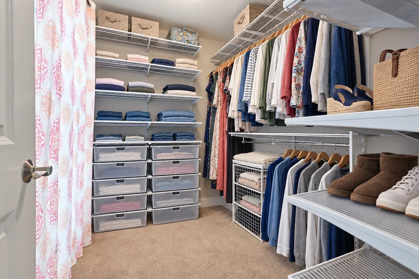
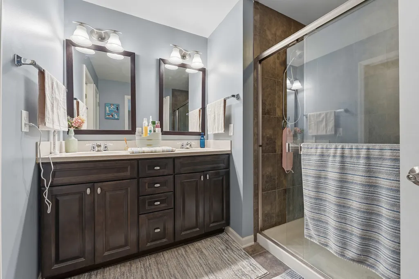
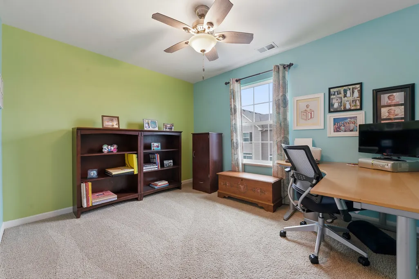
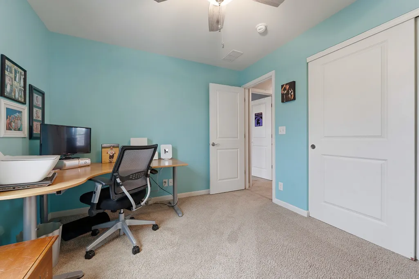
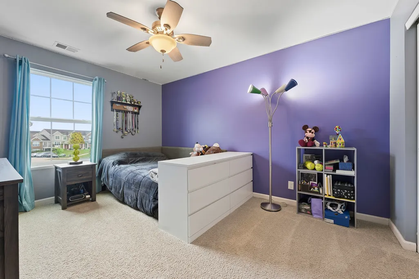
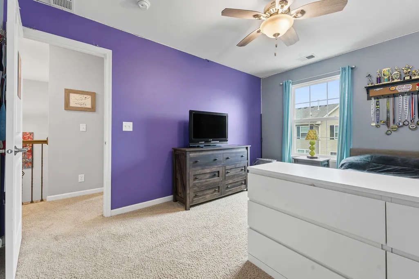
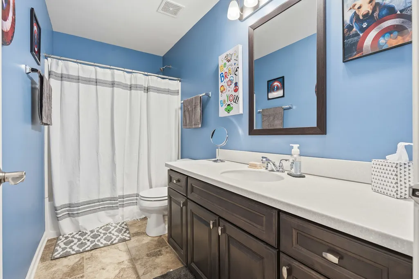
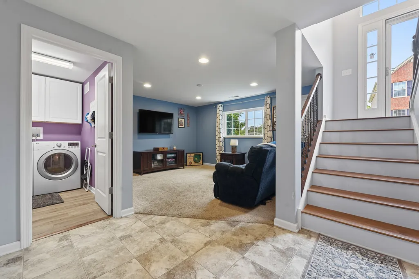
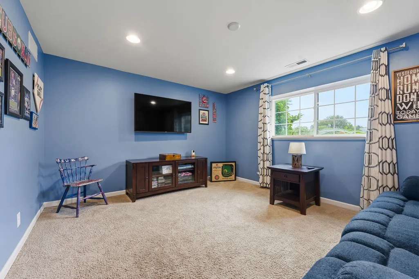
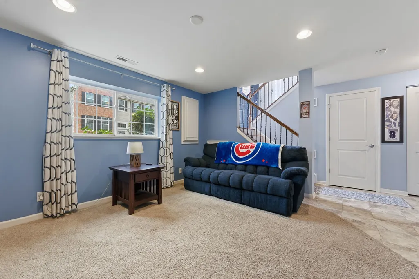
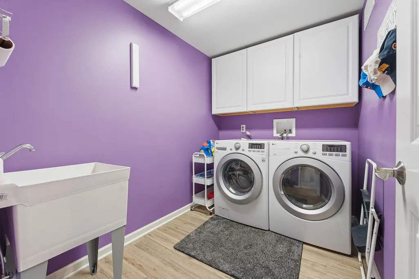
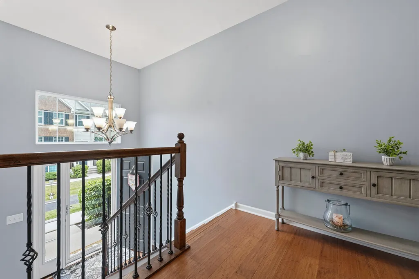
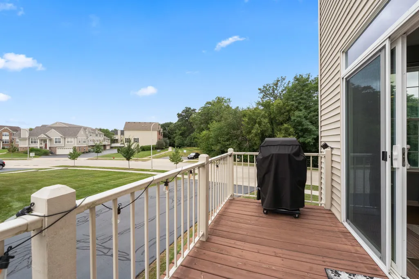
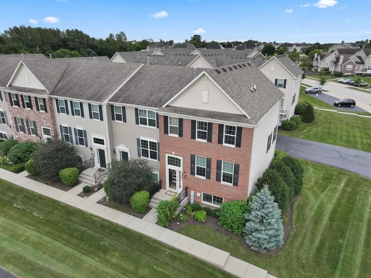
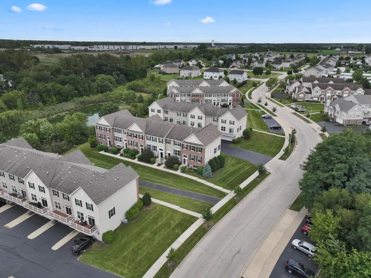
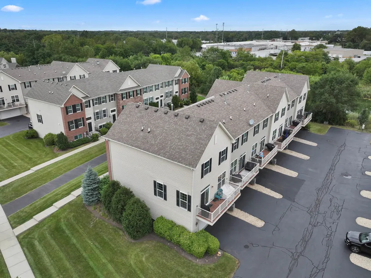
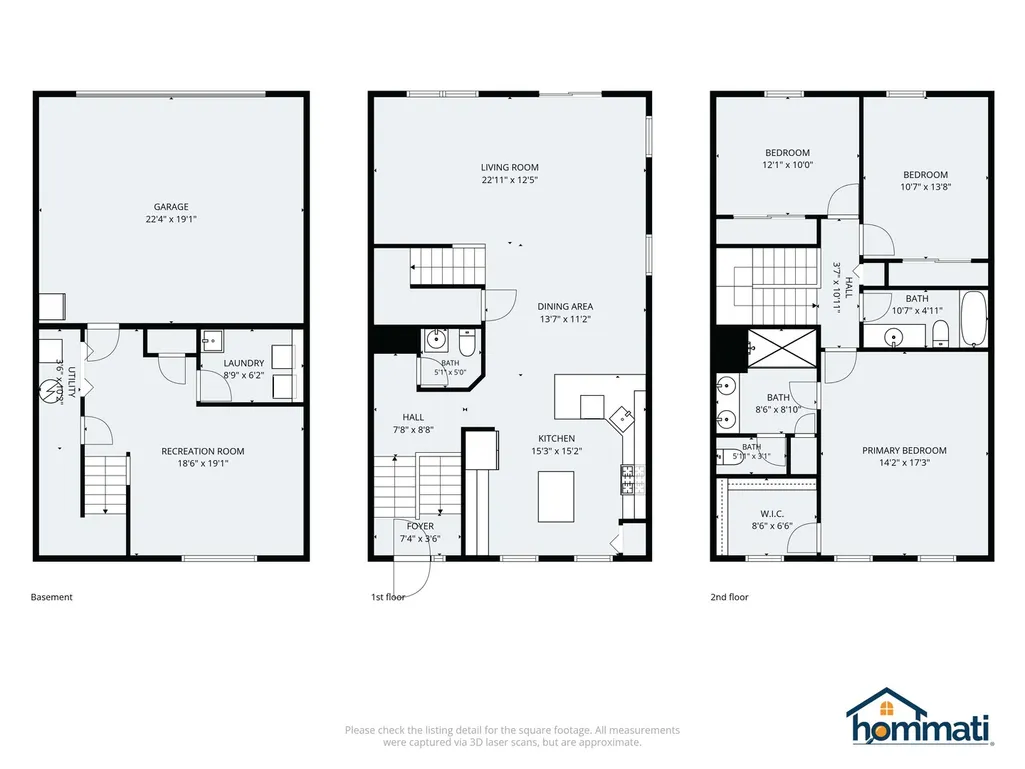
Welcome to this beautifully maintained newer construction end unit townhome! offering great curb appeal, a brick, and siding exterior, and an inviting open concept layout. From the moment you step inside, you'll appreciate the spacious feel and beautiful wood Laminate flooring throughout the main level. The comfortable family room provides the perfect space for relaxing or entertaining guests. The kitchen is sure to impress with an abundance of cabinet space, a pantry, loads of countertops, island and peninsula with seating area perfect for casual dining or gathering with family and friends. The main level is filled with plenty of windows, creating a bright and welcoming atmosphere, along with a half bath for added convenience. Step outside to the large patio, an ideal spot for grilling, outdoor dining, or simply enjoying some fresh air. Upstairs, the spacious primary suite offers the perfect blend of comfort and luxury, featuring a private bath with dual sinks and a separate shower, along with a generously sized walk in closet with custom organizer providing plenty of storage. Two additional bedrooms offer flexibility for family, guests, a home office, or whatever suits your needs, plus another full bath on the upper level. The lower level provides even more living space with a versatile area featuring bright windows perfect for a second family room, relaxation area, or entertainment space. The convenient mudroom/laundry room includes a utility sink and additional cabinetry and leads directly to the attached 2 car garage, with a 2 car driveway for even more parking. With its spacious layout, desirable end-unit location, beautiful finishes, and versatile living spaces, this townhome has so much to offer. Don't miss your opportunity to make this one yours schedule your showing today!
| Middle School | High School |
|---|---|
| Kenyon Woods Middle School | South Elgin High School |
| Price History | |
|---|---|
| 9/10/2026 | Listed $364,900 |
General Features
| Living Area | 2175 |
|---|---|
| Sewer | Public Sewer |
| Heating | Natural Gas,Forced Air |
| Cooling | Central Air |
| Possession | Closing |
| Roof | Asphalt |
| Appliances | Range,Microwave,Dishwasher,Washer,Dryer,Disposal,Stainless Steel Appliance(s) |
| HOA Fee | 245 |
| Garage Spaces | 2 |
| Association Fee Includes | Exterior Maintenance,Lawn Care,Snow Removal |
| Construction Materials | Vinyl Siding,Brick |
| Pets Allowed | Cats OK,Dogs OK |
| Year Built | 2017 |
| Electric | Circuit Breakers |
| Township | Elgin |
| Tax Year | 2025 |
| Ownership | Fee Simple w/ HO Assn. |
| Assoc Fee Paid Per | Monthly |
| County | Kane |
| New Construction | No |
| Property Type | Residential |
| Subdivision Name | Prairie Pointe |
| Total Rooms | 7 |
| Full Baths | 2 |
| Status | New |
| Directions | Raymond St to Deer Pointe Dr to sales office at 1631 Deer Pointe Dr |
| High School | South Elgin High School |
| City | South Elgin |
| High School District | 46 |
| MLS Area | South Elgin |
| Tax Annual Amount | 8354.68 |
| Middle/Junior High School | Kenyon Woods Middle School |
| Virtual Tour | https://www.hommati.com/3DTour-AerialVideo/unbranded/1581-Deer-Pointe-Dr-South-Elgin-Il-60177--HPI78519531 |
| Standard Status | Active |
| Middle/Junior School District | 46 |
| Elementary School District | 46 |
| Property Type | Attached Single |
| Sub Type | Townhouse-2 Story |
Interior Features
| Basement | Finished,Partial,Daylight |
|---|---|
| Flooring | Hardwood |
| Total Stories | 2 |
| Half Baths | 1 |
| Total Bedrooms | 3 |
| Room Type | No additional rooms |
| LivingAreaSource | Builder |
| Total Baths | 3 |
| Bedrooms Possible | 3 |
| Bathroom | Separate Shower |
| Total Number of Units | 6 |
Exterior Features
| Model | CHELSEA |
|---|---|
| Parking Features | Asphalt,Yes,Attached,Garage |
| Lot Features | Common Grounds,Landscaped |
| Water Source | Public |
| Total Parking | 2 |
| Foundation Details | Concrete Perimeter |
| Waterfront Y/N | No |
Amenities
- Foreclosure
- Views
- Short Sale
- New Construction
- Adult 55+
- Lease To Own
- No HOA Fees
- Furnished
- Pets
- Primary On Main
- Air Conditioning
- Seller Finance
- Green
- Fixer Upper
- Horse
- Golf
- Fireplace
- Deck
- Garage
- Basement
- Pool
Property vs Townhouse Average in 60177
Price
Taxes
Year Built
Visits

