

Just Listed

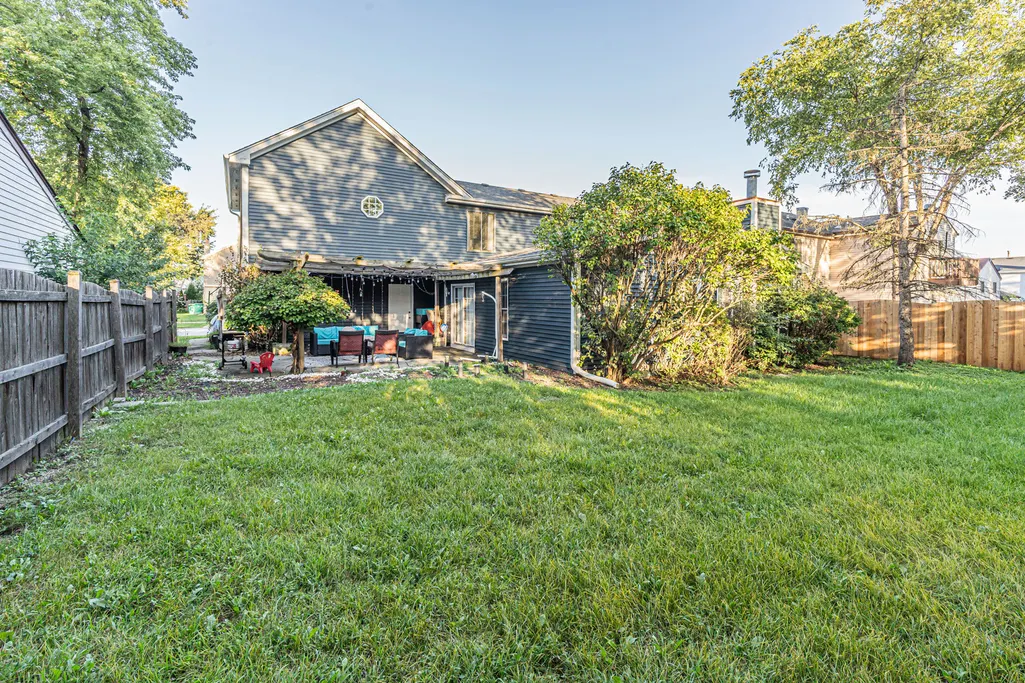
Address
206 Albert Drive, Vernon Hills, IL
Price
$ 499,000
Property Attributes
- MLS#12757058
- TypeSingle Family
- Listing Status New
- CountyLAKE
- CityVernon Hills
- AreaIndian Creek - Vernon Hills
- NeighborhoodDeerpath
- Zip60061
- StyleColonial
- Year Built1983
- Taxes$ 13414
- Price$ 499,000
- Bedrooms5
- Full Bathrooms3
- Half Bathrooms1
- Sqr Footage2541
Data Source:
Midwest Real Estate Data (MRED)
Property Description
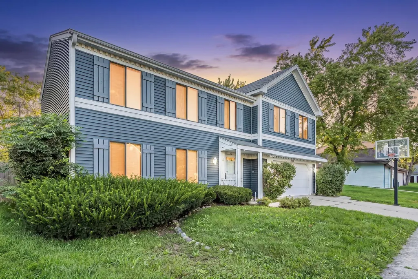
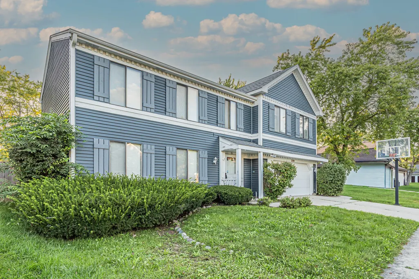
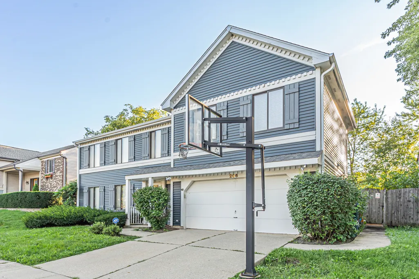
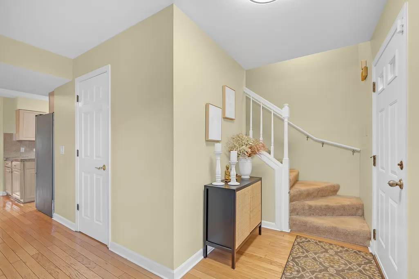
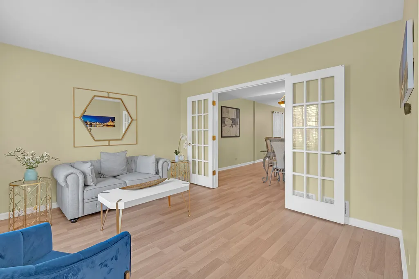
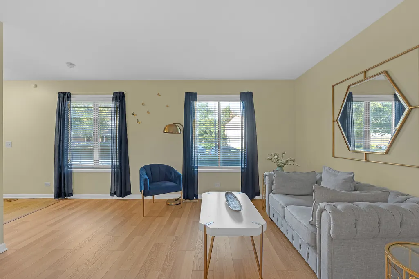
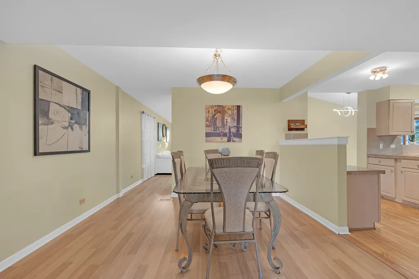
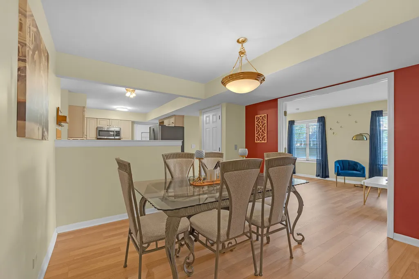
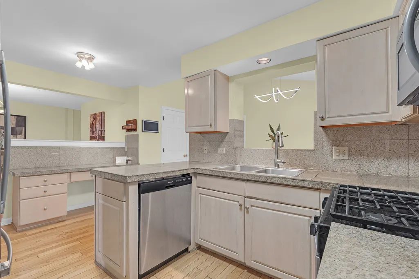
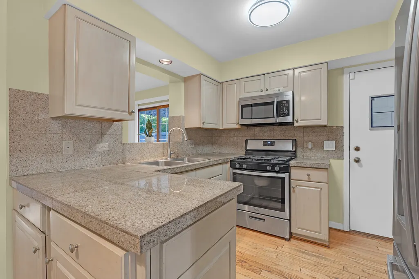
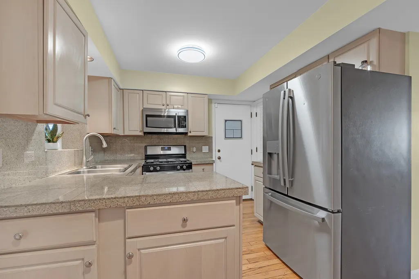
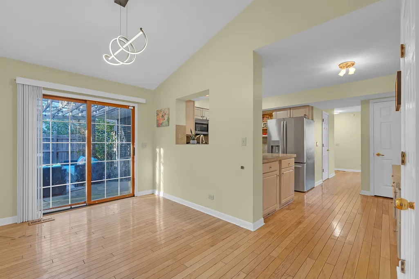
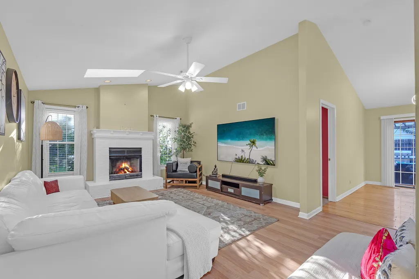
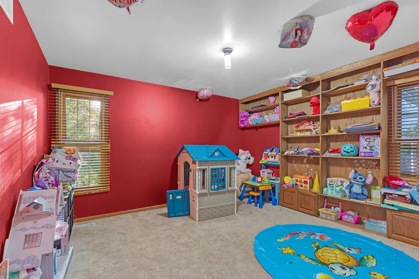
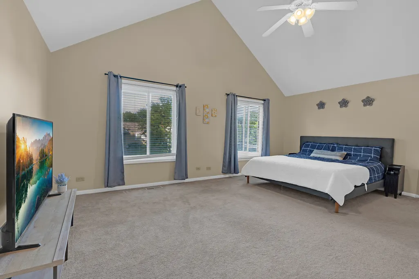
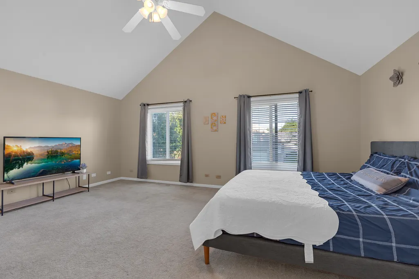
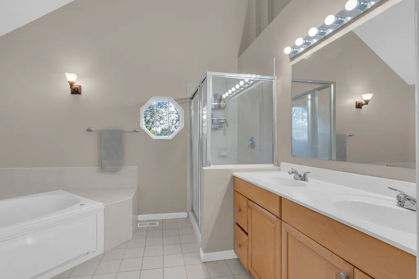
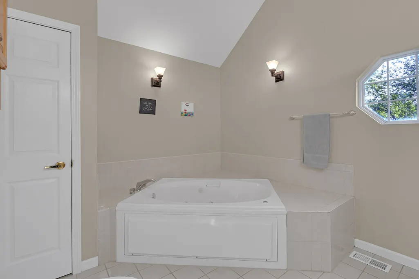
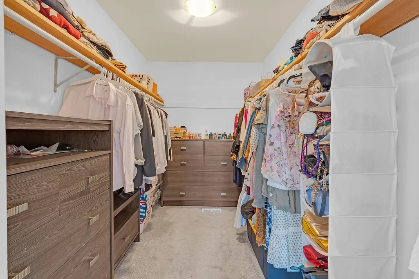
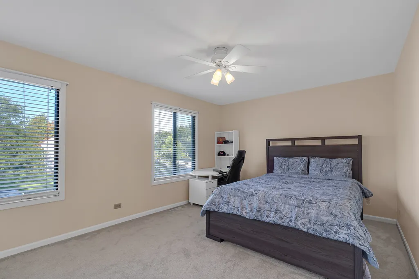
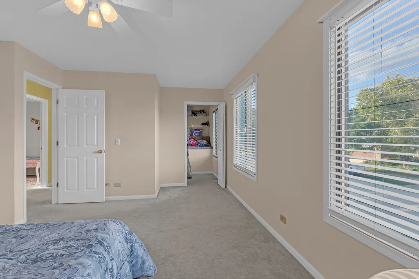
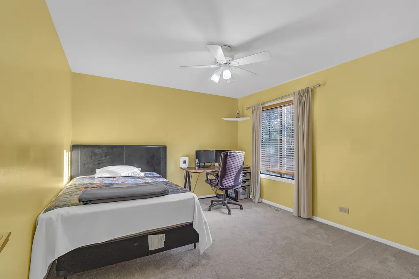
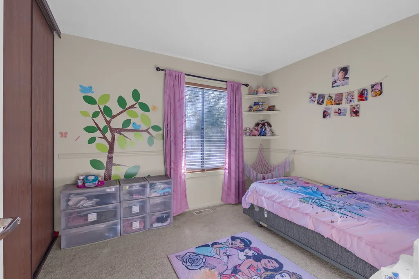
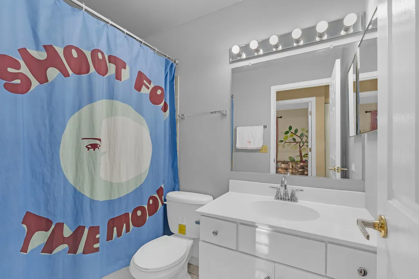
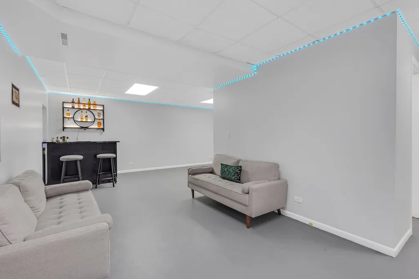
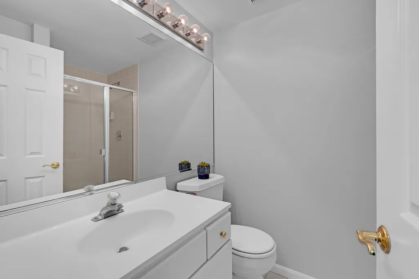
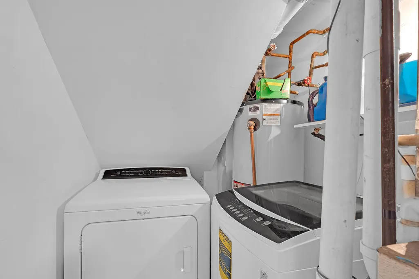
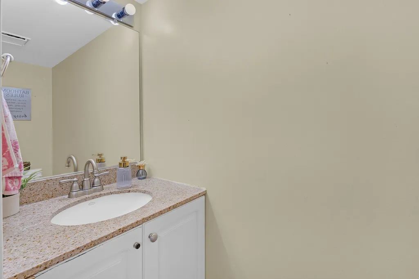
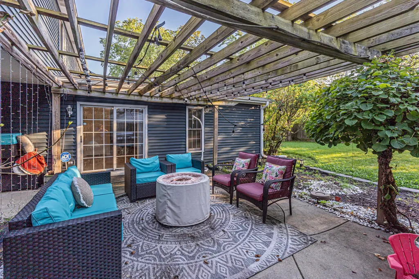
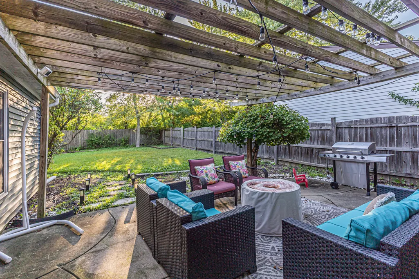
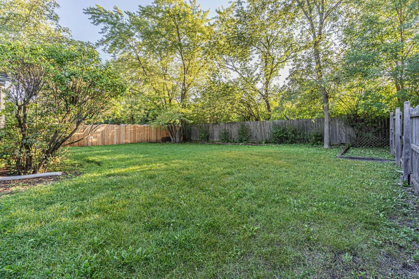
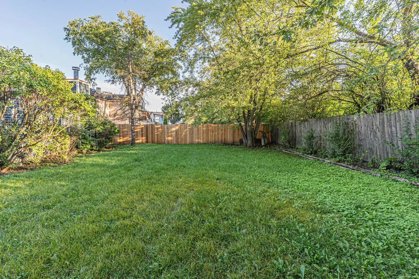
Welcome home to this impressive expanded home in highly sought-after Deerpath! Offering an exceptional amount of living space and a rare, versatile floor plan, this home features a flexible first-floor room that can be used as a 5th bedroom, private office or den-perfect for today's lifestyle. Step inside to a bright and welcoming interior with beautiful flooring flowing through the spacious living and dining rooms. The kitchen opens to a generous breakfast room, while the inviting family room features a fireplace and skylight, creating the perfect place to relax and gather. Upstairs, retreat to the enormous primary suite along with generously sized secondary bedrooms. The partially finished basement adds even more living and entertaining space and features a full bath plus plenty of storage. Outside, enjoy a fully fenced backyard with a concrete patio and pergola-ideal for outdoor dining and summer evenings. Major improvements have already been completed, including NEW roof, siding, gutters and sump pump (2023), water heater (2024), stove, microwave and second-floor toilets (2025), plus dishwasher, washer and new first-floor flooring throughout the living room, dining room and family room (2026). Additional 2026 improvements include updated main bath faucets and new lighting in the foyer, kitchen and breakfast area. All of this in an incredible location where you can walk to the elementary and middle schools, park district pool, library, shopping, restaurants and more. Spacious, updated and ideally located-this is the one you've been waiting for. Home Sweet Home!
| Elementary School | Middle School | High School |
|---|---|---|
| Hawthorn Elementary School (Sout | Hawthorn Middle School South | Vernon Hills High School |
| Price History | |
|---|---|
| 9/11/2026 | Listed $499,000 |
General Features
| Living Area | 2541 |
|---|---|
| Sewer | Public Sewer |
| Heating | Natural Gas,Forced Air |
| Cooling | Central Air |
| Possession | Closing |
| Roof | Asphalt |
| Appliances | Range,Microwave,Dishwasher,Refrigerator,Washer,Dryer,Disposal |
| Garage Spaces | 2 |
| Association Fee Includes | None |
| Architectural Style | Colonial |
| Construction Materials | Vinyl Siding |
| Year Built | 1983 |
| Township | Vernon |
| Tax Year | 2025 |
| Ownership | Fee Simple |
| Community Features | Curbs,Sidewalks,Street Lights,Street Paved |
| Assoc Fee Paid Per | Not Applicable |
| County | Lake |
| New Construction | No |
| Property Type | Residential |
| Subdivision Name | Deerpath |
| Total Rooms | 11 |
| Full Baths | 3 |
| Status | New |
| Directions | Take US-45 S and N Butterfield Rd to N Aspen Dr turn right to Albert turn right to home |
| High School | Vernon Hills High School |
| City | Vernon Hills |
| High School District | 128 |
| MLS Area | Indian Creek / Vernon Hills |
| Elementary School | Hawthorn Elementary School (Sout |
| Tax Annual Amount | 13414.58 |
| Middle/Junior High School | Hawthorn Middle School South |
| Standard Status | Active |
| Middle/Junior School District | 73 |
| Elementary School District | 73 |
| Property Type | Detached Single |
Interior Features
| Interior Amenities | Cathedral Ceiling(s) |
|---|---|
| Basement | Finished,Partial |
| Flooring | Hardwood |
| Total Fireplaces | 1 |
| Half Baths | 1 |
| Laundry Features | Main Level |
| Total Bedrooms | 5 |
| Below Grade Finished Area | 672 |
| Room Type | Recreation Room,Bedroom 5,Breakfast Room,Foyer |
| LivingAreaSource | Assessor |
| Total Baths | 4 |
| Bedrooms Possible | 5 |
| Bathroom | Separate Shower,Double Sink,Garden Tub |
Exterior Features
| Parking Features | Concrete,Garage Door Opener,Yes,Garage Owned,Attached,Garage |
|---|---|
| Water Source | Public |
| Total Parking | 2 |
| Lot Dimensions | 000 |
| Waterfront Y/N | No |
Amenities
- Foreclosure
- Views
- Short Sale
- New Construction
- Adult 55+
- Lease To Own
- No HOA Fees
- Furnished
- Primary On Main
- Air Conditioning
- Seller Finance
- Green
- Fixer Upper
- Horse
- Golf
- Fireplace
- Deck
- Garage
- Basement
- Pool
Property vs Single Family Average in 60061
Price
Taxes
Year Built

