

Open House Sat, Sep 19th 11:00 AM - 01:00 PM
Address
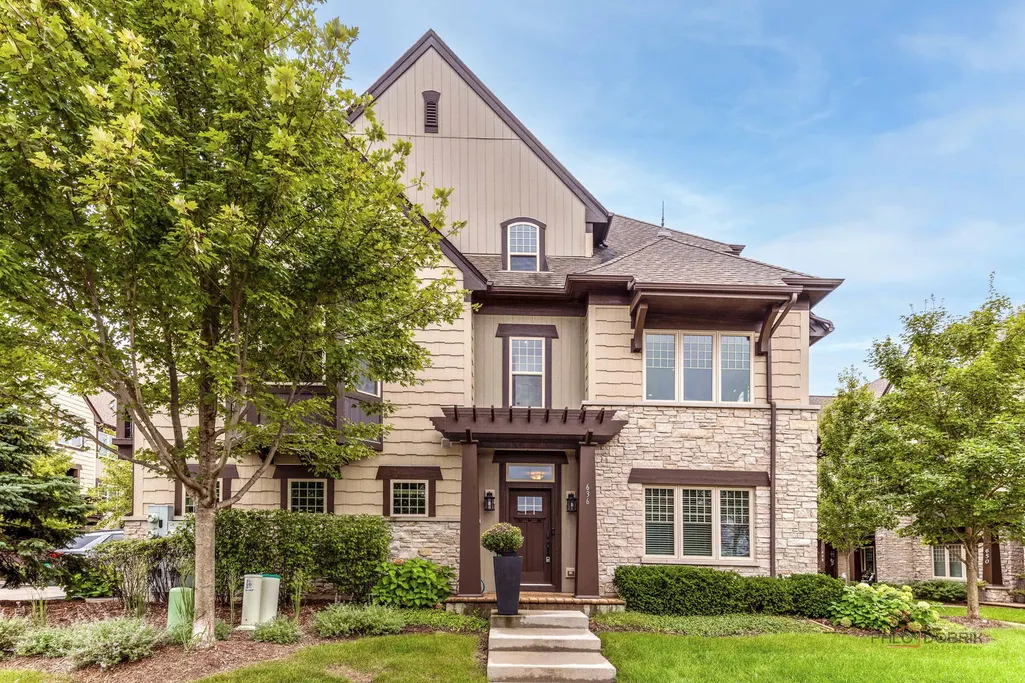
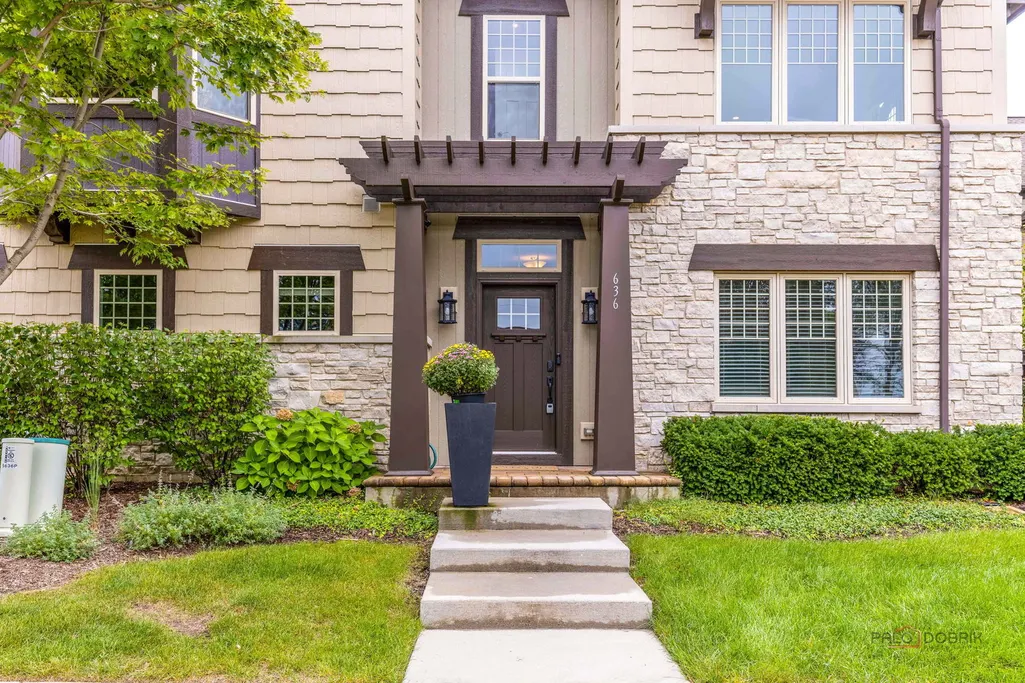
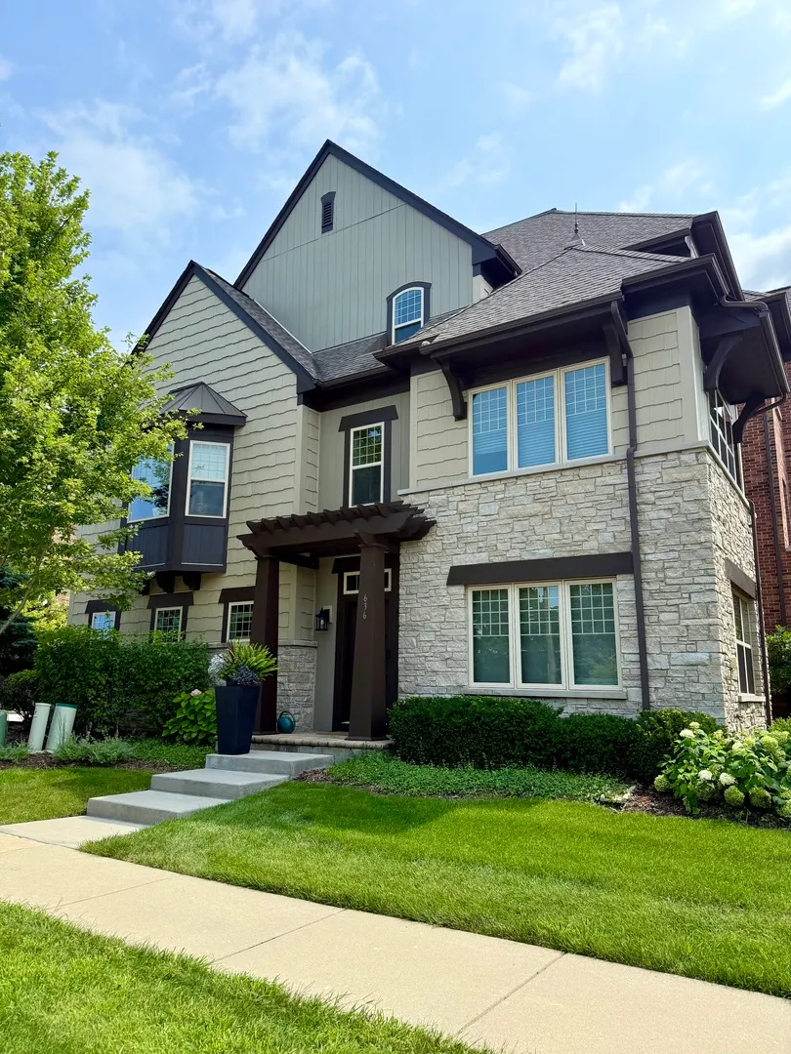
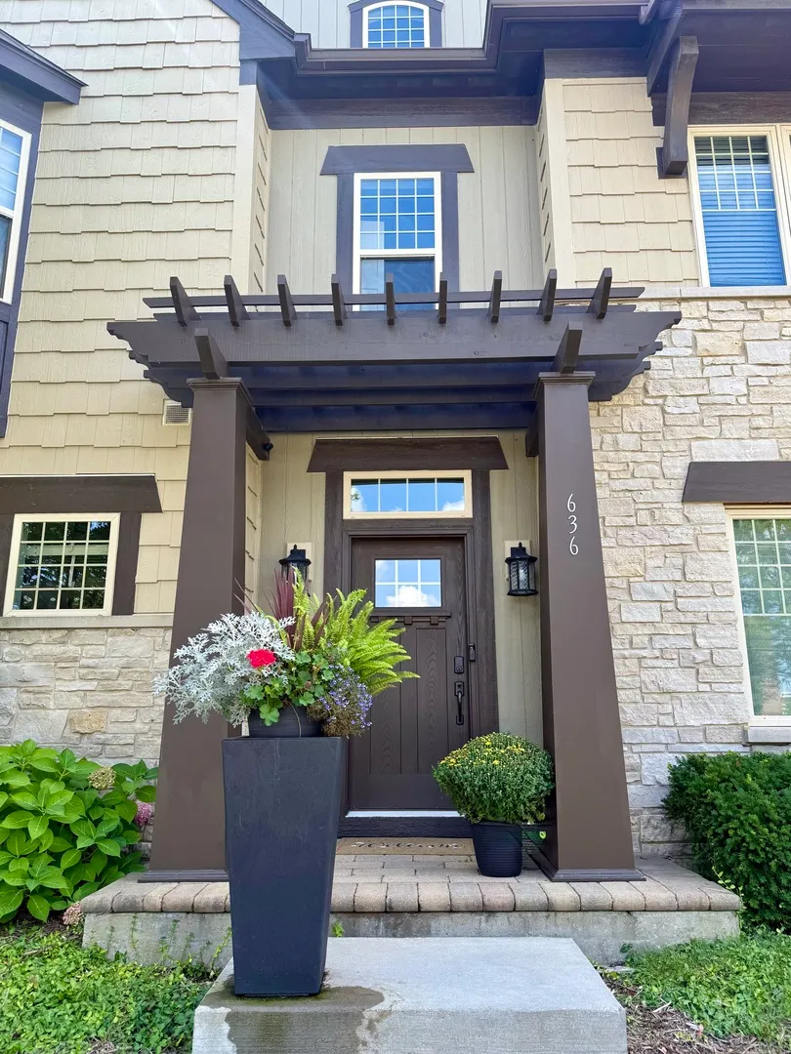
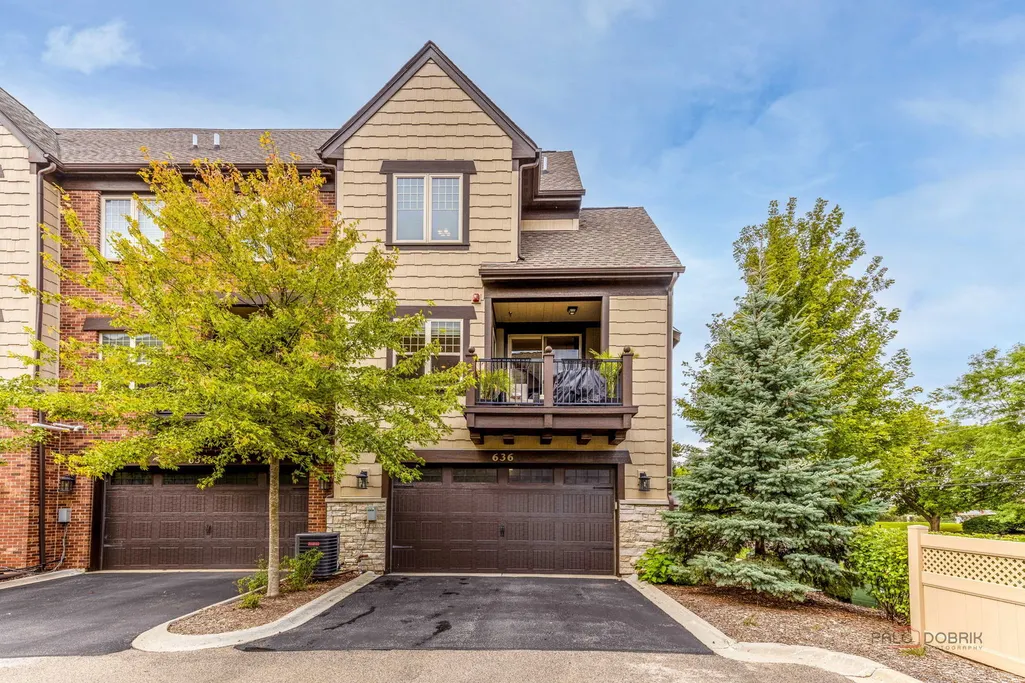
636 Parkside Court, Libertyville, IL
Price
$ 599,000
Property Attributes
- MLS#12757212
- TypeTownhouse
- Listing Status New
- CountyLAKE
- CityLibertyville
- AreaGreen Oaks - Libertyville
- NeighborhoodParkside of Libertyville
- Zip60048
- StyleT3-Townhouse 3+ Stories
- Year Built2017
- Taxes$ 11865
- Price$ 599,000
- Bedrooms3
- Full Bathrooms2
- Half Bathrooms1
- Sqr Footage2110
Data Source:
Midwest Real Estate Data (MRED)
Property Description
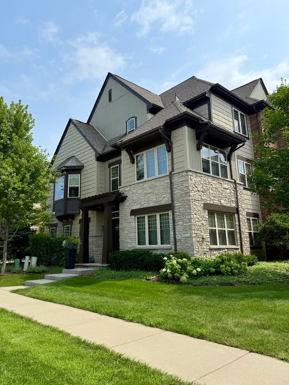
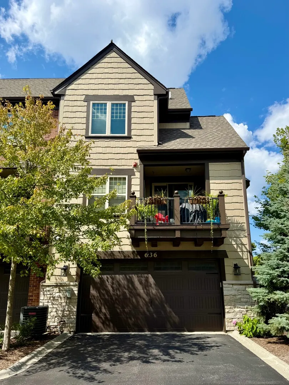
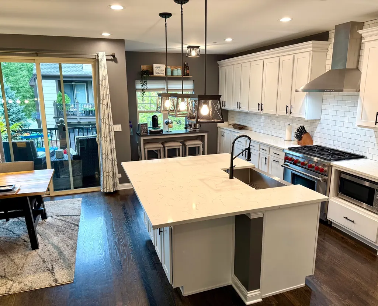
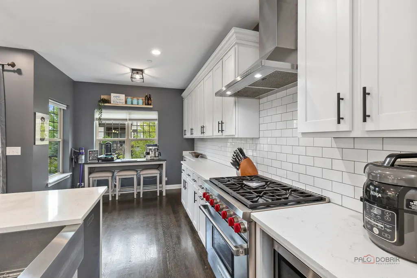
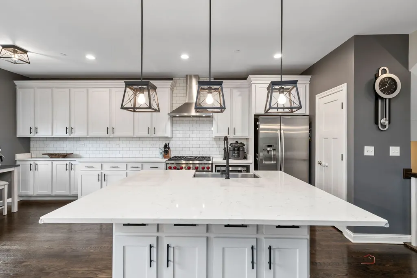
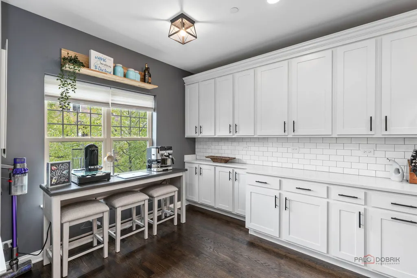
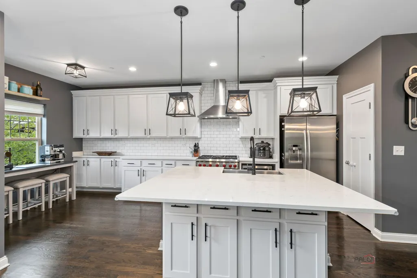
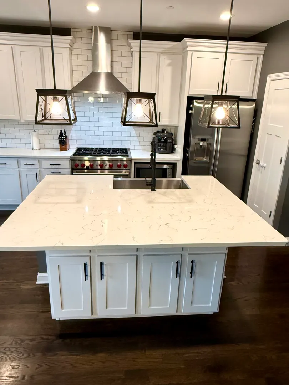
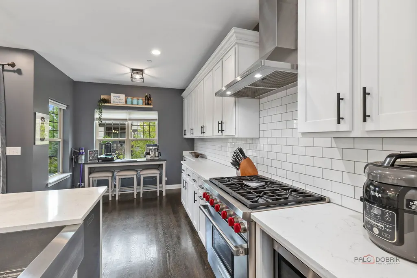
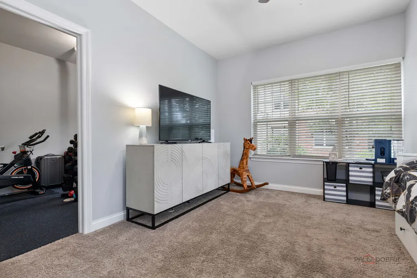
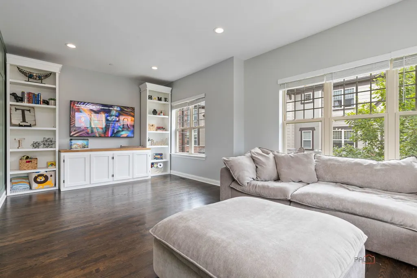
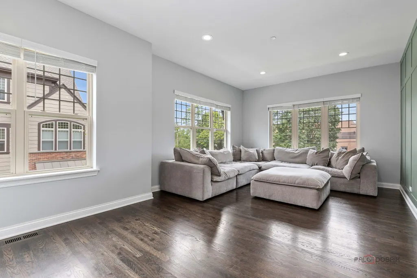
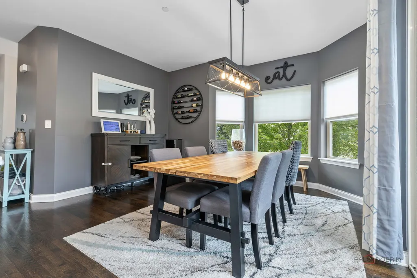
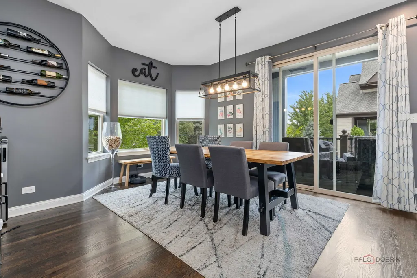
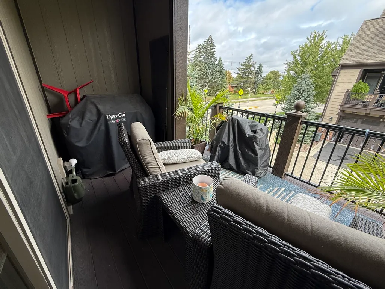
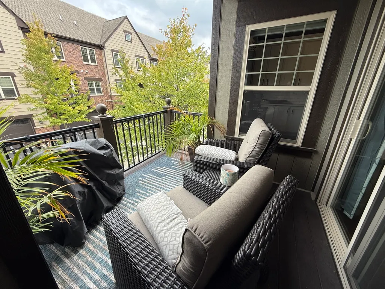
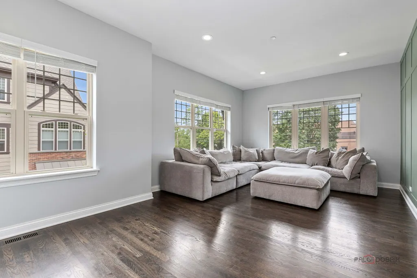
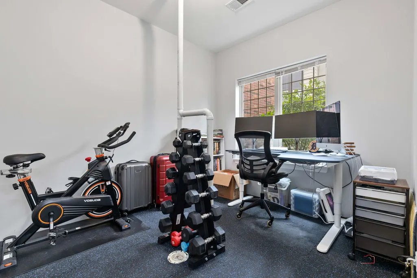
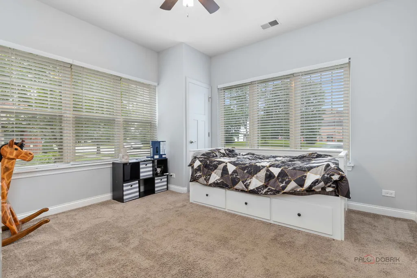
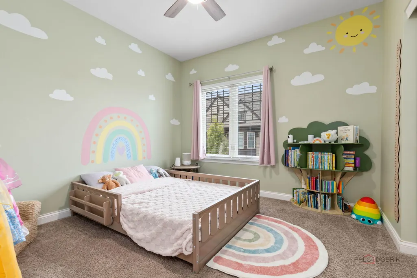
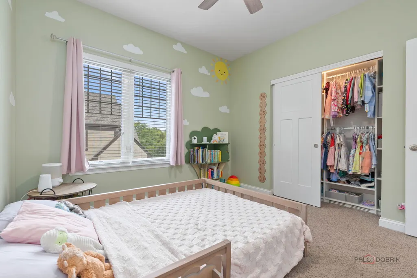
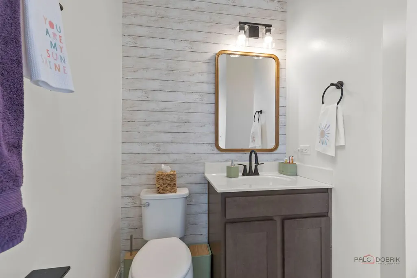
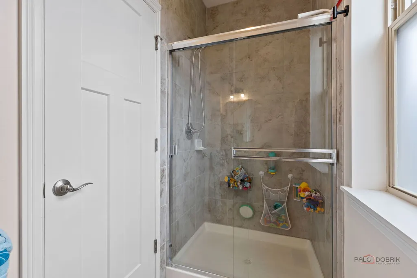
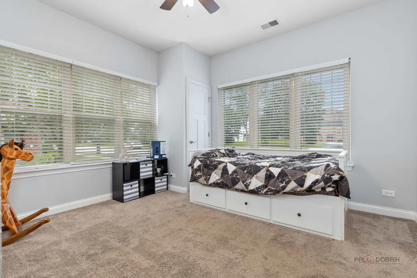
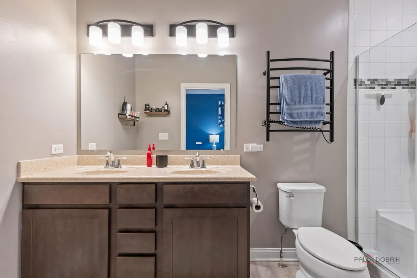
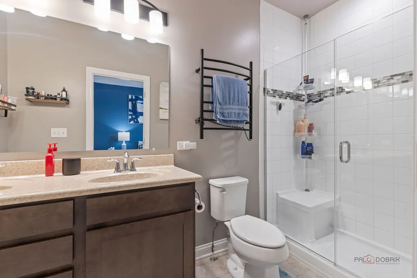
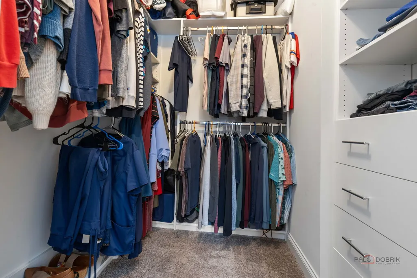
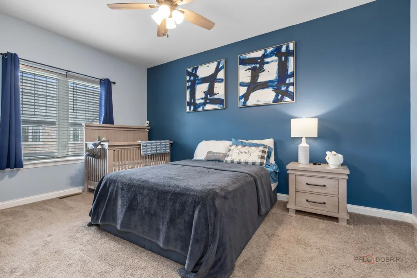
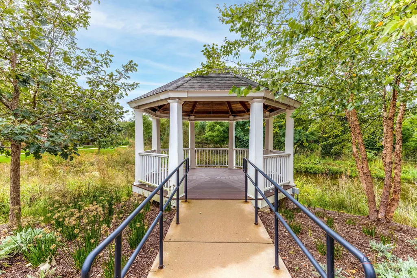
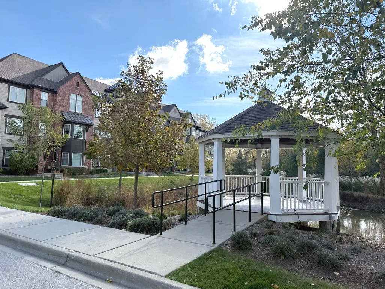
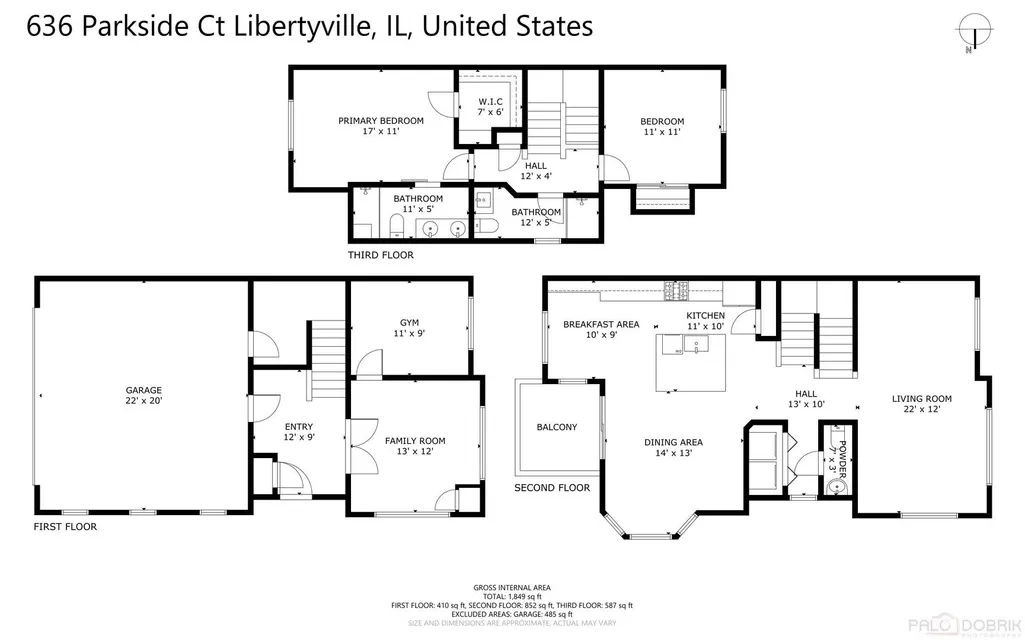
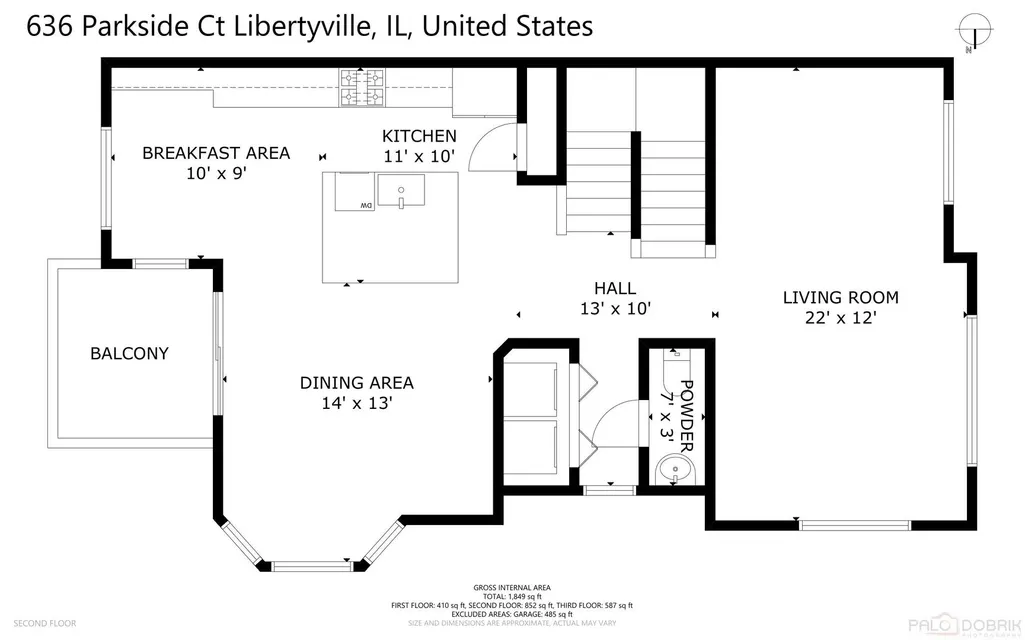
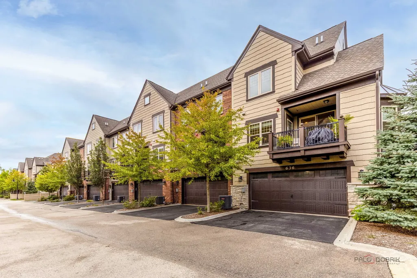
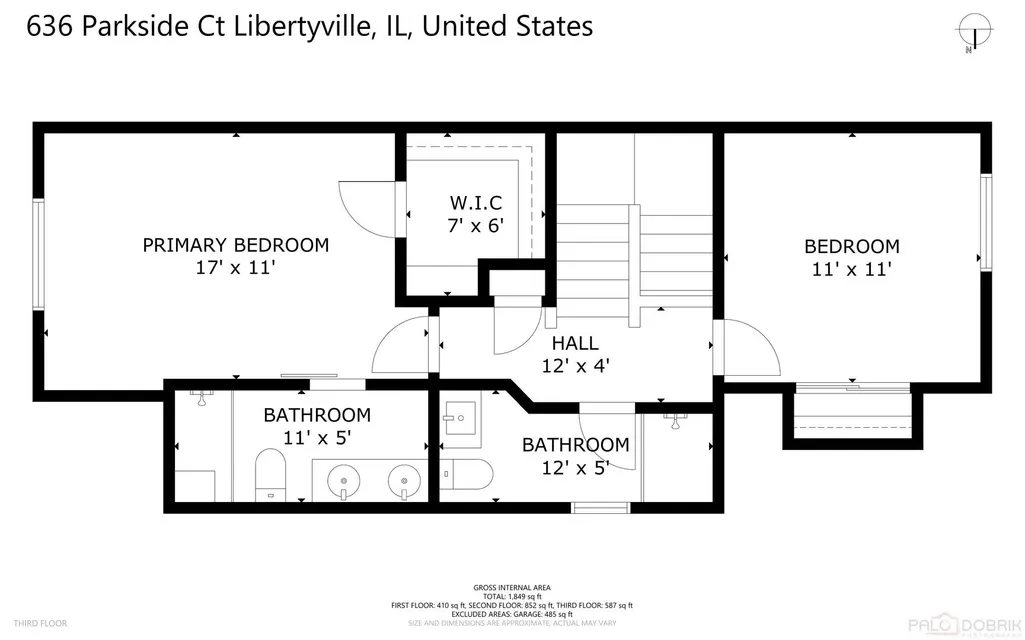
Welcome home to refined style and effortless, low-maintenance living in this stunning end-unit townhome in the highly desirable Parkside Court community. Offering privacy and sun-drenched interiors framed by 9-foot ceilings and oversized windows, this property elevates the popular Ontario model with custom enhancements throughout. The open-concept main level features elegant wainscoting accent walls, a fresh designer paint palette, and rich hardwood floors flowing into a light-filled living room anchored by custom built bookcases. Culinary enthusiasts will love the Chef's Kitchen, equipped with a high-performance 36" Wolf stove, sleek quartz countertops, custom 42" cabinetry, soft-close drawers, a stainless apron sink, and a massive center island with breakfast bar seating-all opening to a dining area and private balcony. Upstairs, every closet has been professionally retrofitted with custom Closets by Design shelving and layout systems. The serene primary suite includes a walk in closet and ensuite which features a dual-sink vanity and oversized shower. A second spacious bedroom and full hall bath complete the top floor. On the first level, French doors lead to a highly versatile flex space-perfect as a 3rd bedroom, home office, gym, or playroom-complemented by a roughed-in bath/storage room, and an attached 2-car garage. This home is impeccably maintained and has been recently repainted, reflecting true pride of ownership. Additional features include a Ring doorbell, built-in home fire response sprinkler system, and premium window treatments that add both style and functionality throughout. Offering maintenance-free living, sophisticated upgrades, and timeless design, this home is move-in ready. Located just a short stroll from downtown Libertyville, residents enjoy effortless access to local shops, fine dining, coffee houses, the Metra station, public library, and year-round community events. Libertyville is renowned for its scenic parks, trails, and top-rated schools, including National Blue Ribbon-recognized elementary schools and the highly acclaimed Libertyville High School. Experience the perfect blend of luxury, location, and lifestyle at Parkside of Libertyville. Come see this home before it's gone.
| Elementary School | Middle School | High School |
|---|---|---|
| Adler Park School Elementary School | Highland Middle School | Libertyville High School |
| Price History | |
|---|---|
| 9/15/2026 | Listed $599,000 |
General Features
| Living Area | 2110 |
|---|---|
| Sewer | Public Sewer |
| Heating | Natural Gas,Electric |
| Cooling | Central Air |
| Possession | Closing |
| Roof | Asphalt |
| Appliances | Humidifier |
| HOA Fee | 305 |
| Garage Spaces | 2 |
| Association Fee Includes | Insurance,Lawn Care,Snow Removal |
| Construction Materials | Brick/Stone Msn Pred,Fiber Cement |
| Pets Allowed | Cats OK,Dogs OK |
| Year Built | 2017 |
| Electric | Circuit Breakers,200+ Amp Service |
| Township | Libertyville |
| Tax Year | 2025 |
| Ownership | Fee Simple w/ HO Assn. |
| Community Features | Sidewalks,Street Lights |
| Assoc Fee Paid Per | Monthly |
| County | Lake |
| New Construction | No |
| Property Type | Residential |
| Association Amenities | Trail(s) |
| Subdivision Name | Parkside of Libertyville |
| Other Structures | None |
| Total Rooms | 7 |
| Full Baths | 2 |
| Status | New |
| Directions | From Milwaukee ave head west on Winchester,south on Ellis and West on Parkside Court |
| High School | Libertyville High School |
| City | Libertyville |
| High School District | 128 |
| MLS Area | Green Oaks / Libertyville |
| Elementary School | Adler Park School |
| Tax Annual Amount | 11865 |
| Middle/Junior High School | Highland Middle School |
| Virtual Tour | https://photos.palodobrikphotography.com/sites/rxowwqyg/unbranded |
| Standard Status | Active |
| Middle/Junior School District | 70 |
| Elementary School District | 70 |
| Property Type | Attached Single |
| Sub Type | T3-Townhouse 3+ Stories |
| MRD_CAN_OWNER_RENT | No |
Interior Features
| Interior Amenities | 1st Floor Bedroom,Special Millwork,Quartz Counters |
|---|---|
| Basement | None |
| Flooring | Hardwood |
| Total Stories | 3 |
| Half Baths | 1 |
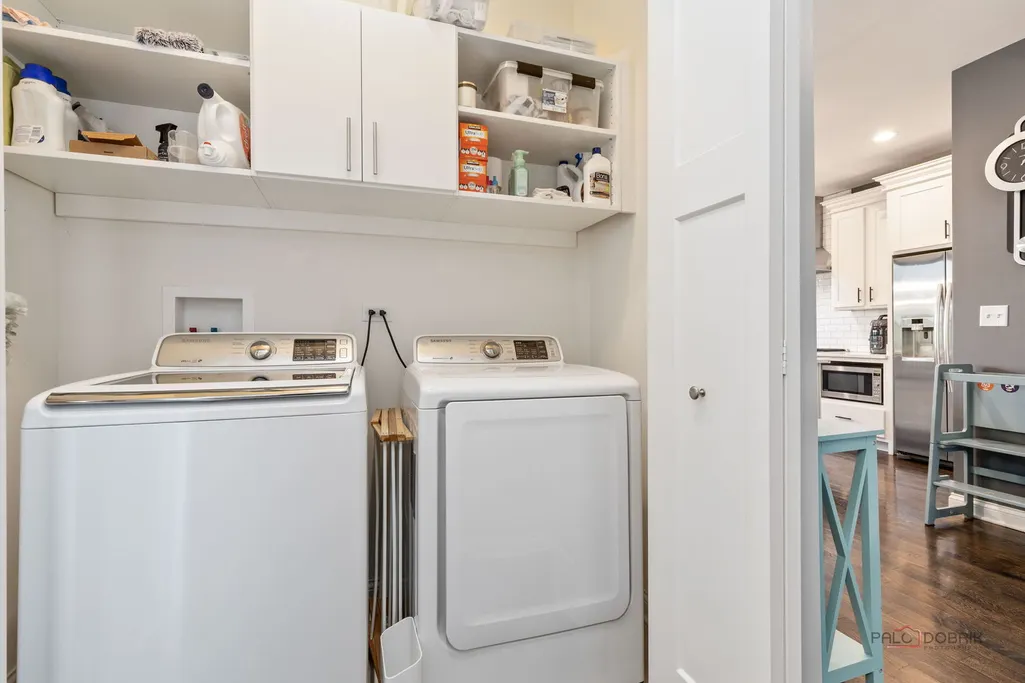
| Laundry Features | Laundry Closet |
| Total Bedrooms | 3 |
| Room Type | Eating Area,Balcony/Porch/Lanai |
| LivingAreaSource | Assessor |
| Total Baths | 3 |
| Bedrooms Possible | 3 |
| Bathroom | Double Sink |
| Total Number of Units | 7 |
Exterior Features
| Model | Ontario |
|---|---|
| Exterior Amenities | Balcony |
| Parking Features | Asphalt,Garage Door Opener,Yes,Garage Owned,Attached,Garage |
| Water Source | Lake Michigan |
| Total Parking | 2 |
| Foundation Details | Concrete Perimeter |
| Waterfront Y/N | No |
| Other Equipment | Fire Sprinklers,CO Detectors,Ceiling Fan(s),Water Heater-Gas |
Amenities
- Foreclosure
- Views
- Short Sale
- New Construction
- Adult 55+
- Lease To Own
- No HOA Fees
- Furnished
- Pets
- Primary On Main
- Air Conditioning
- Seller Finance
- Green
- Fixer Upper
- Horse
- Golf
- Fireplace
- Deck
- Garage
- Basement
- Pool
Property vs Townhouse Average in 60048
Price
Taxes
Year Built
Visits
 Midwest Real Estate Data (MRED) All information deemed reliable but not guaranteed. All properties are subject to prior sale, change or withdrawal. Neither listing broker(s) or information provider(s) shall be responsible for any typographical errors, misinformation, misprints and shall be held totally harmless. Listing(s) information is provided for consumer's personal, non-commercial use and may not be used for any purpose other than to identify prospective properties consumers may be interested in purchasing. The data relating to real estate for sale on this website comes in part from the Internet Data Exchange program of the Multiple Listing Service. Real estate listings held by brokerage firms other than REMAX Suburban may be marked with the Internet Data Exchange logo and detailed information about those properties will include the name of the listing broker(s) when required by the MLS. Copyright ©2026 All rights reserved.Based on information submitted to the MLS GRID as of September 18, 2026 8:05 PM UTC All data is obtained from various sources and may not have been verified by broker or MLS GRID. Supplied Open House Information is subject to change without notice.
Data is updated as of September 18, 2026 8:05 PM UTC
Midwest Real Estate Data (MRED) All information deemed reliable but not guaranteed. All properties are subject to prior sale, change or withdrawal. Neither listing broker(s) or information provider(s) shall be responsible for any typographical errors, misinformation, misprints and shall be held totally harmless. Listing(s) information is provided for consumer's personal, non-commercial use and may not be used for any purpose other than to identify prospective properties consumers may be interested in purchasing. The data relating to real estate for sale on this website comes in part from the Internet Data Exchange program of the Multiple Listing Service. Real estate listings held by brokerage firms other than REMAX Suburban may be marked with the Internet Data Exchange logo and detailed information about those properties will include the name of the listing broker(s) when required by the MLS. Copyright ©2026 All rights reserved.Based on information submitted to the MLS GRID as of September 18, 2026 8:05 PM UTC All data is obtained from various sources and may not have been verified by broker or MLS GRID. Supplied Open House Information is subject to change without notice.
Data is updated as of September 18, 2026 8:05 PM UTC
