

Just Listed
Address
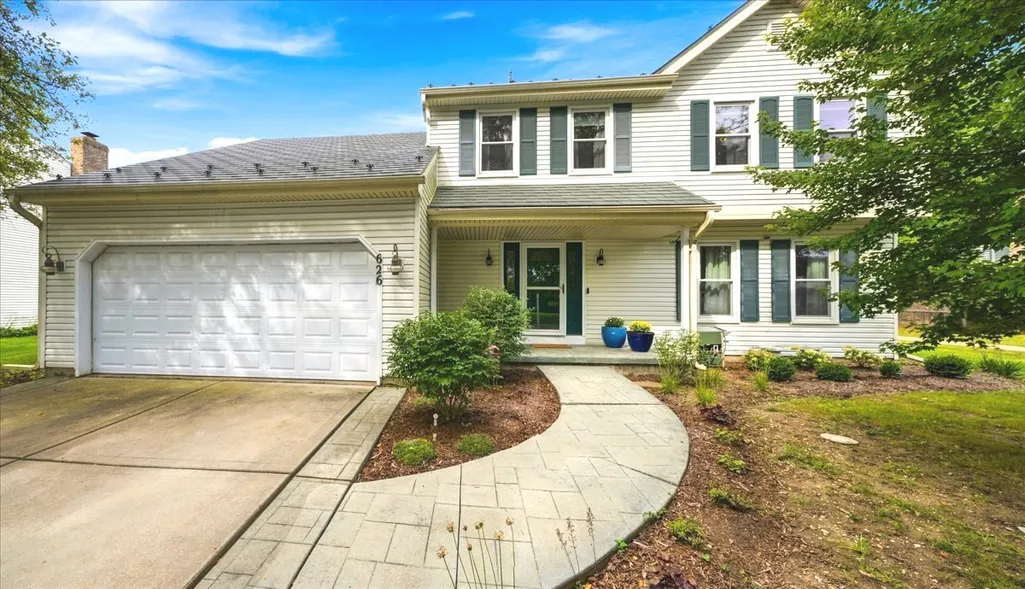
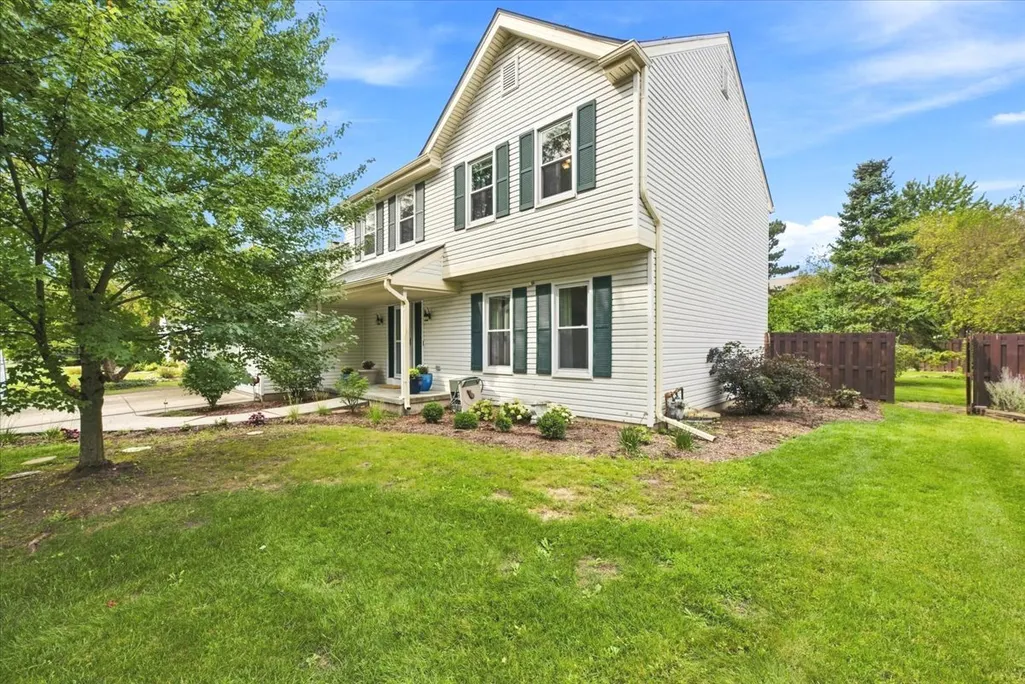
626 Highbury Lane, Geneva, IL
Price
$ 550,000
Property Attributes
- MLS#12759709
- TypeSingle Family
- Listing Status New
- CountyKANE
- CityGeneva
- AreaGeneva
- Zip60134
- StyleContemporary
- Year Built1991
- Taxes$ 10424
- Price$ 550,000
- Bedrooms5
- Full Bathrooms3
- Half Bathrooms1
- Sqr Footage3066
Data Source:
Midwest Real Estate Data (MRED)
Property Description
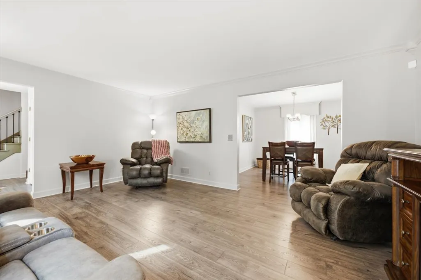
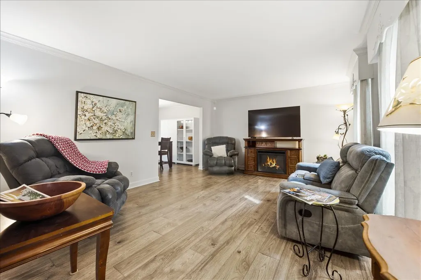
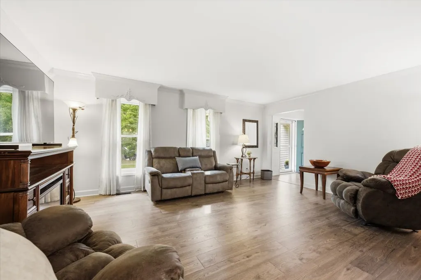
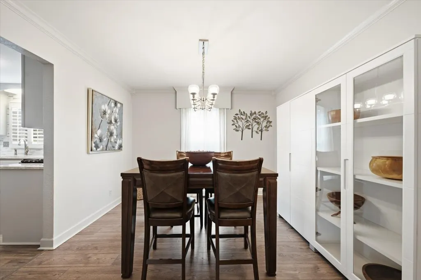
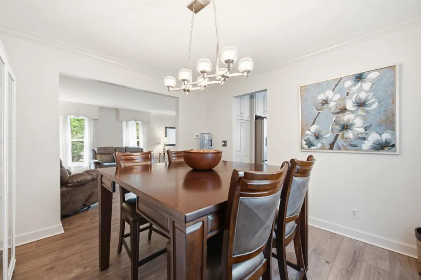
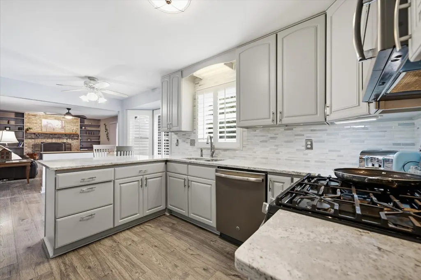
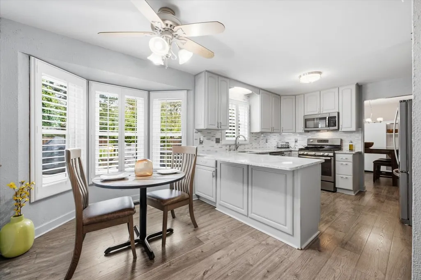
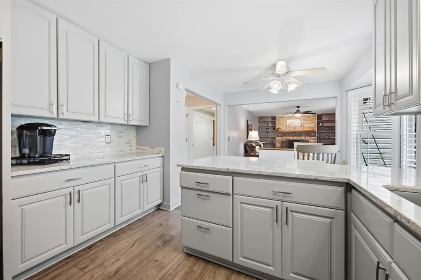
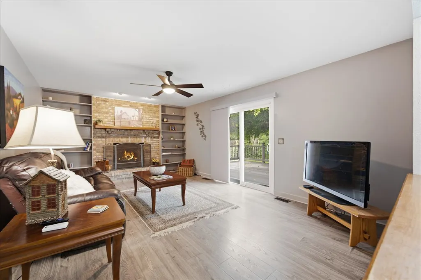
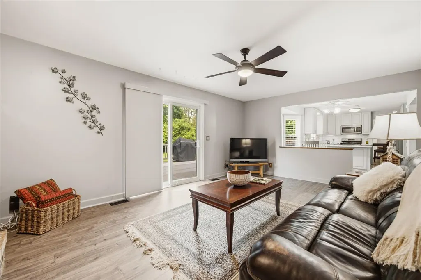
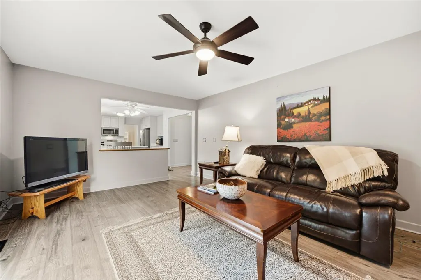
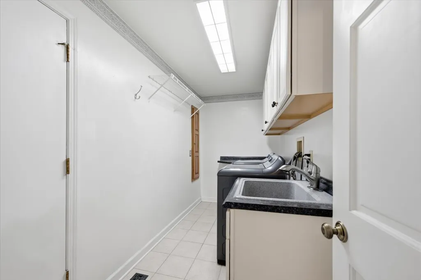
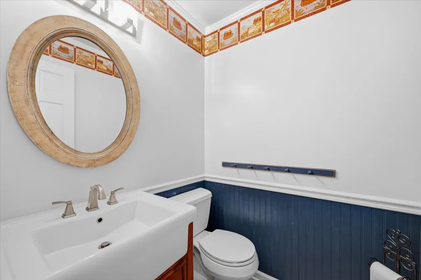
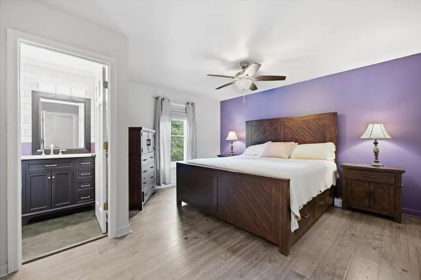
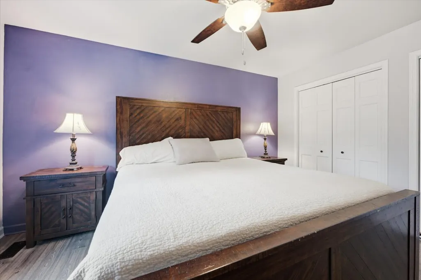
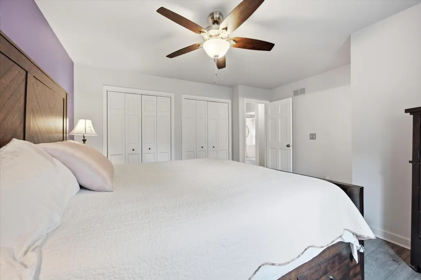
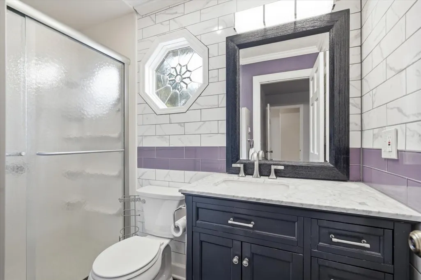
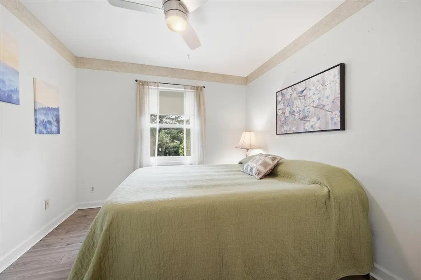
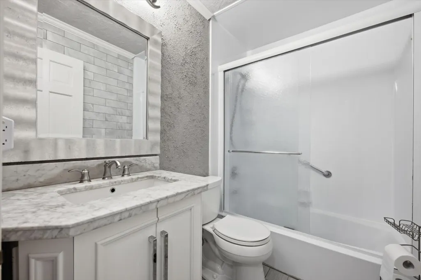
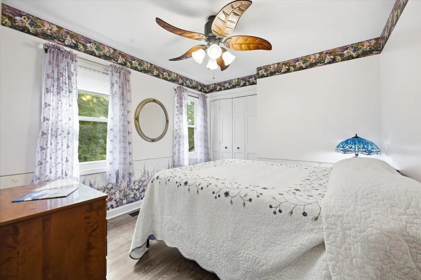
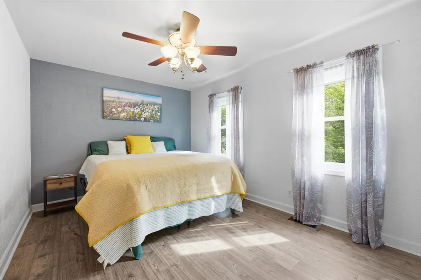
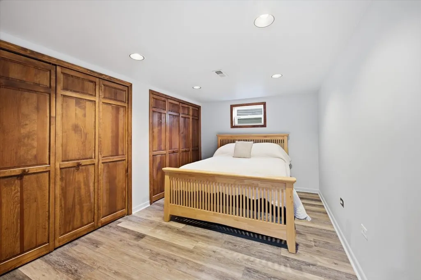
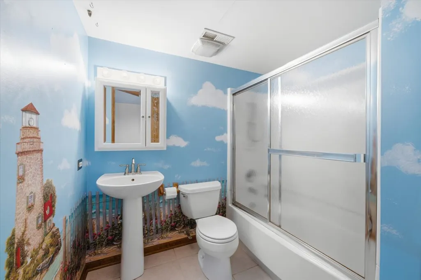
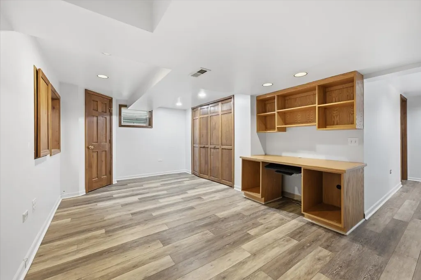
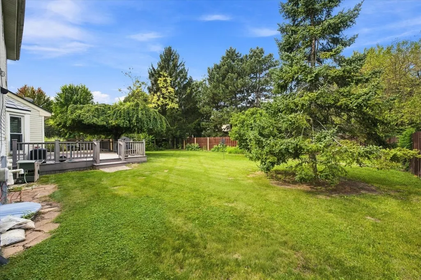
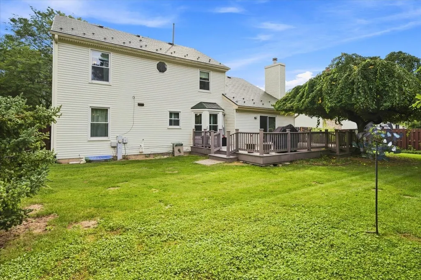
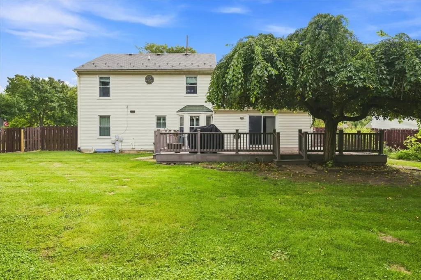
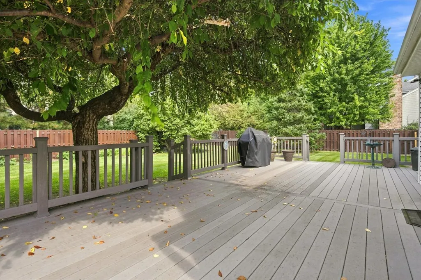
Just blocks from historic downtown Geneva and the Fox River, and tucked away on a beautiful, quiet cul-de-sac street, this well-kept home is ready for you to make it your own! Step inside to plenty of natural light, sleek luxury vinyl plank flooring throughout, and a comfortable, welcoming feel. The beautifully remodeled kitchen features tall white cabinetry with pull-out drawers and a Lazy Susan, subway tile backsplash, quartz countertops, stainless steel appliances, breakfast bar, center island, and a spacious eat-in area overlooking the fully fenced backyard. Plantation shutters in both the kitchen and dining room, along with updated light fixtures, add a stylish finishing touch. The cozy family room is a great place to unwind, featuring a wood-burning fireplace with gas starter, built-in bookshelves, and a sliding glass door leading to an oversized composite deck and beautifully landscaped yard. There's plenty of room to relax, entertain, or create an impressive garden in the large designated garden area. The first-floor laundry room offers ceramic tile flooring, a utility sink, hanging and folding space, and a newer washer and dryer. Convenient access leads directly to the attached 21/2-car garage as well as the side yard. Upstairs, the primary bedroom includes a remodeled ensuite bath with subway tile, ceramic tile flooring, and a charming decorative octagon window. Three additional generously sized bedrooms complete the second floor. Need even more space? The finished basement offers a fifth bedroom-ideal for guests or extended stays-along with a full bath and a finished office/rec room featuring a built-in desk, perfect for working from home. There's also plenty of additional storage in the unfinished portion of the basement. Several big-ticket items have already been taken care of, including a durable 50-year steel roof, concrete driveway, and new/newer mechanicals: furnace (2/26), A/C (6/26), and water heater (6/26). And then there's the location--enjoy being close to schools, parks and forest preserves while having downtown Geneva's shops, restaurants, festivals and Fox River recreation just minutes from your door. This home provides a peaceful neighborhood setting with all the charm and convenience of Geneva close by!
| Elementary School | Middle School | High School |
|---|---|---|
| Williamsburg Elementary School | Geneva Middle School | Geneva Community High School |
| Price History | |
|---|---|
| 9/15/2026 | Listed $550,000 |
General Features
| Living Area | 3066 |
|---|---|
| Sewer | Public Sewer |
| Heating | Natural Gas,Forced Air |
| Cooling | Central Air |
| Possession | Closing |
| Roof | Metal |
| Appliances | Range,Microwave,Dishwasher,Refrigerator,Washer,Dryer,Stainless Steel Appliance(s),Gas Cooktop,Gas Oven |
| Garage Spaces | 2.5 |
| Association Fee Includes | None |
| Architectural Style | Contemporary |
| Construction Materials | Vinyl Siding |
| Year Built | 1991 |
| Township | Geneva |
| Tax Year | 2025 |
| Ownership | Fee Simple |
| Assoc Fee Paid Per | Not Applicable |
| County | Kane |
| New Construction | No |
| Property Type | Residential |
| Total Rooms | 11 |
| Full Baths | 3 |
| Status | New |
| Directions | Route 38 east of Randall to Highbury north |
| High School | Geneva Community High School |
| City | Geneva |
| High School District | 304 |
| MLS Area | Geneva |
| Elementary School | Williamsburg Elementary School |
| Tax Annual Amount | 10424 |
| Middle/Junior High School | Geneva Middle School |
| Standard Status | Active |
| Middle/Junior School District | 304 |
| Elementary School District | 304 |
| Property Type | Detached Single |
Interior Features
| Interior Amenities | Built-in Features,Bookcases,Separate Dining Room,Quartz Counters |
|---|---|
| Basement | Finished,Rec/Family Area,Sleeping Area,Full |
| Flooring | Laminate |
| Total Fireplaces | 1 |
| Fireplace Features | Wood Burning,Gas Starter |
| Half Baths | 1 |
| Laundry Features | Main Level,Laundry Closet,Sink |
| Total Bedrooms | 4 |
| Below Grade Finished Area | 1022 |
| Room Type | Eating Area,Bedroom 5,Recreation Room |
| LivingAreaSource | Assessor |
| Total Baths | 4 |
| Bedrooms Possible | 5 |
Exterior Features
| Parking Features | Concrete,Garage Door Opener,Yes,Attached,Garage |
|---|---|
| Water Source | Public |
| Total Parking | 2.5 |
| Lot Dimensions | 88x125 |
| Waterfront Y/N | No |
Amenities
- Foreclosure
- Views
- Short Sale
- New Construction
- Adult 55+
- Lease To Own
- No HOA Fees
- Furnished
- Primary On Main
- Air Conditioning
- Seller Finance
- Green
- Fixer Upper
- Horse
- Golf
- Fireplace
- Deck
- Garage
- Basement
- Pool
Property vs Single Family Average in 60134
Price
Taxes
Year Built
 Midwest Real Estate Data (MRED) All information deemed reliable but not guaranteed. All properties are subject to prior sale, change or withdrawal. Neither listing broker(s) or information provider(s) shall be responsible for any typographical errors, misinformation, misprints and shall be held totally harmless. Listing(s) information is provided for consumer's personal, non-commercial use and may not be used for any purpose other than to identify prospective properties consumers may be interested in purchasing. The data relating to real estate for sale on this website comes in part from the Internet Data Exchange program of the Multiple Listing Service. Real estate listings held by brokerage firms other than REMAX Suburban may be marked with the Internet Data Exchange logo and detailed information about those properties will include the name of the listing broker(s) when required by the MLS. Copyright ©2026 All rights reserved.Based on information submitted to the MLS GRID as of September 14, 2026 7:02 PM UTC All data is obtained from various sources and may not have been verified by broker or MLS GRID. Supplied Open House Information is subject to change without notice.
Data is updated as of September 14, 2026 7:02 PM UTC
Midwest Real Estate Data (MRED) All information deemed reliable but not guaranteed. All properties are subject to prior sale, change or withdrawal. Neither listing broker(s) or information provider(s) shall be responsible for any typographical errors, misinformation, misprints and shall be held totally harmless. Listing(s) information is provided for consumer's personal, non-commercial use and may not be used for any purpose other than to identify prospective properties consumers may be interested in purchasing. The data relating to real estate for sale on this website comes in part from the Internet Data Exchange program of the Multiple Listing Service. Real estate listings held by brokerage firms other than REMAX Suburban may be marked with the Internet Data Exchange logo and detailed information about those properties will include the name of the listing broker(s) when required by the MLS. Copyright ©2026 All rights reserved.Based on information submitted to the MLS GRID as of September 14, 2026 7:02 PM UTC All data is obtained from various sources and may not have been verified by broker or MLS GRID. Supplied Open House Information is subject to change without notice.
Data is updated as of September 14, 2026 7:02 PM UTC
