

Address
Not Disclosed, Geneva, IL
Price
$ 975,000
Property Attributes
- MLS#12704283
- TypeSingle Family
- Listing Status Contingent
- CountyKANE
- CityGeneva
- AreaGeneva
- NeighborhoodEagle Brook
- Zip60134
- StyleTraditional
- Year Built2001
- Taxes$ 16812
- Price$ 975,000
- Bedrooms4
- Full Bathrooms4
- Half Bathrooms1
- Sqr Footage3576
- Lot Size0.31 Acres
Data Source:
Midwest Real Estate Data (MRED)
Property Description
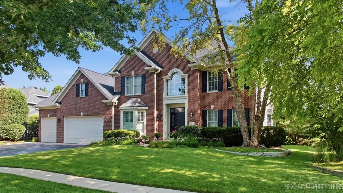
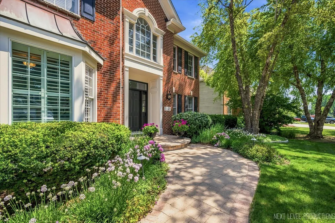
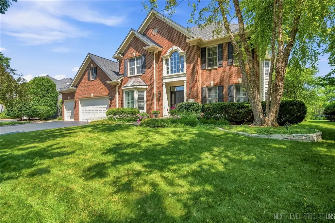
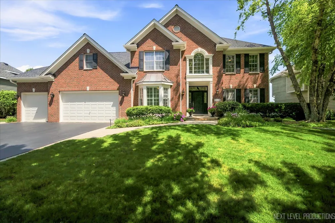
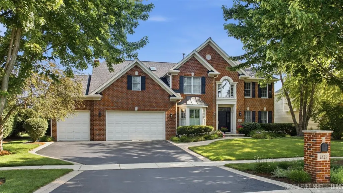
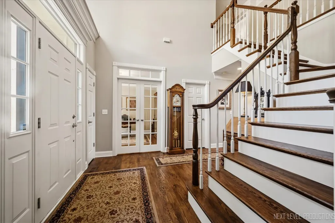
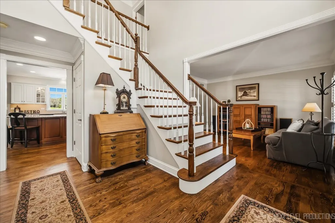
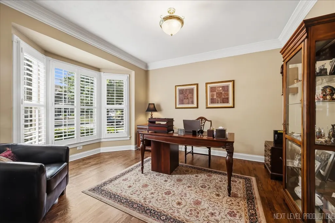
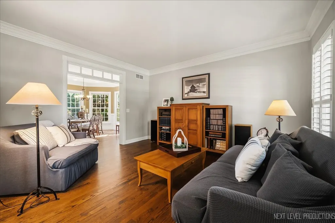
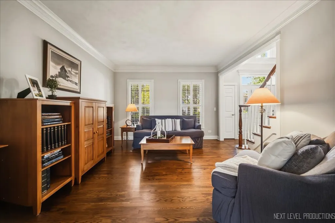
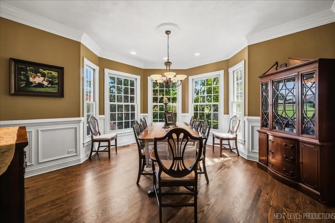
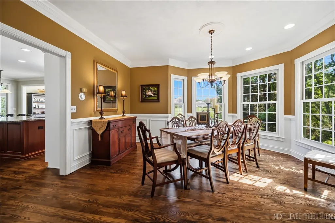
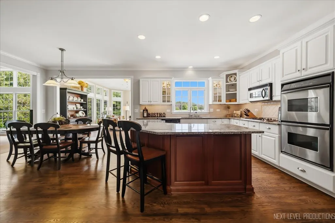
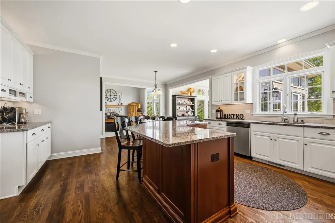
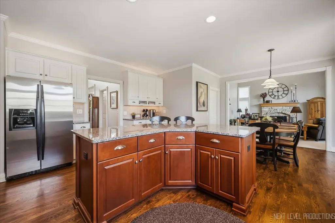
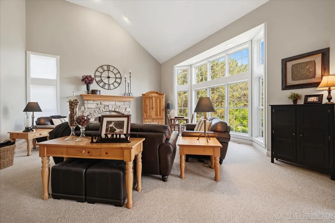
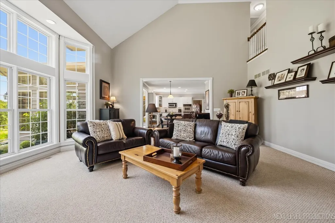
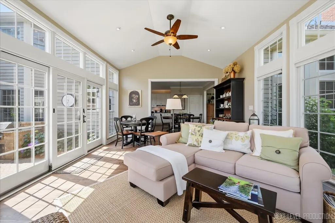
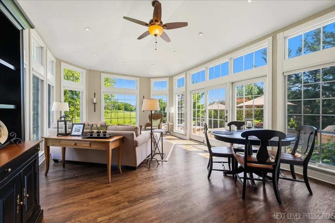
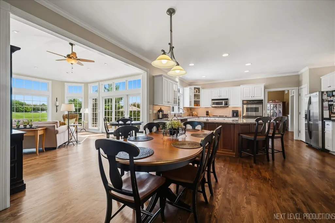
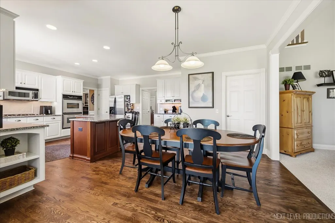
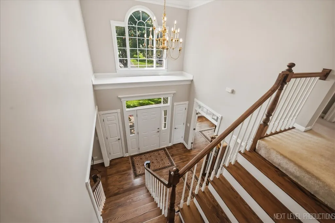
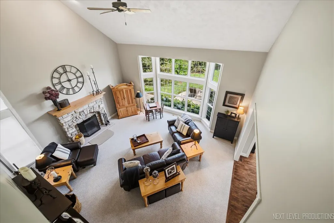
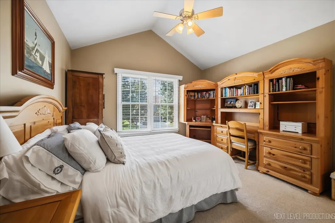
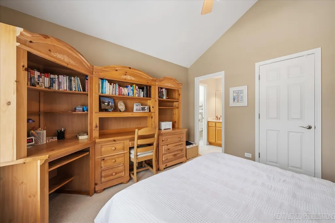
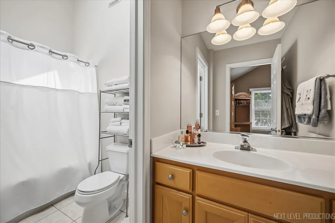
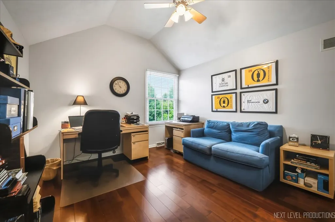
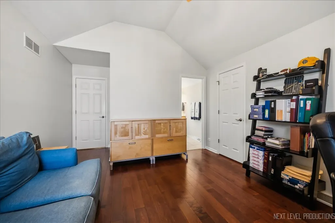
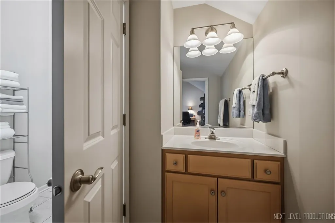
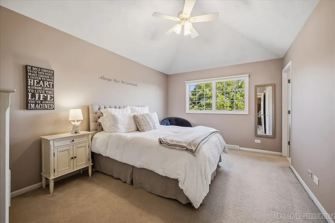
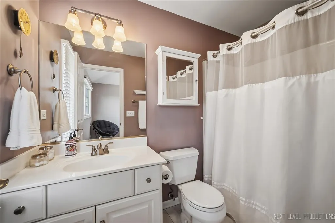
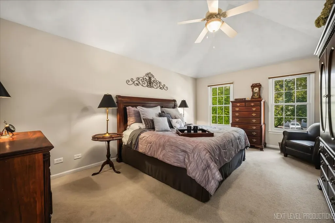
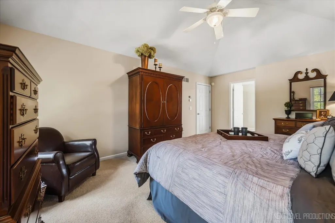
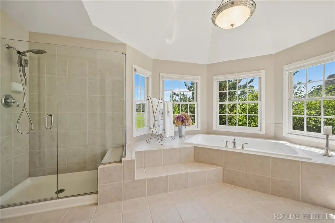
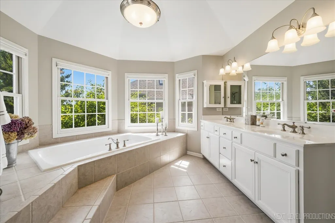
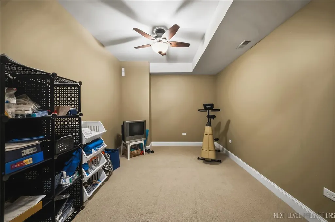
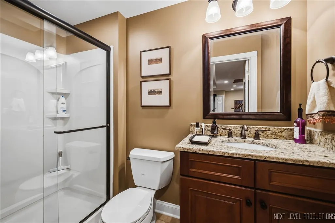
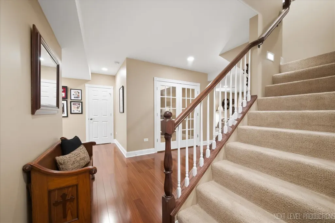
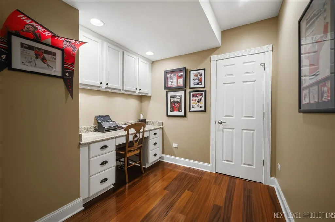
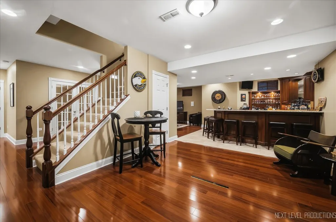
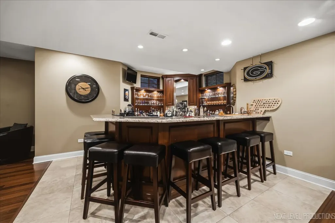
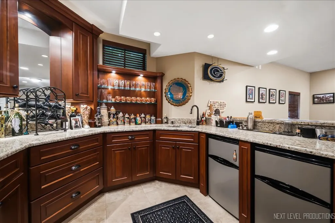
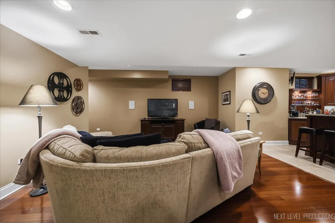
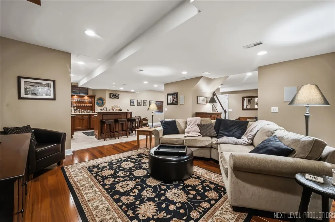
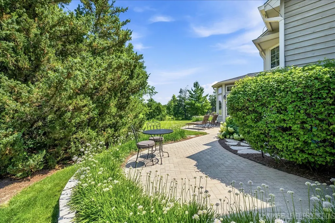
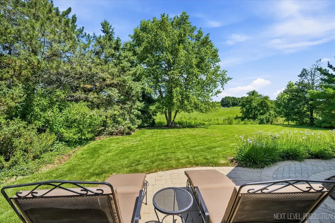
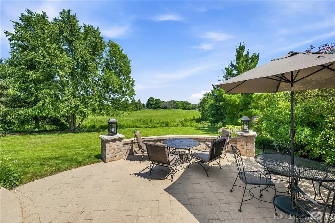
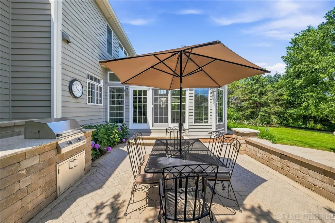
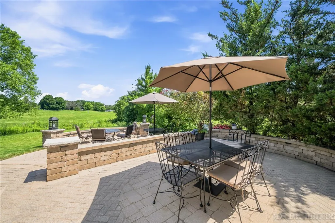
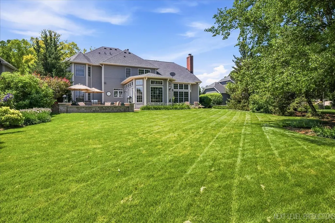
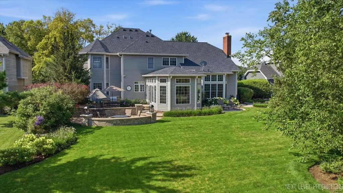
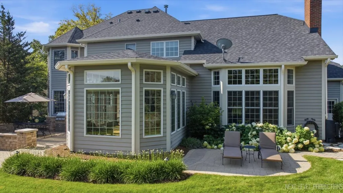
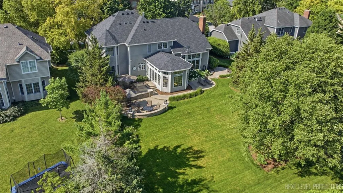
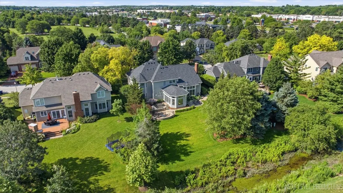
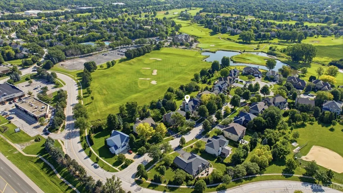
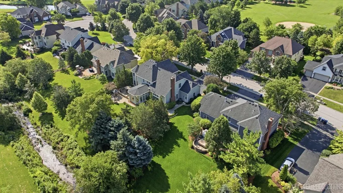
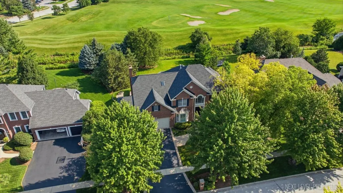
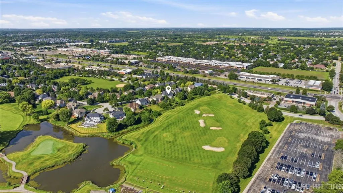
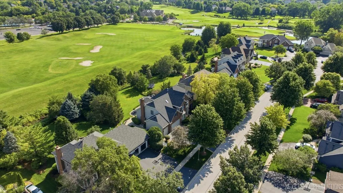
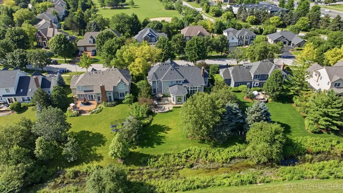
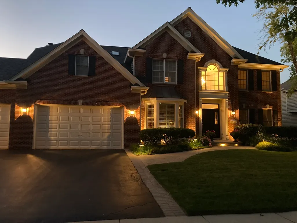
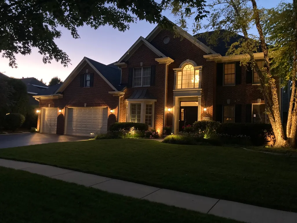
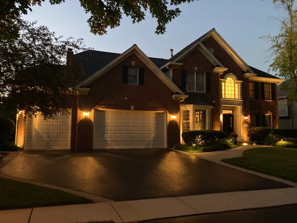
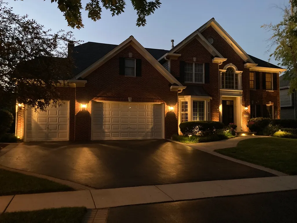
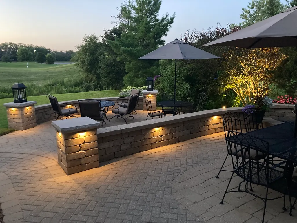
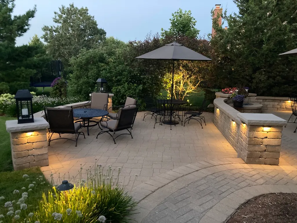
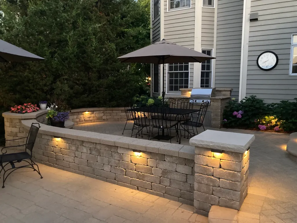
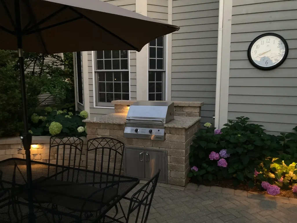
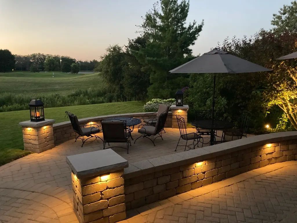
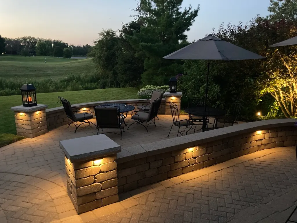
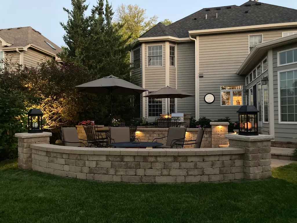
Dream Big in Eagle Brook! This exceptional home offers the perfect blend of elegance, comfort, and space with 4 bedrooms, 4.1 full baths, and a thoughtfully designed floor plan ideal for both everyday living and entertaining. Step inside to a dramatic two-story foyer accented by beautiful hardwood floors, exquisite multi-piece millwork, 2 story family room with lovely stone fireplace. The spacious kitchen features granite countertops, stainless steel appliances, a coffee bar, and opens to a bright four-season sunroom overlooking the picturesque setting. Working from home is a pleasure in the private first-floor office with French doors. Upstairs, the luxurious primary suite boasts vaulted ceilings in both the bedroom and bath, creating a relaxing retreat. A second bedroom enjoys its own private ensuite bath, while two additional bedrooms share a convenient Jack-and-Jill bath. All bedrooms have walk in closets. The deep pour finished basement with 9ft ceilings is an entertainer's dream, complete with a custom bar featuring granite countertops, abundant cabinetry, and two refrigerators, along with a spacious recreation room, game room, and a versatile bonus room perfect as a 5th bedroom, office, exercise room, or playroom. Ample storage ensures there's a place for everything. Outside, enjoy four inviting paver brick patios with views of Eagle Brook Country Club, creating the perfect backdrop for relaxing or entertaining. Additional highlights include a 3-car garage with storage racks and a service door, a paver brick front walk and stoop, sprinkler system and an asphalt driveway beautifully accented with paver brick edging. This impressive Eagle Brook home combines timeless craftsmanship, generous living spaces, and an outstanding golf course setting-offering the lifestyle you've been dreaming of.
| Elementary School | Middle School | High School |
|---|---|---|
| Western Avenue Elementary School | Geneva Middle School | Geneva Community High School |
| Price History | |
|---|---|
| 7/20/2026 | Listed $975,000 |
General Features
| Living Area | 3576 |
|---|---|
| Sewer | Public Sewer |
| Heating | Natural Gas,Forced Air |
| Cooling | Central Air |
| Possession | Closing,Negotiable |
| Roof | Asphalt |
| Appliances | Double Oven,Microwave,Dishwasher,Refrigerator,Bar Fridge,Washer,Dryer,Disposal,Stainless Steel Appliance(s),Cooktop |
| Garage Spaces | 3 |
| Association Fee Includes | None |
| Architectural Style | Traditional |
| Construction Materials | Brick,Cedar |
| Year Built | 2001 |
| Electric | Circuit Breakers,200+ Amp Service |
| Township | Geneva |
| Tax Year | 2025 |
| Ownership | Fee Simple |
| Community Features | Park,Curbs,Sidewalks,Street Lights,Street Paved |
| Assoc Fee Paid Per | Not Applicable |
| County | Kane |
| New Construction | No |
| Property Type | Residential |
| Contingency | Attorney/Inspection |
| Subdivision Name | Eagle Brook |
| Total Rooms | 14 |
| Full Baths | 4 |
| Status | Contingent |
| Directions | Randall Rd. to Christina Ln. to Bent Tree Dr. to Eldorado Dr. |
| High School | Geneva Community High School |
| City | Geneva |
| High School District | 304 |
| MLS Area | Geneva |
| Elementary School | Western Avenue Elementary School |
| Tax Annual Amount | 16812 |
| Middle/Junior High School | Geneva Middle School |
| Standard Status | Active Under Contract |
| Middle/Junior School District | 304 |
| Elementary School District | 304 |
| Property Type | Detached Single |
Interior Features
| Interior Amenities | Vaulted Ceiling(s),Wet Bar,Walk-In Closet(s),High Ceilings,Special Millwork |
|---|---|
| Basement | Finished,Full |
| Flooring | Hardwood,Wood |
| Total Fireplaces | 1 |
| Fireplace Features | Wood Burning,Gas Starter |
| Half Baths | 1 |
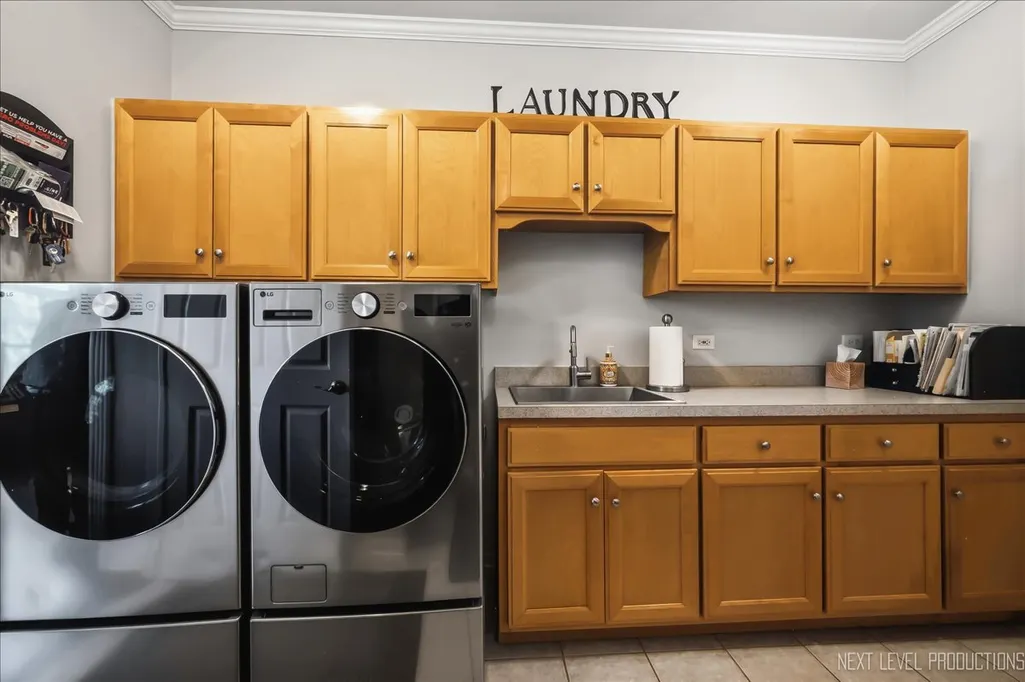
| Laundry Features | Main Level |
| Total Bedrooms | 4 |
| Room Type | Eating Area,Den,Bonus Room,Recreation Room,Game Room,Heated Sun Room,Storage |
| LivingAreaSource | Assessor |
| Total Baths | 5 |
| Bedrooms Possible | 4 |
| Bathroom | Whirlpool,Separate Shower,Double Sink |
Exterior Features
| Model | Keim Jr. |
|---|---|
| Parking Features | Asphalt,Brick Driveway,Garage Door Opener,Yes,Garage Owned,Attached,Garage |
| Lot Features | On Golf Course,Landscaped |
| Water Source | Community |
| Total Parking | 3 |
| Foundation Details | Concrete Perimeter |
| Lot Dimensions | 90x150 |
| Lot Size Acres | 0.31 |
| Waterfront Y/N | No |
Amenities
- Foreclosure
- Views
- Short Sale
- New Construction
- Adult 55+
- Lease To Own
- No HOA Fees
- Furnished
- Primary On Main
- Air Conditioning
- Seller Finance
- Green
- Fixer Upper
- Horse
- Golf
- Fireplace
- Deck
- Garage
- Basement
- Pool
Property vs Single Family Average in 60134
Price
Taxes
Year Built
Visits

