



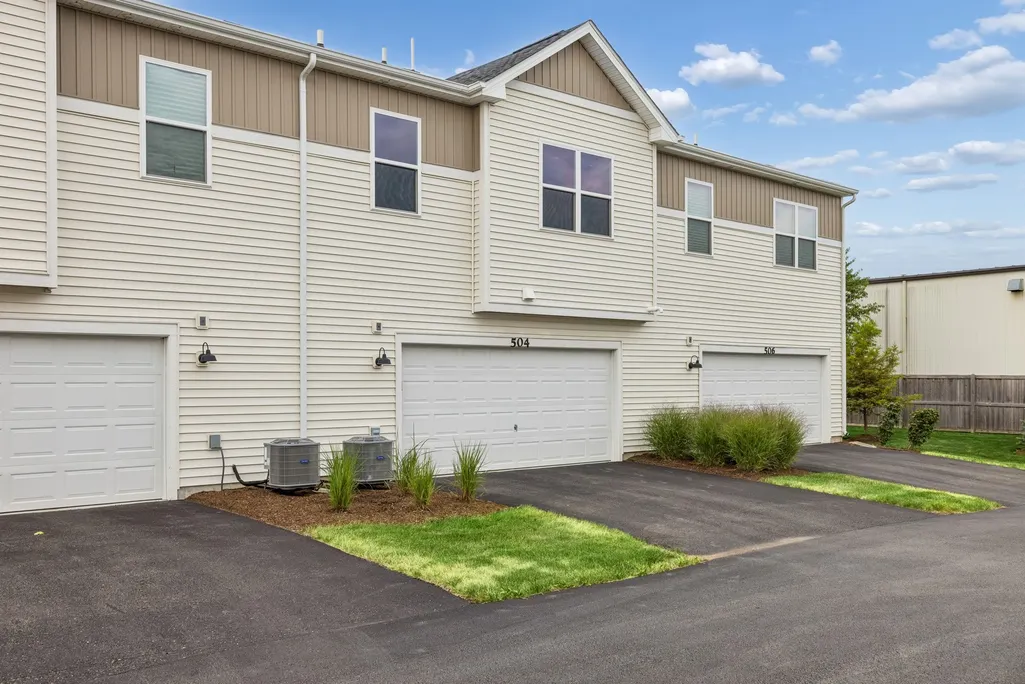
Address
504 Comstock Road, South Elgin, IL
Price
$ 354,900
Property Attributes
- MLS#12733026
- TypeTownhouse
- Listing Status Price Change
- CountyKANE
- CitySouth Elgin
- AreaSouth Elgin
- NeighborhoodThe Townes at Becketts
- Zip60177
- StyleTownhouse-2 Story
- Year Built2023
- Taxes$ 7013
- Price$ 354,900
- Bedrooms2
- Full Bathrooms2
- Half Bathrooms0
- Sqr Footage1468
Data Source:
Midwest Real Estate Data (MRED)
Property Description
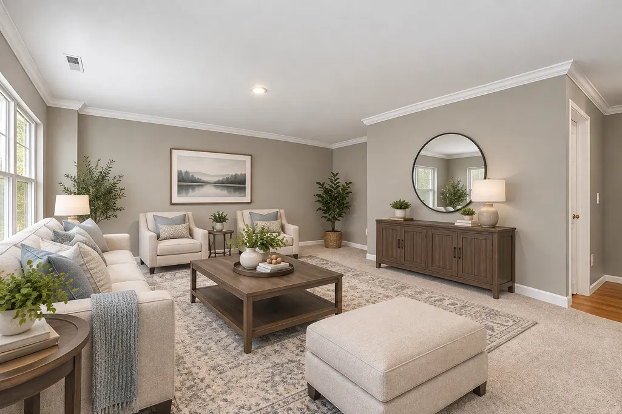
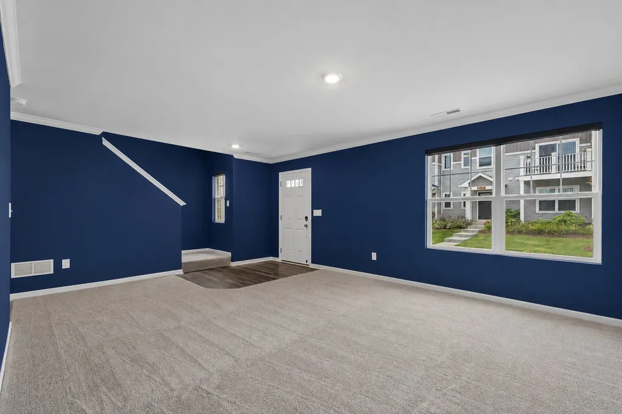
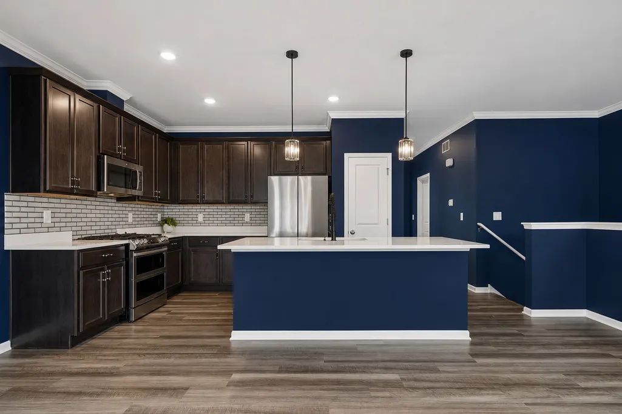
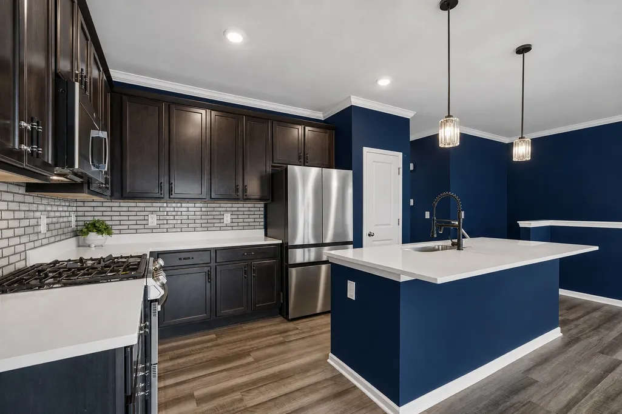
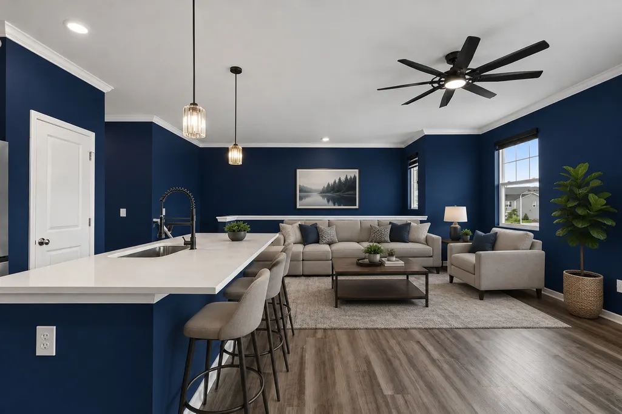
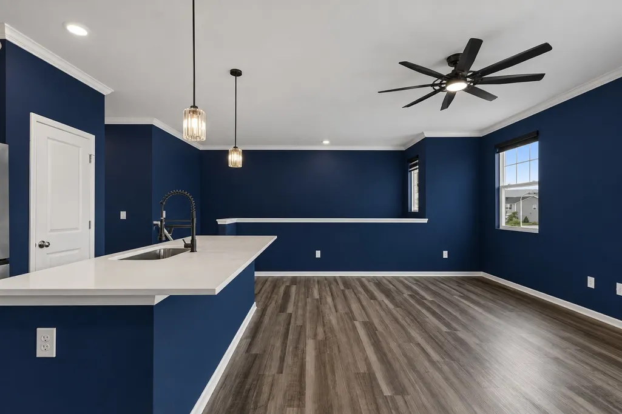
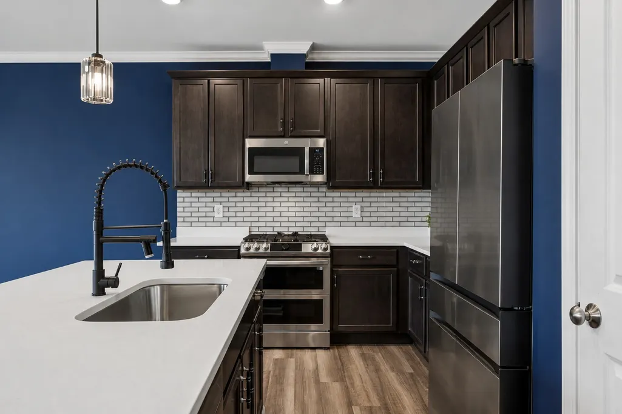
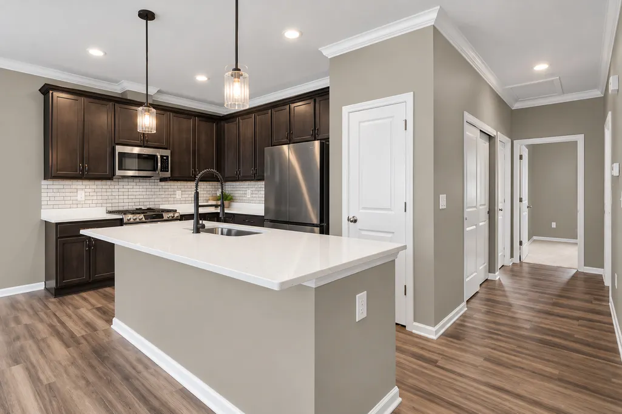
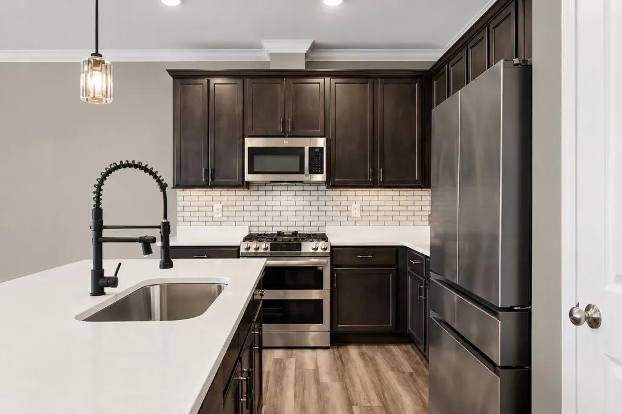
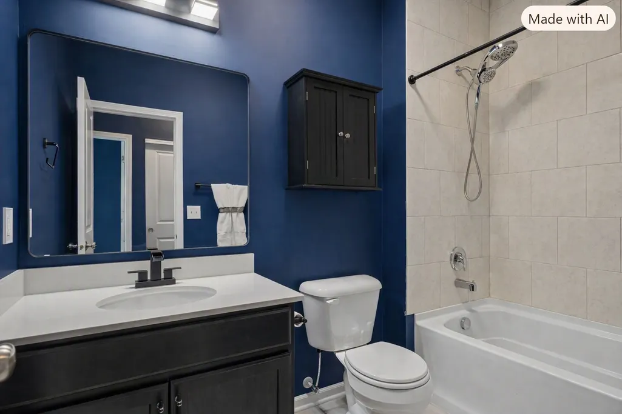
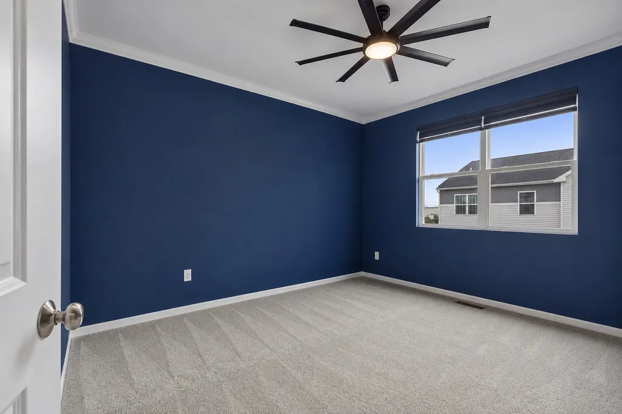
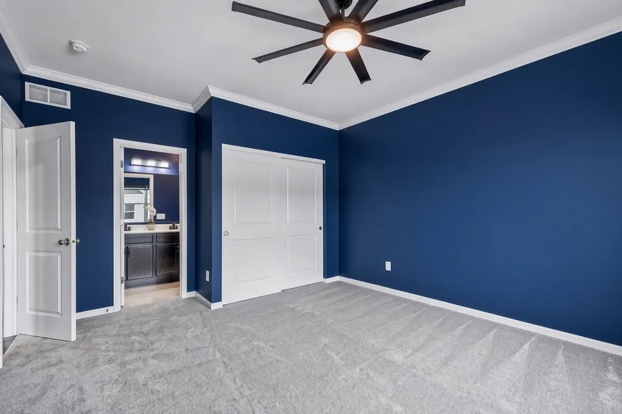
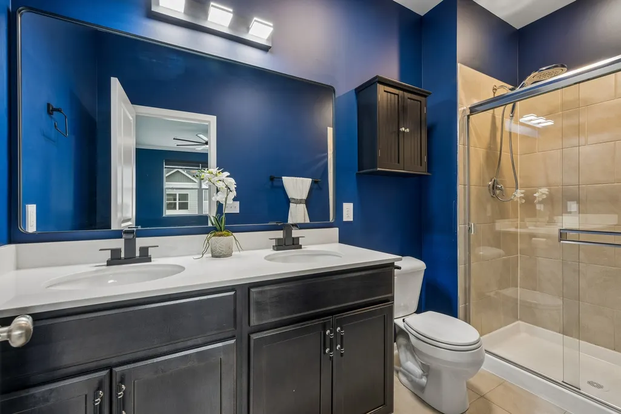
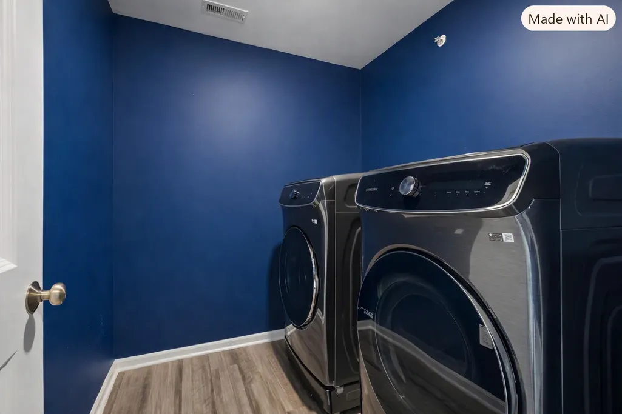
This home qualifies for the IDHA ACCESS HOME LOAN ~ $15,000 IN DOWNPAYMET ASSISTANCE. ~~ BETTER THAN NEW & MOVE-IN READY ~ Built in 2023, this heavily upgraded townhome lets you skip the builder delays and construction mess. While new builds hand you a blank slate that requires thousands in extras, this home comes completely finished with custom touches already done for you. ~ Step inside to an open concept main level featuring a stunning kitchen with Arctic White Quartz countertops, Merillat "Dusk" soft close cabinetry, a stylish 2025 backsplash, and premium Samsung appliances (including washer and dryer) ~ No detail was missed: enjoy brand-new 2026 carpeting, crown molding throughout most of the home, updated light switches, custom blinds and ceiling fans. Both bathrooms have been fully refreshed with modern fixtures, mirrors, and a brand new ceramic tile shower surround in the hall bath. ~ The lower level provides incredible flexible space for a home gym, second family room or a game room. Plus, the garage is fully up-to-date with a WiFi-enabled camera opener and a level 2 EV charger. ~ Ideally located within walking distance t a local park and just minutes from the Fox River Trail, Randall Road shopping and dining. This is your chance to own a pristine , heavily upgraded home without the wait or hidden builder costs.
| Elementary School | Middle School | High School |
|---|---|---|
| Fox Meadow Elementary School | Kenyon Woods Middle School | South Elgin High School |
| Price History | |
|---|---|
| 8/14/2026 | Listed $369,900 |
| 8/28/2026 | 2$364,900 |
| 9/12/2026 | 1$362,900 |
| 9/15/2026 | 1$359,900 |
| 9/21/2026 | 2$354,900 |
General Features
| Living Area | 1468 |
|---|---|
| Sewer | Public Sewer |
| Heating | Natural Gas,Forced Air |
| Cooling | Central Air |
| Possession | Closing |
| Roof | Asphalt |
| Appliances | Range,Microwave,Dishwasher,Refrigerator,Washer,Dryer |
| HOA Fee | 290 |
| Garage Spaces | 2 |
| Association Fee Includes | Lawn Care,Snow Removal |
| Construction Materials | Vinyl Siding |
| Pets Allowed | Cats OK,Dogs OK |
| Year Built | 2023 |
| Electric | Circuit Breakers |
| Township | Elgin |
| Tax Year | 2025 |
| Ownership | Fee Simple w/ HO Assn. |
| Assoc Fee Paid Per | Monthly |
| County | Kane |
| New Construction | No |
| Property Type | Residential |
| Association Amenities | Park |
| Subdivision Name | The Townes at Becketts |
| Total Rooms | 5 |
| Full Baths | 2 |
| Status | Price Change |
| Directions | Randall S to Hopps E to McLean Blvd S to N Lancaster go W to Comstock S to property |
| High School | South Elgin High School |
| City | South Elgin |
| High School District | 46 |
| MLS Area | South Elgin |
| Elementary School | Fox Meadow Elementary School |
| Tax Annual Amount | 7013.04 |
| Middle/Junior High School | Kenyon Woods Middle School |
| Additional Parcels Y/N | No |
| Standard Status | Active |
| Middle/Junior School District | 46 |
| Elementary School District | 46 |
| Property Type | Attached Single |
| Sub Type | Townhouse-2 Story |
Interior Features
| Basement | Finished,Partial |
|---|---|
| Total Stories | 2 |
| Laundry Features | In Unit |
| Total Bedrooms | 2 |
| Room Type | No additional rooms |
| LivingAreaSource | Builder |
| Total Baths | 2 |
| Bedrooms Possible | 2 |
| Total Number of Units | 4 |
Exterior Features
| Model | Stewart - c |
|---|---|
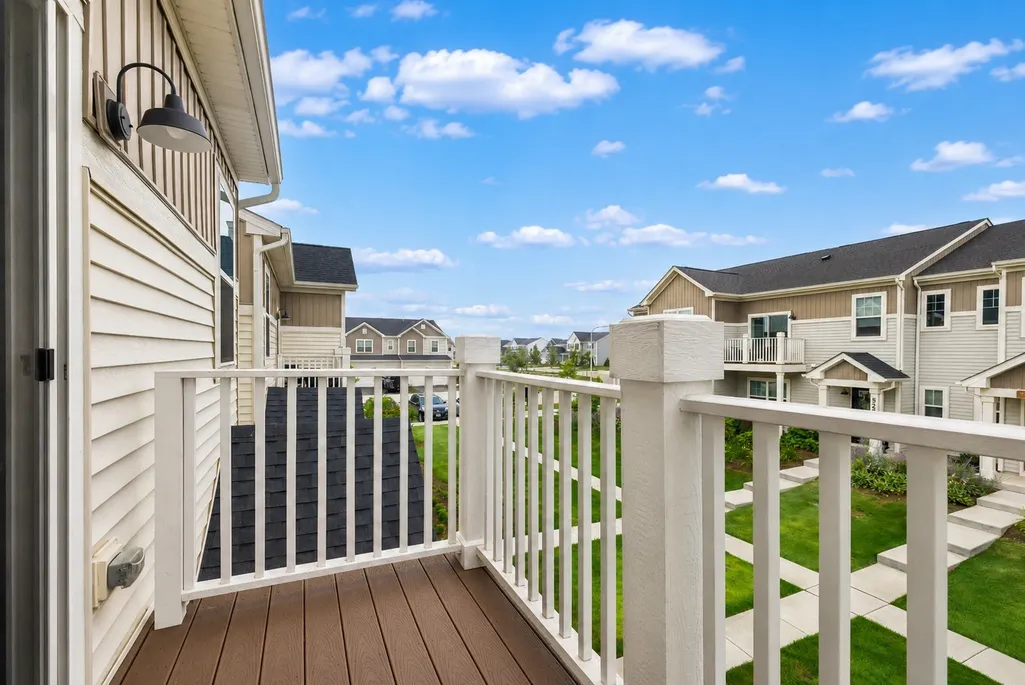
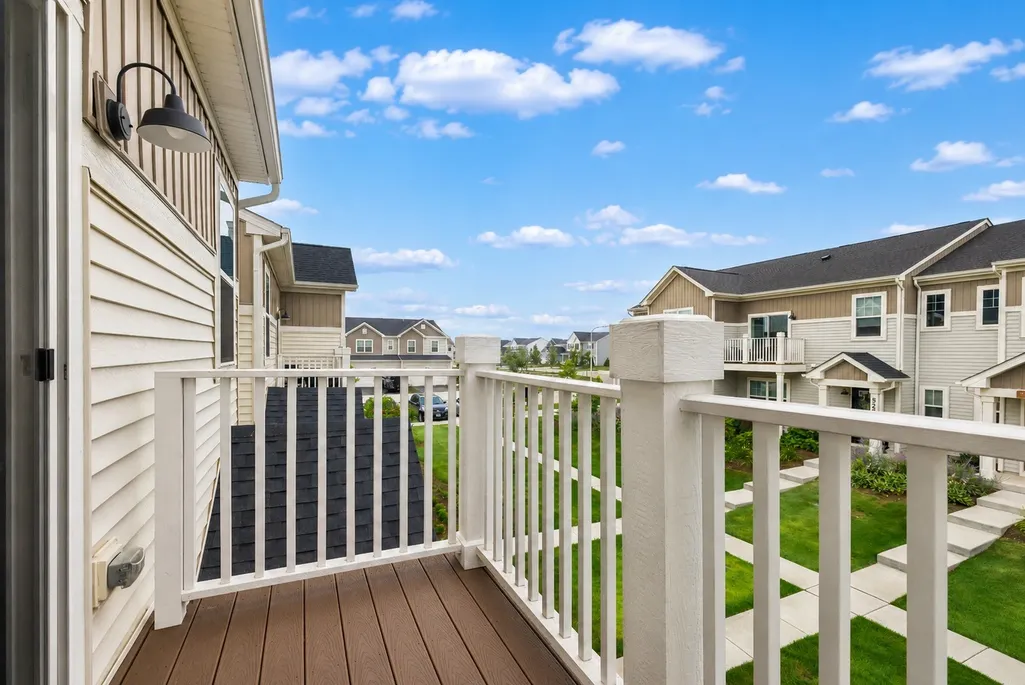
| Exterior Amenities | Balcony |
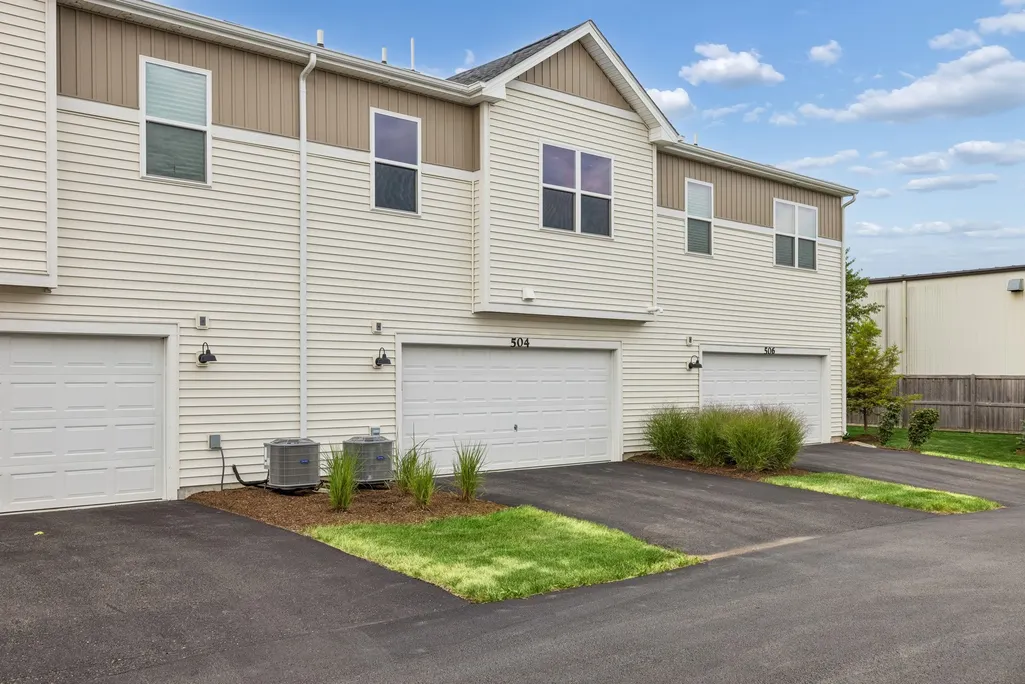
| Parking Features | Asphalt,Garage Door Opener,Electric Vehicle Charging Station(s),Yes,Garage Owned,Attached,Garage |
| Water Source | Public |
| Total Parking | 2 |
| Foundation Details | Concrete Perimeter |
| Lot Dimensions | 25x50 |
| Waterfront Y/N | No |
| Other Equipment | CO Detectors,Ceiling Fan(s) |
Amenities
- Foreclosure
- Views
- Short Sale
- New Construction
- Adult 55+
- Lease To Own
- No HOA Fees
- Furnished
- Pets
- Primary On Main
- Air Conditioning
- Seller Finance
- Green
- Fixer Upper
- Horse
- Golf
- Fireplace
- Deck
- Garage
- Basement
- Pool
Property vs Townhouse Average in 60177
Price
Taxes
Year Built
Visits
 Midwest Real Estate Data (MRED) All information deemed reliable but not guaranteed. All properties are subject to prior sale, change or withdrawal. Neither listing broker(s) or information provider(s) shall be responsible for any typographical errors, misinformation, misprints and shall be held totally harmless. Listing(s) information is provided for consumer's personal, non-commercial use and may not be used for any purpose other than to identify prospective properties consumers may be interested in purchasing. The data relating to real estate for sale on this website comes in part from the Internet Data Exchange program of the Multiple Listing Service. Real estate listings held by brokerage firms other than REMAX Suburban may be marked with the Internet Data Exchange logo and detailed information about those properties will include the name of the listing broker(s) when required by the MLS. Copyright ©2026 All rights reserved.Based on information submitted to the MLS GRID as of September 22, 2026 9:21 PM UTC All data is obtained from various sources and may not have been verified by broker or MLS GRID. Supplied Open House Information is subject to change without notice.
Data is updated as of September 22, 2026 9:21 PM UTC
Midwest Real Estate Data (MRED) All information deemed reliable but not guaranteed. All properties are subject to prior sale, change or withdrawal. Neither listing broker(s) or information provider(s) shall be responsible for any typographical errors, misinformation, misprints and shall be held totally harmless. Listing(s) information is provided for consumer's personal, non-commercial use and may not be used for any purpose other than to identify prospective properties consumers may be interested in purchasing. The data relating to real estate for sale on this website comes in part from the Internet Data Exchange program of the Multiple Listing Service. Real estate listings held by brokerage firms other than REMAX Suburban may be marked with the Internet Data Exchange logo and detailed information about those properties will include the name of the listing broker(s) when required by the MLS. Copyright ©2026 All rights reserved.Based on information submitted to the MLS GRID as of September 22, 2026 9:21 PM UTC All data is obtained from various sources and may not have been verified by broker or MLS GRID. Supplied Open House Information is subject to change without notice.
Data is updated as of September 22, 2026 9:21 PM UTC
