

Just Listed
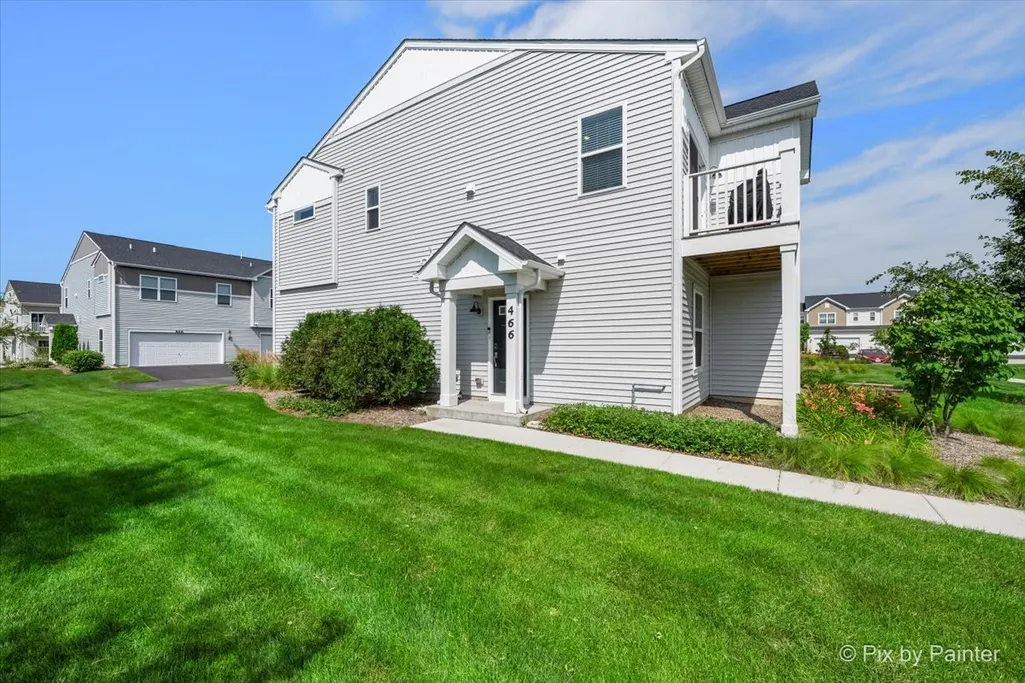
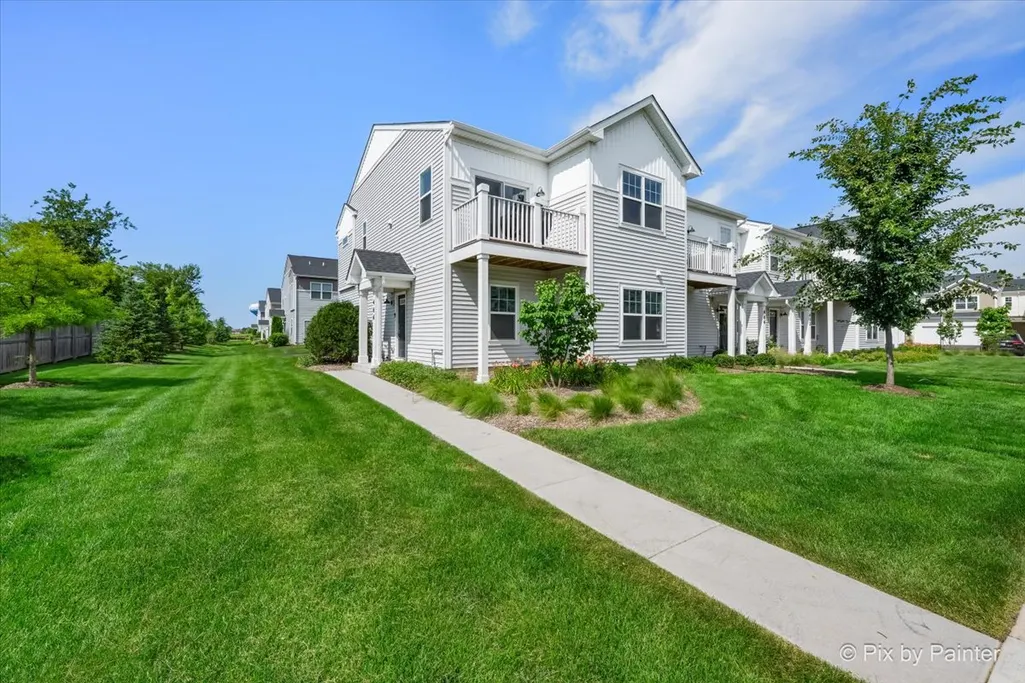
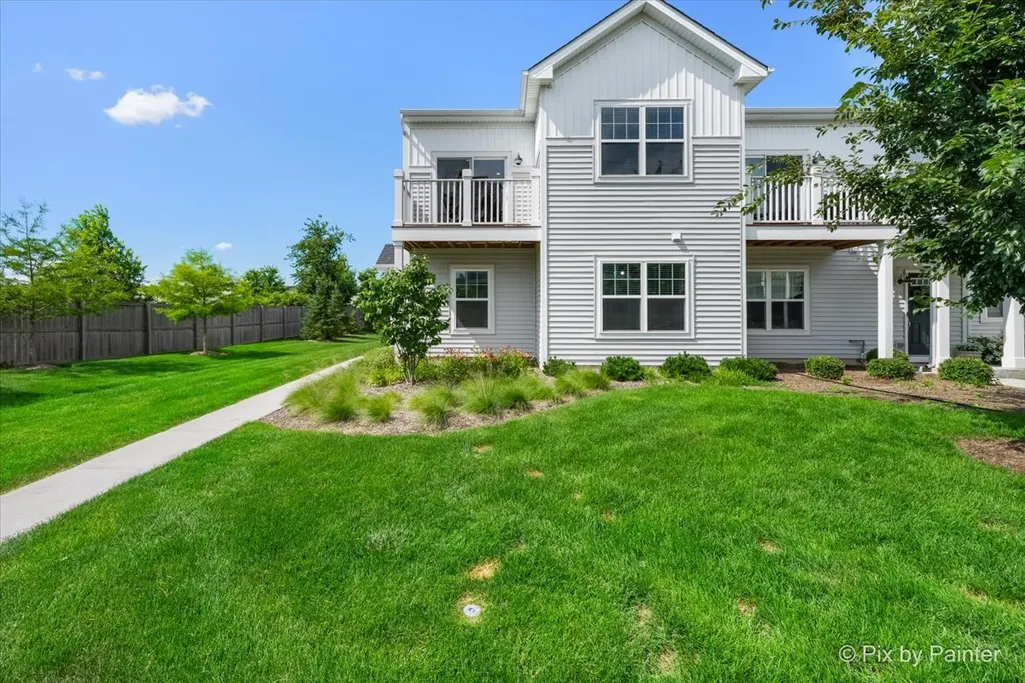


Address
466 Comstock Road, South Elgin, IL
Price
$ 344,990
Property Attributes
- MLS#12765002
- TypeTownhouse
- Listing Status New
- CountyKANE
- CitySouth Elgin
- AreaSouth Elgin
- NeighborhoodThe Townes at Becketts
- Zip60177
- StyleTownhouse-2 Story
- Year Built2023
- Taxes$ 7815
- Price$ 344,990
- Bedrooms3
- Full Bathrooms3
- Half Bathrooms0
- Sqr Footage1577
Data Source:
Midwest Real Estate Data (MRED)
Property Description
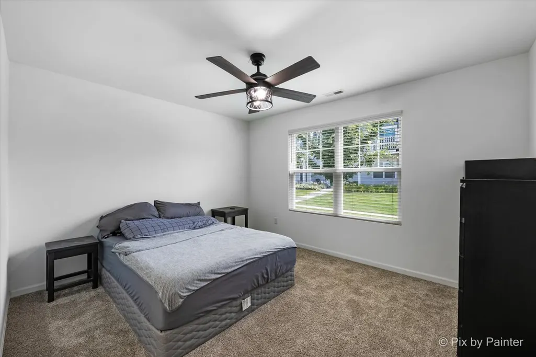
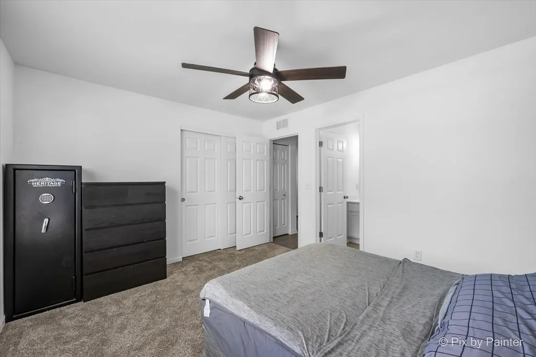
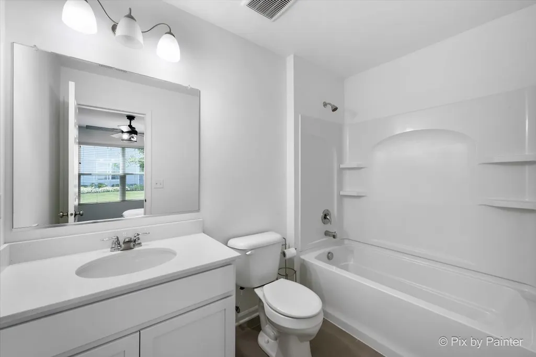
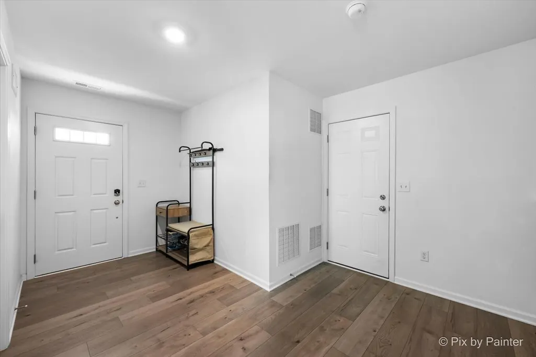
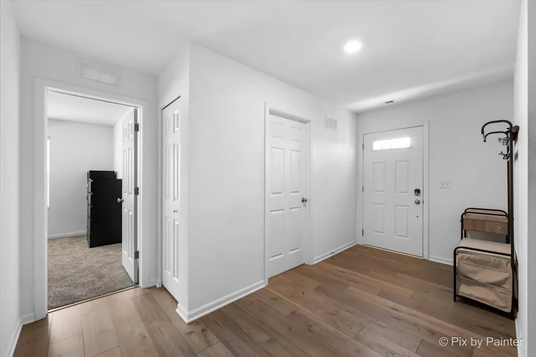
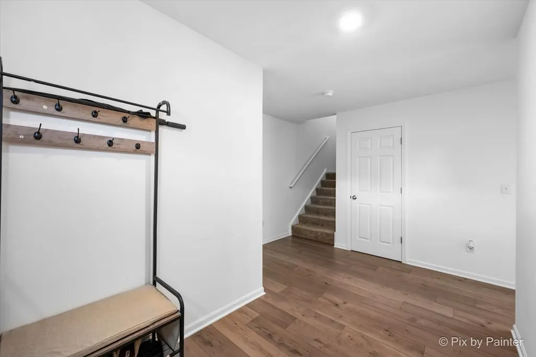
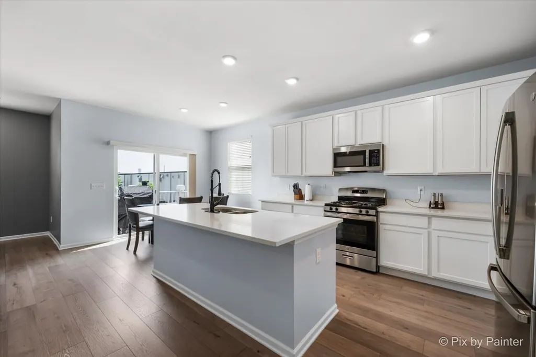
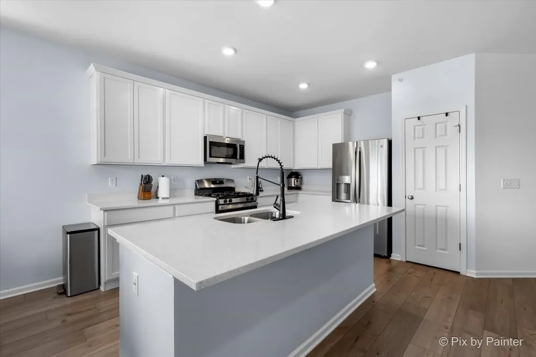
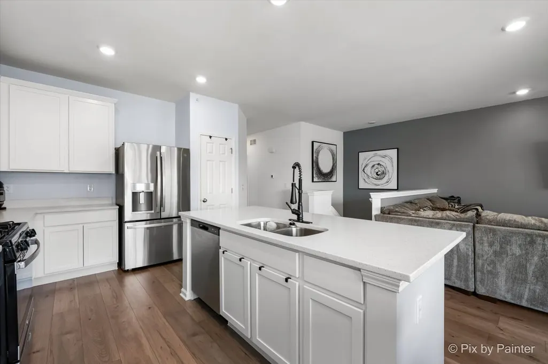
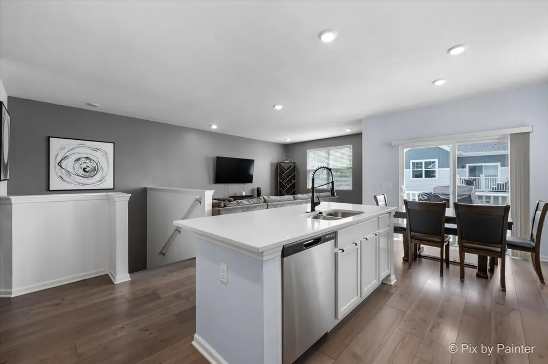
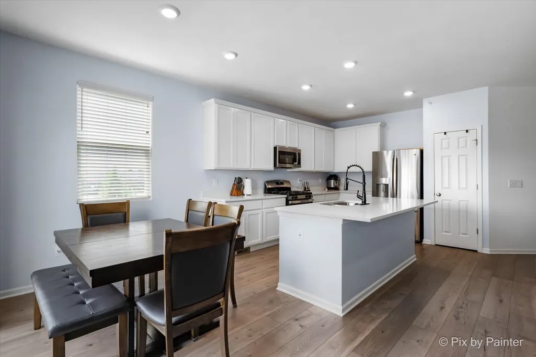
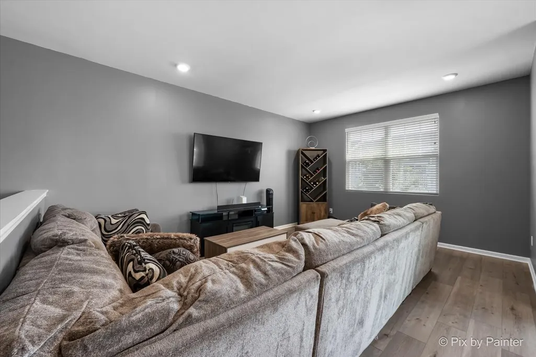
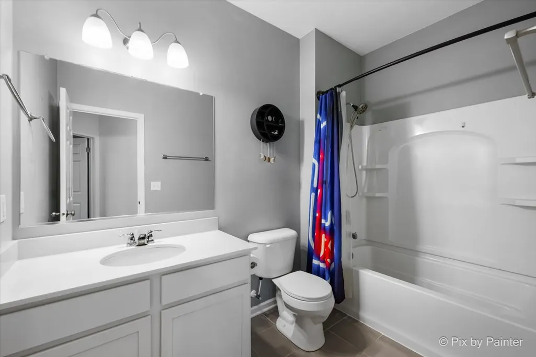
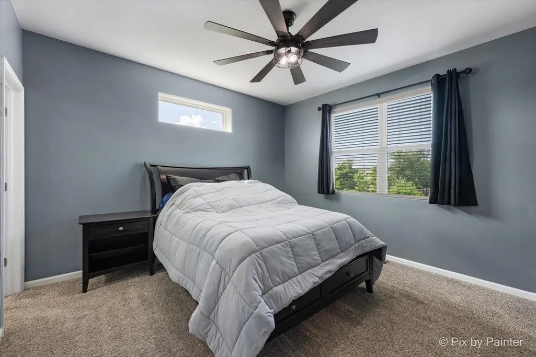
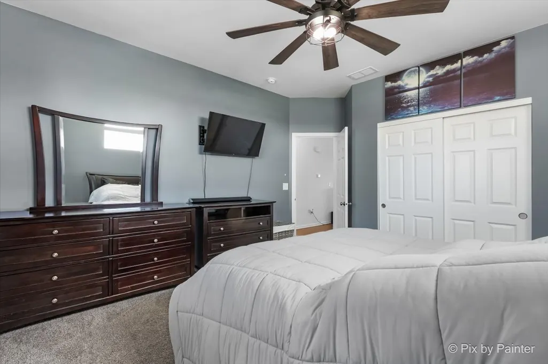
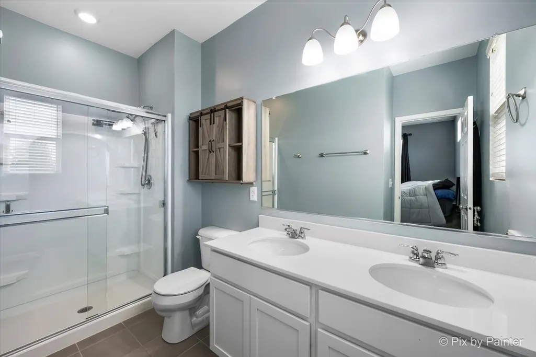
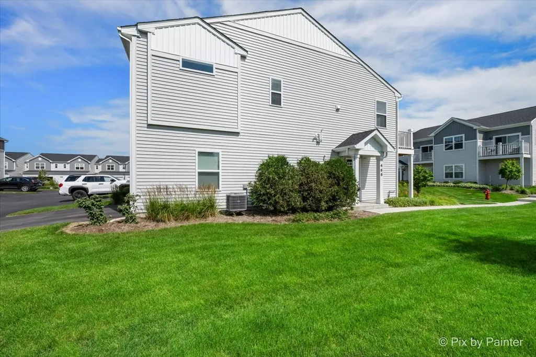
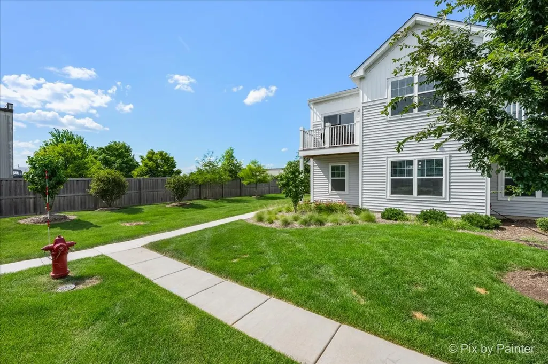
Gorgeous end unit with first floor bedroom with private bathroom that is great for in-law arrangement or guests. This 3 years NEW townhome includes 3 FULL BATHROOMS and is elegant, bright and move-in ready! Close to playground, jogging/bike path, and convenient to all the shopping and amenities along Randall Road.
| Elementary School | Middle School | High School |
|---|---|---|
| Fox Meadow Elementary School | Kenyon Woods Middle School | South Elgin High School |
| Price History | |
|---|---|
| 9/21/2026 | Listed $344,990 |
General Features
| Living Area | 1577 |
|---|---|
| Sewer | Public Sewer,Storm Sewer |
| Heating | Natural Gas,Forced Air |
| Cooling | Central Air |
| Possession | Closing,Immediate,Negotiable |
| Roof | Asphalt |
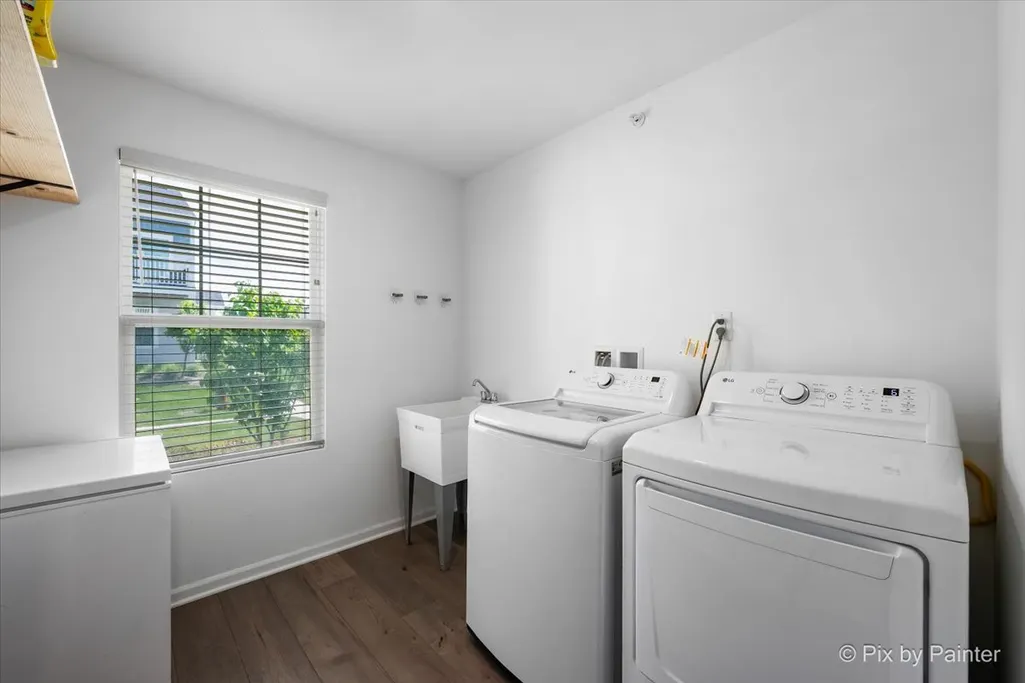
| Appliances | Range,Microwave,Dishwasher,Refrigerator,Washer,Dryer |
| HOA Fee | 291 |
| Garage Spaces | 2 |
| Association Fee Includes | Insurance,Exterior Maintenance,Lawn Care,Snow Removal |
| Construction Materials | Vinyl Siding |
| Pets Allowed | Cats OK,Dogs OK |
| Year Built | 2023 |
| Electric | Circuit Breakers |
| Township | Elgin |
| Tax Year | 2025 |
| Ownership | Fee Simple w/ HO Assn. |
| Assoc Fee Paid Per | Monthly |
| County | Kane |
| New Construction | No |
| Property Type | Residential |
| Association Amenities | Park |
| Subdivision Name | The Townes at Becketts |
| Total Rooms | 5 |
| Full Baths | 3 |
| Status | New |
| Directions | McLean Blvd N of Stearns Road to N. Lancaster Rd West to Comstock Rd South |
| High School | South Elgin High School |
| City | South Elgin |
| High School District | 46 |
| MLS Area | South Elgin |
| Elementary School | Fox Meadow Elementary School |
| Tax Annual Amount | 7815 |
| Middle/Junior High School | Kenyon Woods Middle School |
| Standard Status | Active |
| Middle/Junior School District | 46 |
| Elementary School District | 46 |
| Property Type | Attached Single |
| Sub Type | Townhouse-2 Story |
| MRD_CAN_OWNER_RENT | Yes |
Interior Features
| Interior Amenities | Vaulted Ceiling(s),1st Floor Bedroom,In-Law Floorplan,1st Floor Full Bath,Storage,Walk-In Closet(s),High Ceilings,Open Floorplan,Pantry,Quartz Counters |
|---|---|
| Basement | None |
| Flooring | Carpet |
| Total Stories | 2 |
| Laundry Features | Main Level,Washer Hookup,In Unit |
| Total Bedrooms | 3 |
| Room Type | Balcony/Porch/Lanai |
| LivingAreaSource | Builder |
| Total Baths | 3 |
| Bedrooms Possible | 3 |
| Bathroom | Double Sink |
| Total Number of Units | 4 |
Exterior Features
| Model | TALMAN |
|---|---|
| Exterior Amenities | Balcony |
| Parking Features | Asphalt,Garage Door Opener,Yes,Attached,Garage |
| Lot Features | Corner Lot,Cul-De-Sac |
| Water Source | Shared Well |
| Total Parking | 2 |
| Foundation Details | Concrete Perimeter |
| Lot Dimensions | 25 x 50 |
| Waterfront Y/N | No |
| Other Equipment | Fire Sprinklers,CO Detectors,Ceiling Fan(s),Water Heater-Gas |
Amenities
- Foreclosure
- Views
- Short Sale
- New Construction
- Adult 55+
- Lease To Own
- No HOA Fees
- Furnished
- Pets
- Primary On Main
- Air Conditioning
- Seller Finance
- Green
- Fixer Upper
- Horse
- Golf
- Fireplace
- Deck
- Garage
- Basement
- Pool
Property vs Townhouse Average in 60177
Price
Taxes
Year Built

