

Address
45 Monterey Drive, Vernon Hills, IL
Price
$ 499,000
Property Attributes
- MLS#12733763
- TypeSingle Family
- Listing Status Contingent
- CountyLAKE
- CityVernon Hills
- AreaIndian Creek - Vernon Hills
- NeighborhoodDeerpath
- Zip60061
- Style
- Year Built1978
- Taxes$ 12005
- Price$ 499,000
- Bedrooms4
- Full Bathrooms2
- Half Bathrooms1
- Sqr Footage1793
- Lot Size0.1688 Acres
Data Source:
Midwest Real Estate Data (MRED)
Property Description
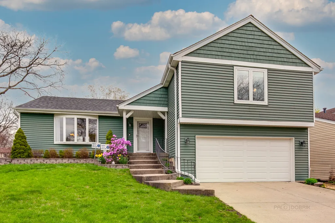
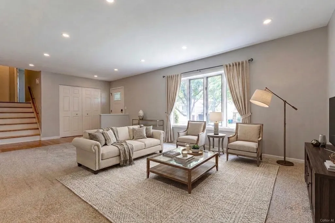
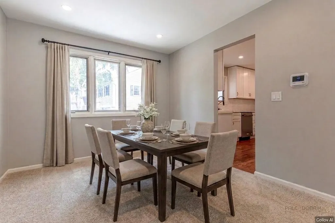
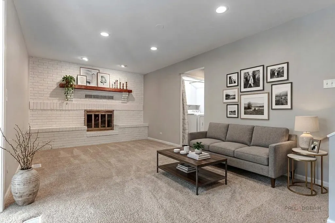
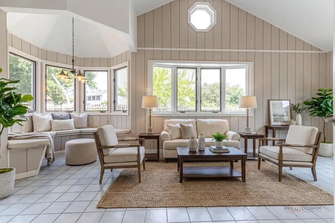
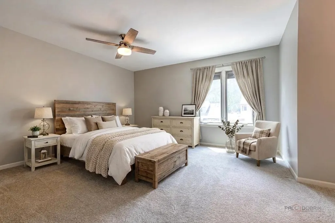
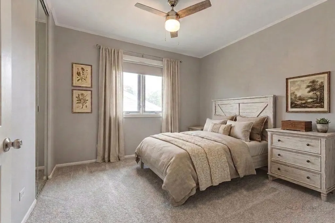
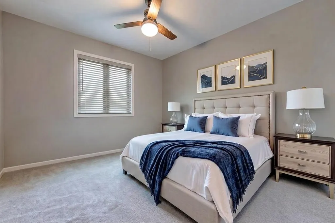
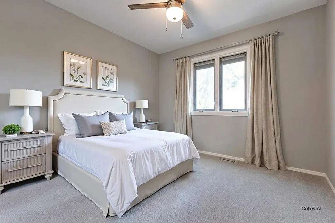
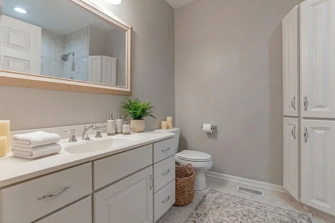
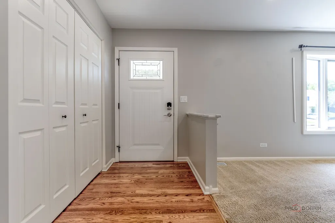
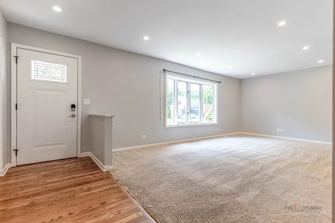
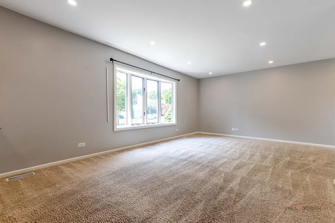
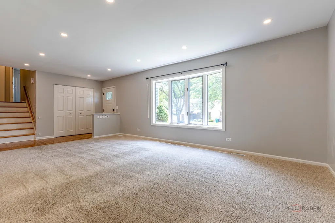
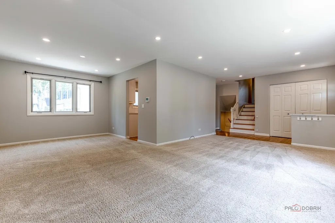
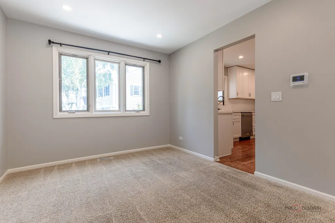
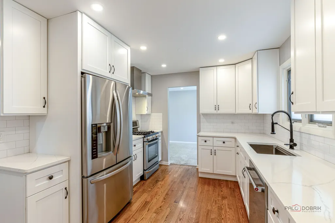
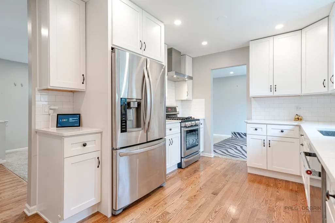
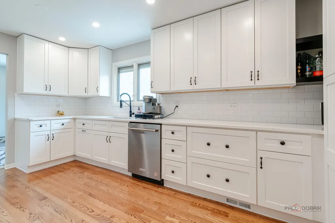
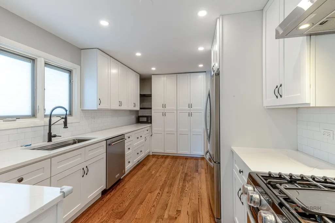
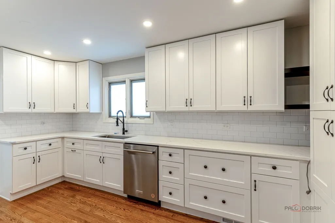
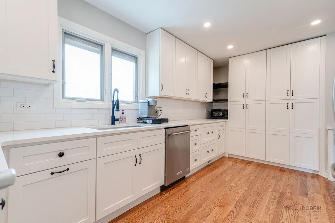
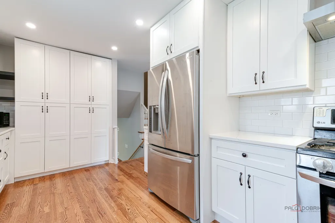
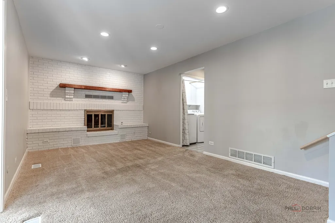
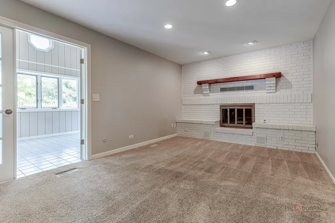
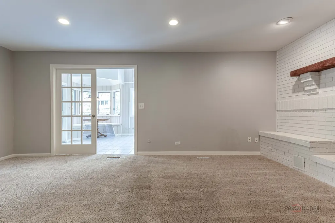
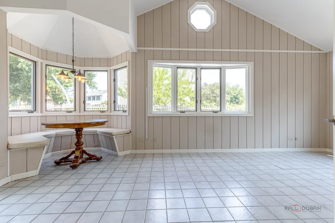
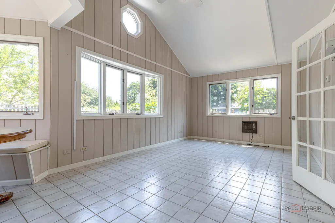
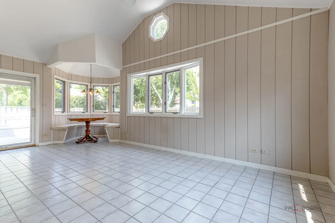
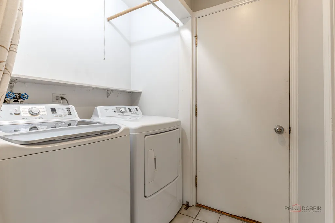
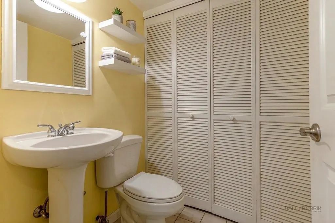
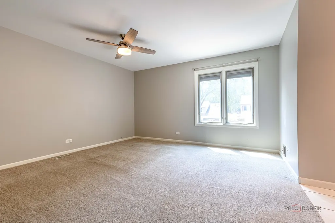
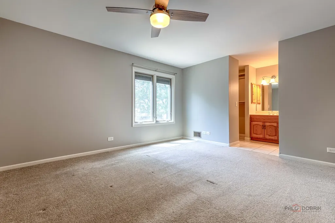
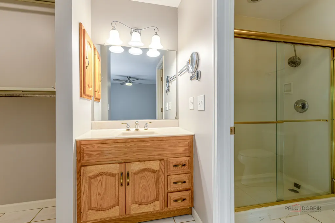
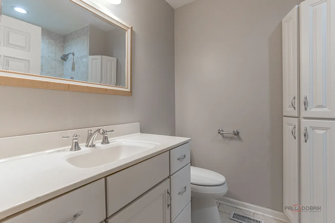
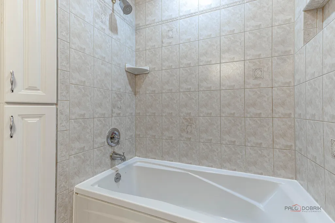
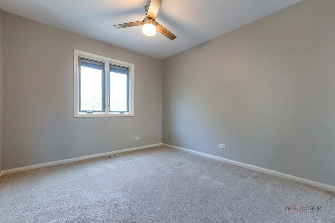
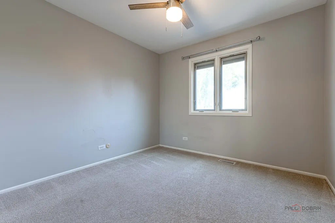
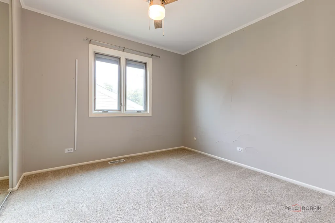
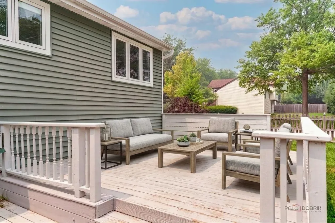
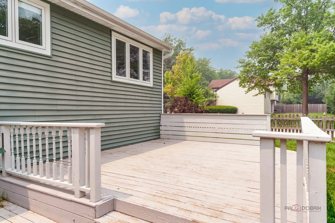
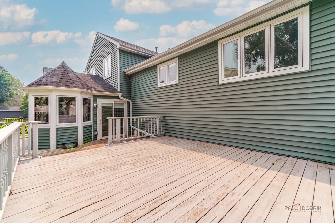
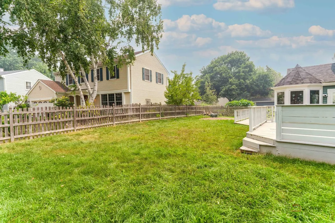
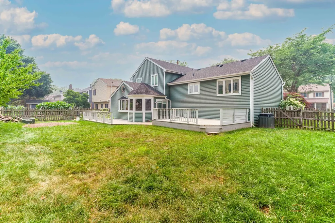
DESIRABLE DEERPATH | 4 BEDROOMS | 2.1 BATHS | REMODELED KITCHEN | SUNROOM | FENCED BACKYARD | NEW ROOF (2022) | NEW FURNACE (2023) | NEW WATER HEATER (2023) | Don't miss your opportunity to own this beautifully maintained home in the highly desirable Deerpath neighborhood, perfectly located near award-winning Vernon Hills schools, parks, shopping, dining, and the Metra. Thoughtfully updated with a new roof (2022), remodeled kitchen featuring quartz countertops and new cabinetry, freshly painted interior, new furnace (2023), new water heater (2023), and new washer and dryer (2024), this home is truly move-in ready. Meet guests as they arrive out on the covered porch and invite them inside where the foyer with a large coat closet and beautiful hardwood flooring presents the perfect landing spot and leads you into this home. The open living room and adjoining dining room are accented by large picture windows which allow in ample natural light and create a wonderful atmosphere and space for entertaining family and friends or just everyday living. Next, the remodeled kitchen is an ideal space for the chef of the home to practice new recipes or meal prep. The kitchen features a myriad of 42" white cabinetry with soft close drawers, a subway tile backsplash, sleek Quartz counters, and quality stainless-steel appliances. Head down to the family room, showcasing a stunning wall-to-wall brick fireplace offering warmth and a peaceful ambiance - after a long day, light a fire, turn on your favorite show, and cozy up with a loved one and just unwind. Head through the French doors and check out the expansive sunroom, there are so many possibilities with this space - a playroom, a home office with a view, an exercise room, or just added living space to setup to fit your needs! With access to the deck and backyard you can extend gatherings outdoors; imagine sitting out here catching up, smelling the delicious food cook on the grill at that next summer cookout, all while watching the kids/pets play and roam the fenced-in yard. Back inside a half bath and laundry complete the lower level. Ready to call it a night? Retreat upstairs to the main bedroom where you will find a large walk-in closet and private bath. Three additional bedrooms with generous closet space, and a full bath complete the second level and ensure there is a space for everyone to call their own. 2 car attached garage.
| Elementary School | Middle School | High School |
|---|---|---|
| Aspen Elementary School | Hawthorn Middle School South | Vernon Hills High School |
| Price History | |
|---|---|
| 8/14/2026 | Listed $499,000 |
General Features
| Living Area | 1793 |
|---|---|
| Sewer | Public Sewer |
| Heating | Natural Gas,Forced Air |
| Cooling | Central Air |
| Possession | Closing |
| Roof | Asphalt |
| Appliances | Range,Microwave,Dishwasher,Refrigerator,Washer,Dryer,Disposal,Stainless Steel Appliance(s),Humidifier |
| Garage Spaces | 2 |
| Association Fee Includes | None |
| Construction Materials | Vinyl Siding |
| Year Built | 1978 |
| Township | Vernon |
| Tax Year | 2025 |
| Ownership | Fee Simple |
| Community Features | Park,Tennis Court(s),Lake,Curbs,Sidewalks,Street Lights,Street Paved |
| Assoc Fee Paid Per | Not Applicable |
| County | Lake |
| New Construction | No |
| Property Type | Residential |
| Contingency | Attorney/Inspection |
| Subdivision Name | Deerpath |
| Total Rooms | 8 |
| Full Baths | 2 |
| Status | Contingent |
| Directions | Route 45 & Deerpath Drive,North to Monterey Drive,Left to home on the right |
| High School | Vernon Hills High School |
| City | Vernon Hills |
| High School District | 128 |
| MLS Area | Indian Creek / Vernon Hills |
| Elementary School | Aspen Elementary School |
| Tax Annual Amount | 12005.78 |
| Middle/Junior High School | Hawthorn Middle School South |
| Additional Parcels Y/N | No |
| Virtual Tour | https://www.tourfactory.com/idxr3250692 |
| Standard Status | Active Under Contract |
| Middle/Junior School District | 73 |
| Elementary School District | 73 |
| Property Type | Detached Single |
Interior Features
| Interior Amenities | Cathedral Ceiling(s),Walk-In Closet(s) |
|---|---|
| Basement | Crawl Space |
| Flooring | Hardwood |
| Total Fireplaces | 1 |
| Fireplace Features | Wood Burning,Attached Fireplace Doors/Screen,Gas Starter |
| Half Baths | 1 |
| Laundry Features | Laundry Closet |
| Total Bedrooms | 4 |
| Room Type | Sun Room |
| LivingAreaSource | Assessor |
| Total Baths | 3 |
| Bedrooms Possible | 4 |
Exterior Features
| Parking Features | Concrete,Garage Door Opener,Yes,Garage Owned,Attached,Garage |
|---|---|
| Lot Features | Landscaped |
| Water Source | Lake Michigan,Public |
| Total Parking | 2 |
| Lot Dimensions | 53X33X75X75X98 |
| Lot Size Acres | 0.1688 |
| Waterfront Y/N | No |
| Other Equipment | CO Detectors,Ceiling Fan(s) |
Amenities
- Foreclosure
- Views
- Short Sale
- New Construction
- Adult 55+
- Lease To Own
- No HOA Fees
- Furnished
- Primary On Main
- Air Conditioning
- Seller Finance
- Green
- Fixer Upper
- Horse
- Golf
- Fireplace
- Deck
- Garage
- Basement
- Pool
Property vs Single Family Average in 60061
Price
Taxes
Year Built
Visits

