

Address
585 Marseilles Circle, Buffalo Grove, IL
Price
$ 625,000
Property Attributes
- MLS#12735262
- TypeSingle Family
- Listing Status Contingent
- CountyLAKE
- CityBuffalo Grove
- AreaBuffalo Grove
- NeighborhoodConcord Glen
- Zip60089
- StyleContemporary
- Year Built1994
- Taxes$ 16056
- Price$ 625,000
- Bedrooms3
- Full Bathrooms2
- Half Bathrooms1
- Sqr Footage2371
- Lot Size0.1753 Acres
Data Source:
Midwest Real Estate Data (MRED)
Property Description
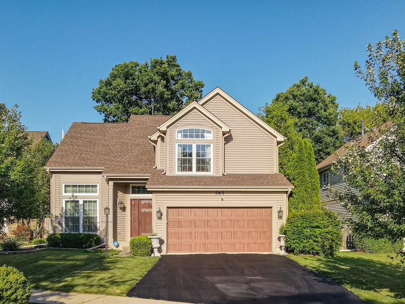
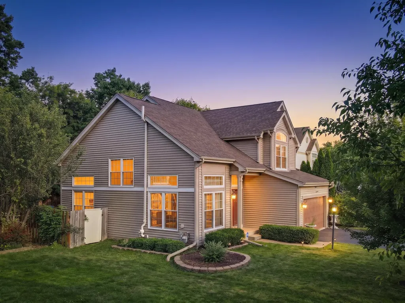
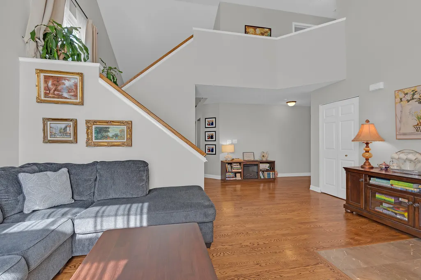
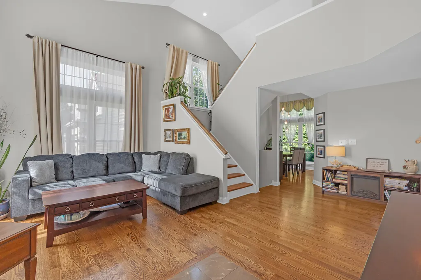
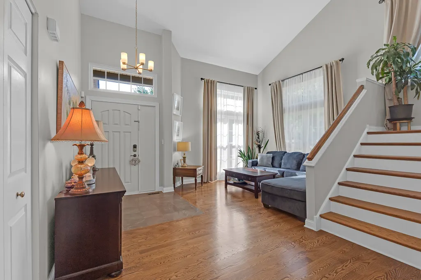
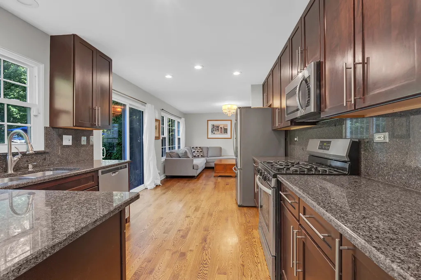
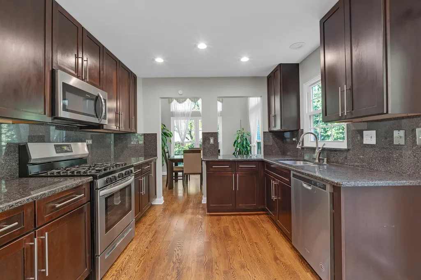
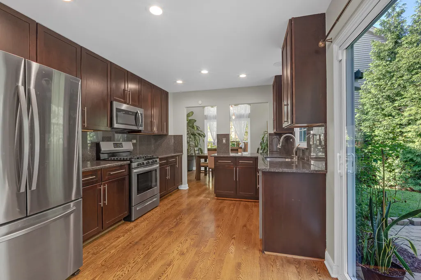
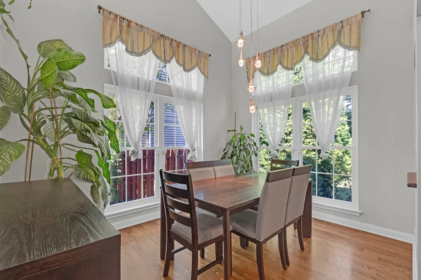
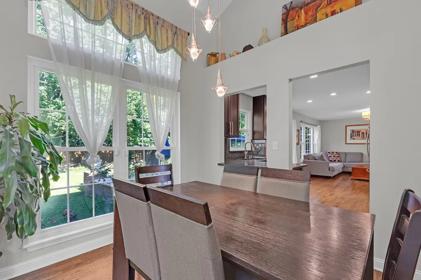
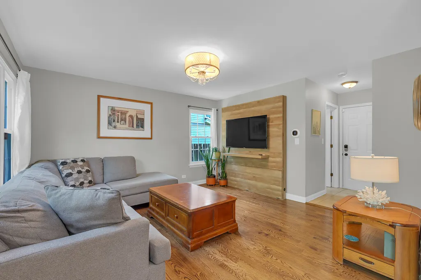
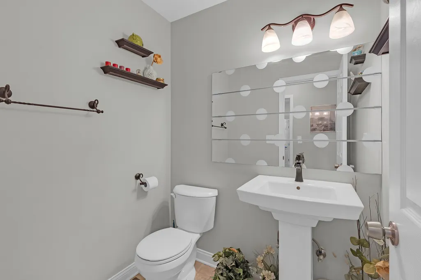
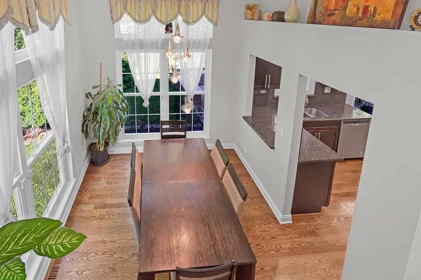
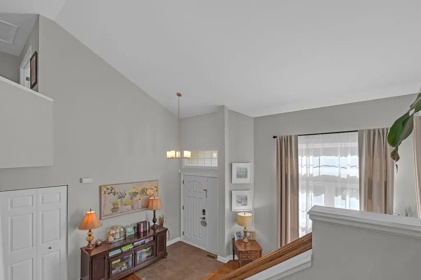
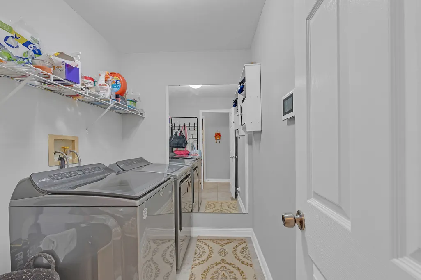
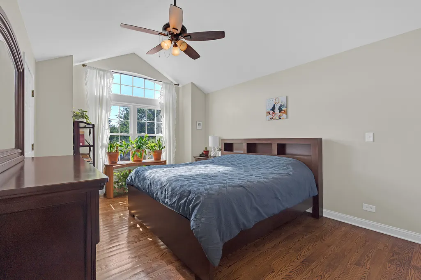
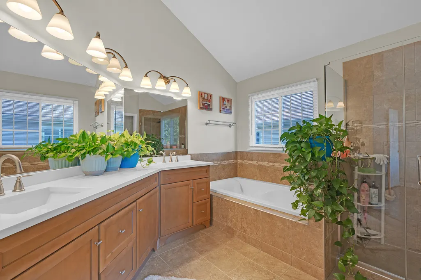
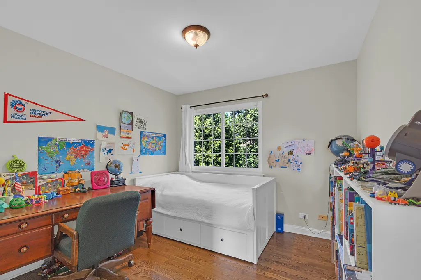
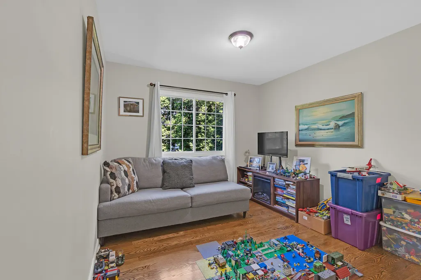
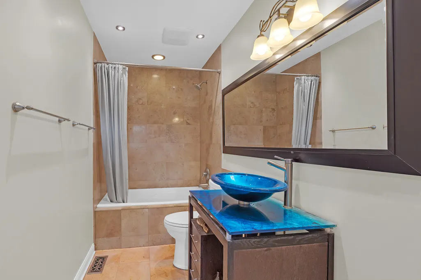
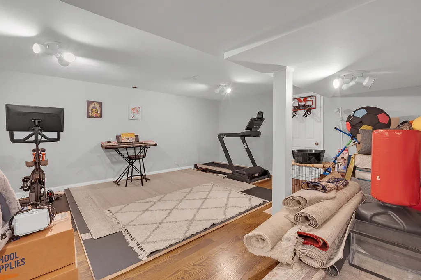
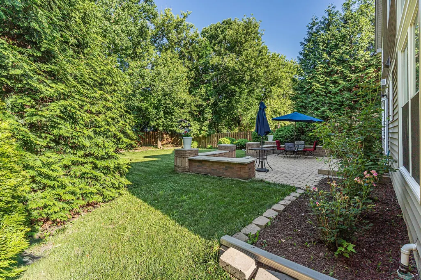
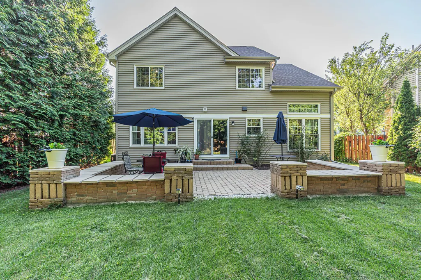
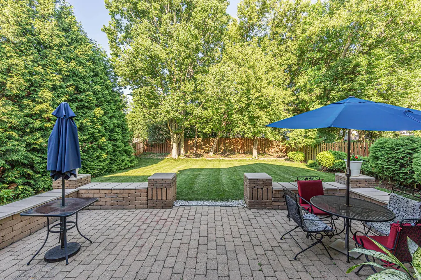
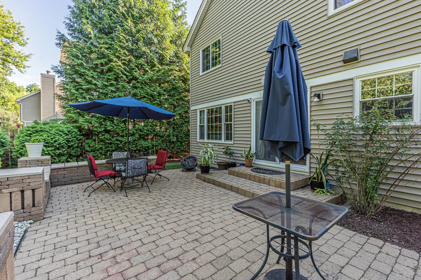
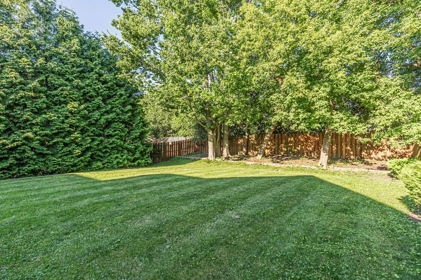
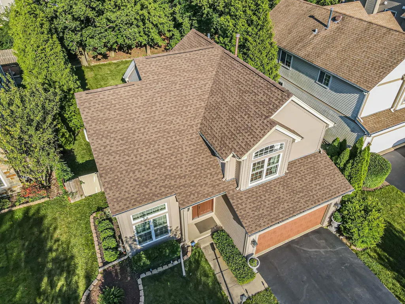
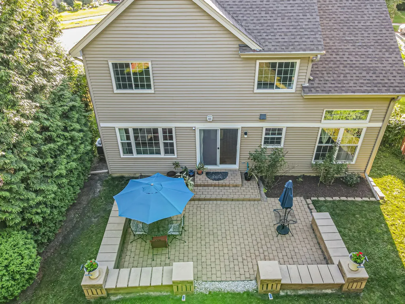
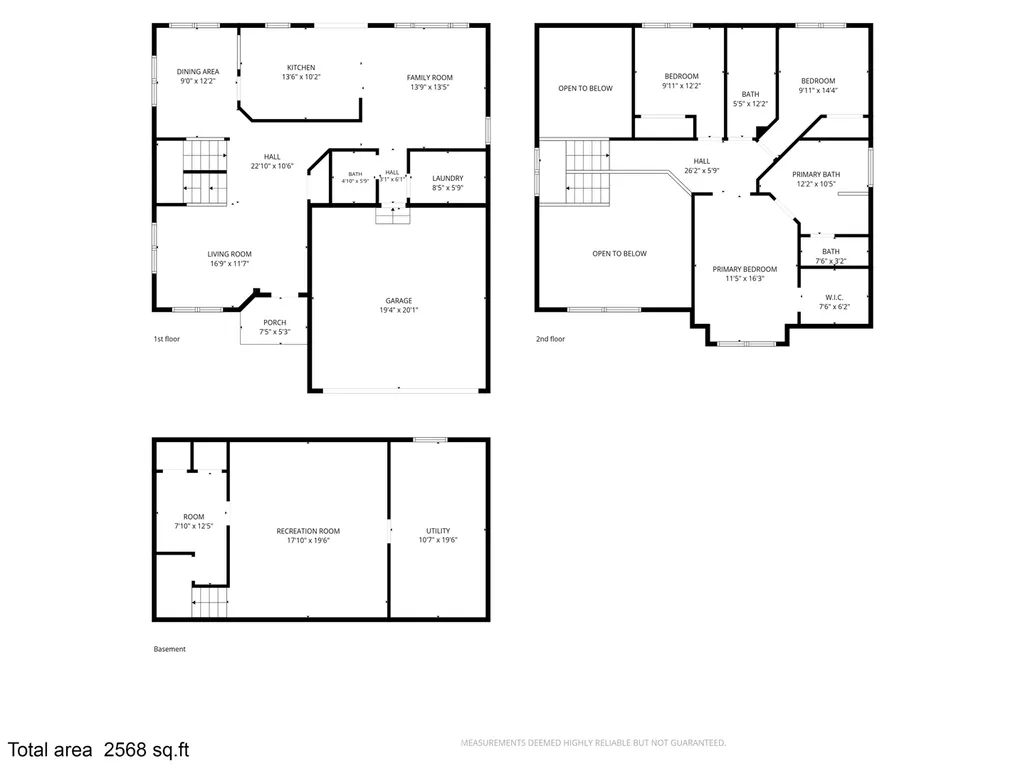
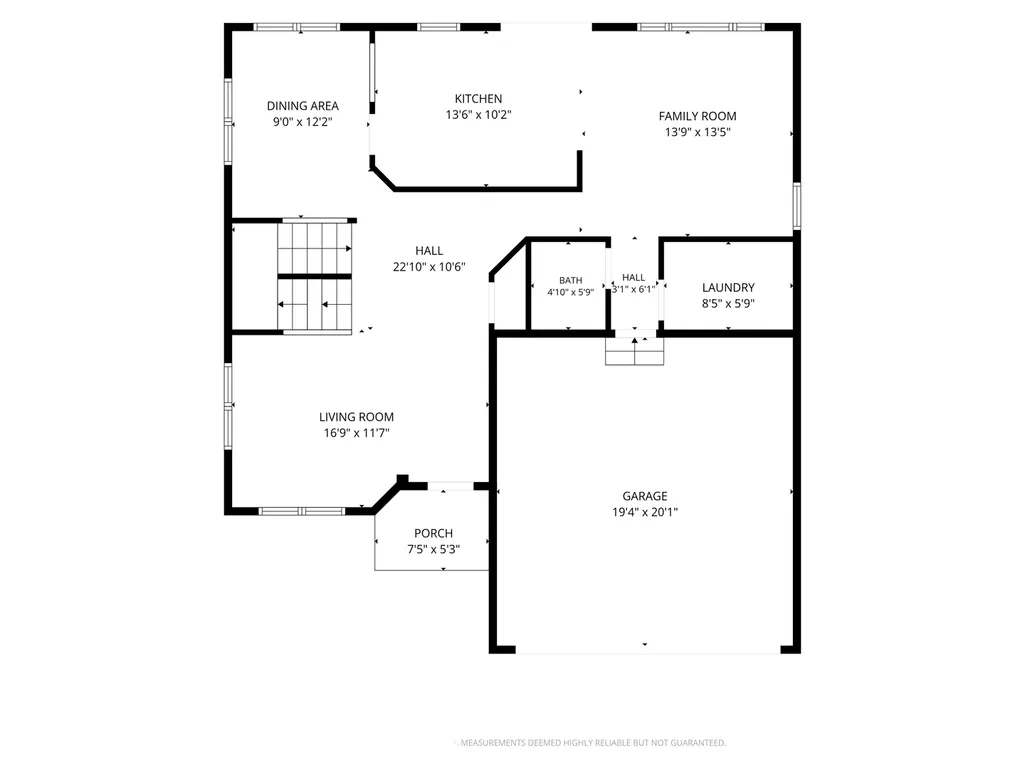
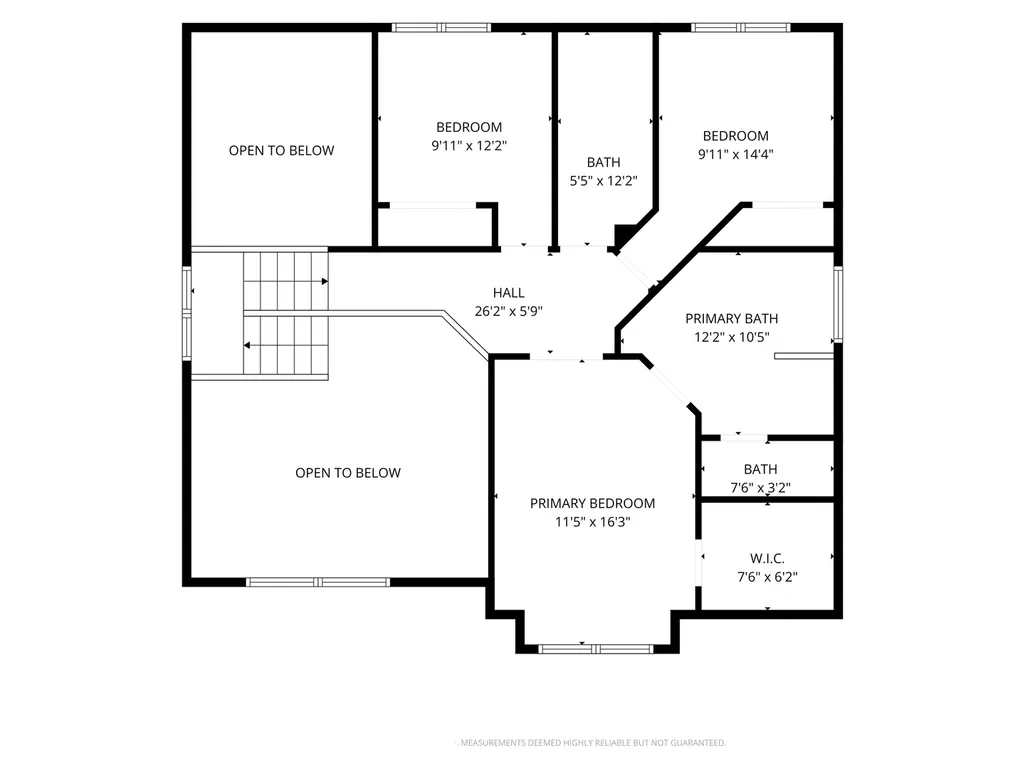
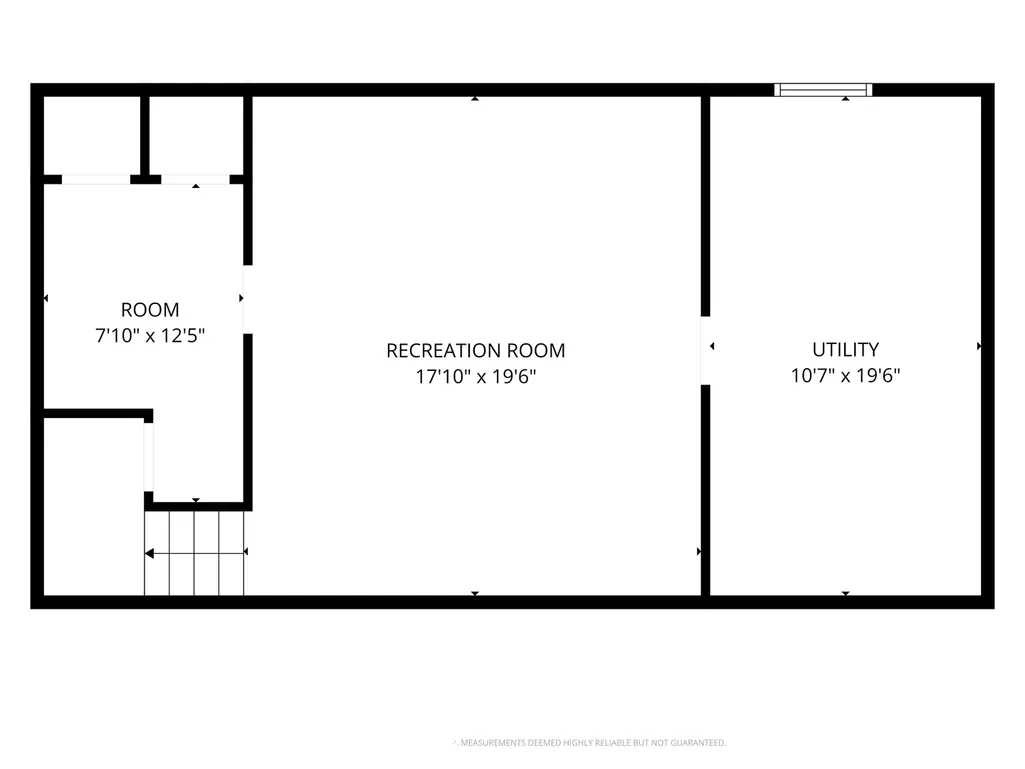
BACK ON MARKET - BUYER FINANCING FELL THROUGH! THEIR LOSS IS YOUR BUYERS OPPORTUNITY! Welcome home to this stunning, meticulously maintained 3-bedroom, 2.1-bath home nestled in the heart of Buffalo Grove and located within award-winning Stevenson High School and top-rated elementary school districts! A dramatic two-story foyer and soaring living room create an unforgettable first impression, while gleaming hardwood floors flow throughout the first and second levels. The beautifully appointed gourmet kitchen features high-end 42-inch cabinetry, granite countertops, stainless steel appliances, recessed lighting, and an open design that flows effortlessly into the dining room with its impressive volume ceiling-perfect for everyday living and entertaining. Gather in the inviting family room showcasing custom built-ins with a mounted flat-screen TV and accent lighting, then step through the new sliding doors to your private backyard oasis featuring a brand-new brick paver patio, professional landscaping, and a new 6-foot privacy fence. Upstairs, the luxurious primary suite showcases an elegant coffered ceiling, a spacious walk-in closet, and a spa-inspired bath complete with dual vanities, a generous enclosed shower, an oversized soaking tub, and a private walk in closet for added comfort and privacy. The beautifully updated hall bath features a designer vanity and artistic sink, and jacuzzi tub adding style and sophistication. The finished basement expands your living space with hardwood flooring throughout, a dedicated office, abundant storage, and endless possibilities for recreation, work, or hobbies. Thoughtfully updated throughout with a new roof, gutters, downspouts, all screens and gutter guards (2025), washer and dryer (2025), stunning front entry door, newer toilets, ceiling fans, painted garage (2021), HVAC (2022), whole-home air purifier (2026), and a radon mitigation system already installed for added peace of mind. Enjoy an unbeatable location just steps from parks, eight lighted pickleball courts, the exciting new Town Center with shopping and dining, Metra, major expressways, and everything Buffalo Grove has to offer. This exceptional home truly has it all. It just doesn't get any better than this... Home Sweet Home!
| Elementary School | Middle School | High School |
|---|---|---|
| Tripp School Elementary School | Aptakisic Junior High School | Adlai E Stevenson High School |
| Price History | |
|---|---|
| 8/17/2026 | Listed $625,000 |
General Features
| Living Area | 2371 |
|---|---|
| Sewer | Public Sewer |
| Heating | Natural Gas,Electric |
| Cooling | Central Air |
| Possession | Closing |
| Roof | Asphalt |
| HOA Fee | 1093 |
| Garage Spaces | 2.5 |
| Association Fee Includes | Insurance |
| Architectural Style | Contemporary |
| Construction Materials | Vinyl Siding,Brick |
| Year Built | 1994 |
| Township | Vernon |
| Tax Year | 2025 |
| Ownership | Fee Simple |
| Assoc Fee Paid Per | Annually |
| County | Lake |
| New Construction | No |
| Property Type | Residential |
| Contingency | Attorney/Inspection |
| Subdivision Name | Concord Glen |
| Total Rooms | 8 |
| Full Baths | 2 |
| Status | Contingent |
| Directions | 83 TO CHERBOURG E TO TOULON/ MARSEILLES TO HOME |
| High School | Adlai E Stevenson High School |
| City | Buffalo Grove |
| High School District | 125 |
| MLS Area | Buffalo Grove |
| Elementary School | Tripp School |
| Tax Annual Amount | 16056.5 |
| Middle/Junior High School | Aptakisic Junior High School |
| Standard Status | Active Under Contract |
| Middle/Junior School District | 102 |
| Elementary School District | 102 |
| Property Type | Detached Single |
Interior Features
| Basement | Finished,Full |
|---|---|
| Half Baths | 1 |
| Laundry Features | In Unit |
| Total Bedrooms | 3 |
| Room Type | Recreation Room |
| LivingAreaSource | Assessor |
| Total Baths | 3 |
| Bedrooms Possible | 3 |
Exterior Features
| Parking Features | Asphalt,Garage Door Opener,Yes,Garage Owned,Attached,Garage |
|---|---|
| Water Source | Lake Michigan |
| Total Parking | 2.5 |
| Foundation Details | Concrete Perimeter |
| Lot Dimensions | 0.175 |
| BuyerOfficeFax | (800) 581-9885 |
| Lot Size Acres | 0.1753 |
| Waterfront Y/N | No |
Amenities
- Foreclosure
- Views
- Short Sale
- New Construction
- Adult 55+
- Lease To Own
- No HOA Fees
- Furnished
- Primary On Main
- Air Conditioning
- Seller Finance
- Green
- Fixer Upper
- Horse
- Golf
- Fireplace
- Deck
- Garage
- Basement
- Pool
Property vs Single Family Average in 60089
Price
Taxes
Year Built
Visits

